
715 Lucas Avenue Extension, Hurley, NY 12443
Local realty services provided by:Better Homes and Gardens Real Estate Choice Realty
715 Lucas Avenue Extension,Hurley, NY 12443
$445,000
- 3 Beds
- 2 Baths
- 1,763 sq. ft.
- Single family
- Pending
Listed by: nancy berish
Office: bhhs hudson valley properties
MLS#:1021944
Source:OneKey MLS
Price summary
- Price:$445,000
- Price per sq. ft.:$252.41
About this home
Welcome to this charming Classic Cape Cod, ideally situated on a level 0.61-acre lot in the desirable Town of Hurley. Offering three bedrooms and two full bathrooms, this well-maintained home combines timeless character with thoughtful updates. The flexible floor plan features two bedrooms and a full bath on the first floor, with a spacious third bedroom and second full bath upstairs. The inviting living room is highlighted by a beautiful bow window that fills the space with natural light, along with a cozy wood-burning fireplace. A formal dining room with attractive bamboo flooring provides the perfect setting for gatherings, while the eat-in kitchen features oak cabinetry, granite countertops, and plenty of space for casual dining. A versatile den/home office includes a closet and access to a large unfinished walk-in storage area, offering flexibility for work, hobbies, or possible future expansion. Enjoy the outdoors from the screened porch, complete with removable window panels that convert it into a comfortable three-season room, plus a ceiling fan and lighting for added comfort. The home also includes a convenient breezeway connecting to an oversized two-car garage. Additional highlights include: Hardwood floors throughout both levels, Full unfinished basement offering abundant storage, recently replaced roofs on the home, breezeway, and garage. Newer mini split systems providing heating and air conditioning.
This classic Hurley home offers the perfect blend of charm, comfort, and modern updates in a peaceful setting....
Contact an agent
Home facts
- Year built:1955
- Listing ID #:1021944
- Added:67 day(s) ago
- Updated:September 20, 2026 at 08:16 AM
Rooms and interior
- Bedrooms:3
- Total bathrooms:2
- Full bathrooms:2
- Rooms Total:7
- Dining Description:Formal Dining
- Kitchen Description:Dishwasher, Microwave, Refrigerator, Walk Through Kitchen
- Bedroom Description:First Floor Bedroom, Master Downstairs
- Basement:Yes
- Basement Description:Full
- Living area:1,763 sq. ft.
Heating and cooling
- Cooling:Ductless
- Heating:Electric
Structure and exterior
- Year built:1955
- Building area:1,763 sq. ft.
- Lot area:0.61 Acres
- Architectural Style:Cape Cod
- Construction Materials:Frame
- Levels:2 Story
Schools
- High school:Kingston High School
- Middle school:J Watson Bailey Middle School
- Elementary school:E R Crosby Elementary School
Utilities
- Water:Well
- Sewer:Septic Tank
Finances and disclosures
- Price:$445,000
- Price per sq. ft.:$252.41
- Tax amount:$8,874 (2025)
Features and amenities
- Appliances:Dishwasher, Dryer, Microwave, Refrigerator, Washer
- Laundry features:Dryer, Washer, Washer/Dryer Hookup
- Amenities:Entrance Foyer, Storage
Parking
- Parking description:Attached, Garage, Off Street
- Garage:Yes
- Garage spaces:2
New listings near 715 Lucas Avenue Extension
- Open Sun, 1 to 3pmNew
 $359,999Active3 beds 2 baths1,271 sq. ft.
222 Zandhoek Road, Hurley, NY 12443
MLS# 1051413Listed by: GARY CHEEMA REALTY LLC - New
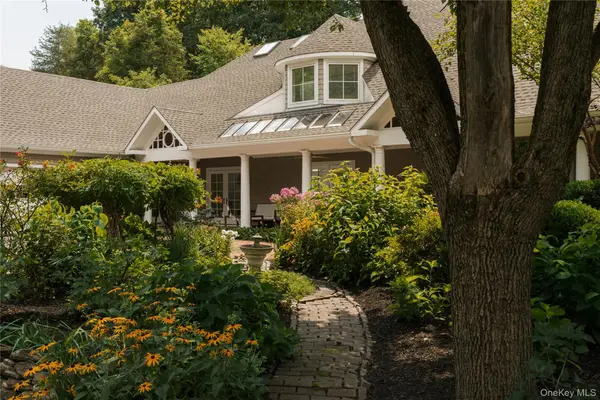 $1,495,000Active4 beds 3 baths4,878 sq. ft.
596 Hurley Avenue, Hurley, NY 12443
MLS# 1049582Listed by: COMPASS GREATER NY, LLC 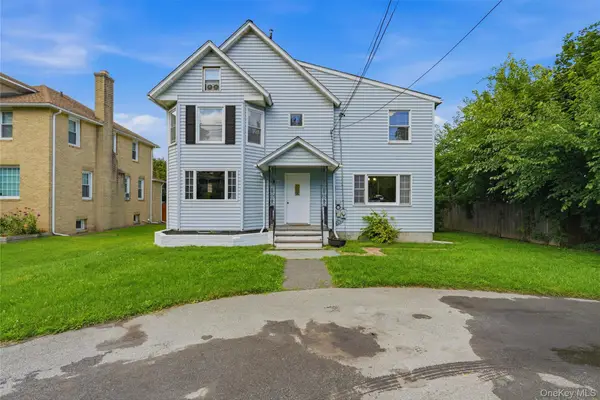 $379,900Active3 beds 3 baths2,036 sq. ft.
335 Lucas Avenue, Kingston, NY 12401
MLS# 1048155Listed by: BERARDI REALTY $285,000Active3 beds 1 baths1,504 sq. ft.
203 Maple Lane, Hurley, NY 12443
MLS# 1042242Listed by: BERARDI REALTY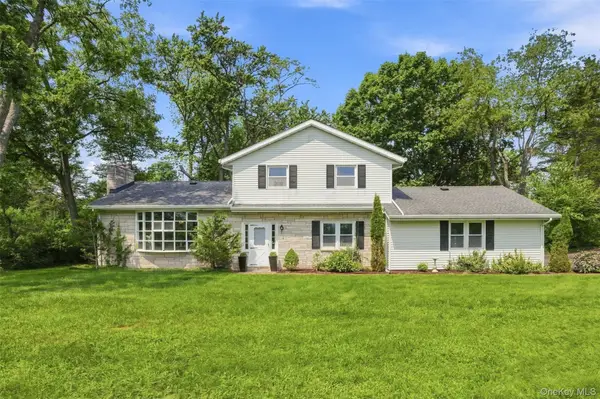 $619,000Active4 beds 3 baths2,653 sq. ft.
575 Lucas Avenue Extension, Hurley, NY 12443
MLS# 1035094Listed by: HOWARD HANNA RAND REALTY $458,000Active3 beds 2 baths1,940 sq. ft.
128 Rosa Lane, Hurley, NY 12443
MLS# 1020501Listed by: KW HUDSON VALLEY NORTH $310,000Active2 beds 1 baths1,005 sq. ft.
303 Village Court, Kingston, NY 12401
MLS# 1014831Listed by: HOWARD HANNA RAND REALTY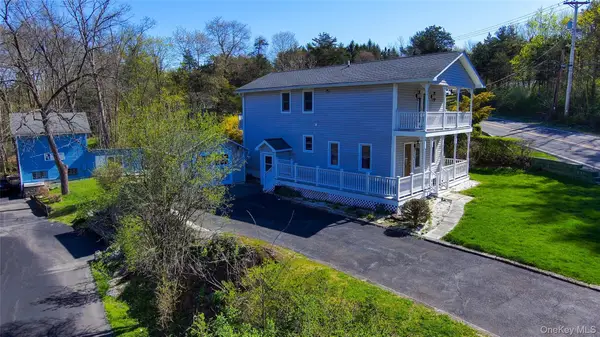 $399,900Active2 beds 2 baths1,680 sq. ft.
845 Lucas Avenue Extension, Hurley, NY 12443
MLS# 1017482Listed by: LIVING STRUCTURES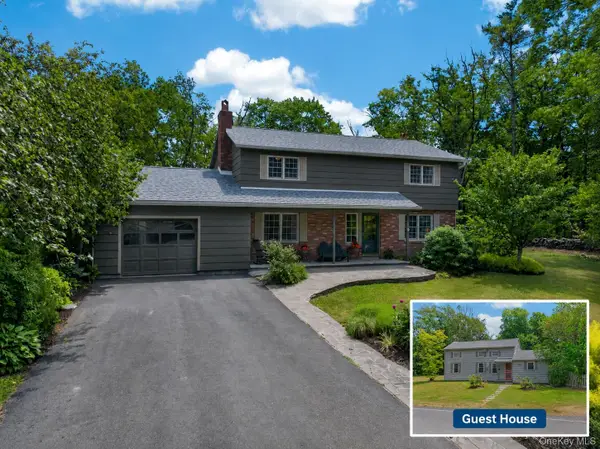 $760,000Active3 beds 3 baths2,368 sq. ft.
285 Morgan Hill Road, Hurley, NY 12443
MLS# 1000763Listed by: CORCORAN COUNTRY LIVING


Protect your home and budget from life's surprises with an Assurant Home Warranty, backed by a partner that supports you through every step of homeownership. Explore Plans.
© 2026 Better Homes and Gardens Real Estate LLC. An Anywhere Real Estate company. All rights reserved. Better Homes and Gardens® Real Estate is a registered trademark owned by Meredith Operations Corporation, licensed to Better Homes and Gardens Real Estate LLC and used with permission. Better Homes and Gardens Real Estate LLC fully supports the principles of the Fair Housing Act and the Equal Opportunity Act. Listing information is deemed reliable but is not guaranteed accurate.
Each office is independently owned and operated.
Any services or products provided by third parties are not provided by, affiliated with or related to Better Homes and Gardens Real Estate LLC, or its affiliated companies.