
55 Hasbrouck A Road, Hurleyville, NY 12747
Local realty services provided by:Better Homes and Gardens Real Estate Realty Connect
55 Hasbrouck A Road,Hurleyville, NY 12747
$265,000
- 4 Beds
- 2 Baths
- 1,208 sq. ft.
- Single family
- Active
Upcoming open houses
- Sun, Aug 3011:00 am - 12:30 pm
Listed by: alan r. wieder, elena v. vazquez
Office: catskills home services
MLS#:1043974
Source:OneKey MLS
Price summary
- Price:$265,000
- Price per sq. ft.:$219.37
About this home
Affordable Living in the hamlet of Loch Sheldrake!
Welcome to this spacious four-bedroom home conveniently located near Loch Sheldrake in the heart of Sullivan County. Offering a flexible layout with two bedrooms on the main level and two additional bedrooms upstairs, the home provides plenty of space for a variety of needs.
Recent improvements include a large new kitchen and new flooring, giving the interior a fresh, updated feel while leaving plenty of opportunity to make the home your own.
The central Sullivan County location puts you within easy reach of the area's shopping, dining, recreation, and entertainment. Enjoy nearby golf courses, Morningside Park, Hanofee Park, and Walnut Mountain Park, or take a short drive to popular Catskills destinations including Resorts World Catskills and The Kartrite Indoor Waterpark. The nearby Village of Liberty offers convenient everyday shopping at ShopRite, Tractor Supply, and more, along with a wide variety of local restaurants.
Whether you're looking for a full-time residence, investment property, or an affordable Catskills getaway, this four-bedroom home offers space, convenience, and a great location from which to enjoy all that Sullivan County has to offer....
Contact an agent
Home facts
- Year built:1960
- Listing ID #:1043974
- Added:1 day(s) ago
- Updated:August 28, 2026 at 08:47 PM
Rooms and interior
- Bedrooms:4
- Total bathrooms:2
- Full bathrooms:2
- Rooms Total:8
- Kitchen Description:Freezer, Refrigerator
- Bedroom Description:First Floor Bedroom
- Basement:Yes
- Basement Description:Crawl Space
- Living area:1,208 sq. ft.
Heating and cooling
- Heating:Baseboard, Electric
Structure and exterior
- Year built:1960
- Building area:1,208 sq. ft.
- Lot area:0.12 Acres
- Architectural Style:Cape Cod
- Construction Materials:Frame, Vinyl Siding
Schools
- High school:Fallsburg Junior-Senior High School
- Middle school:Fallsburg Junior-Senior High School
- Elementary school:Benjamin Cosor Elementary School
Utilities
- Water:Public
- Sewer:Public Sewer
Finances and disclosures
- Price:$265,000
- Price per sq. ft.:$219.37
- Tax amount:$3,384 (2026)
Features and amenities
- Appliances:Dryer, Freezer, Refrigerator, Washer
- Laundry features:Dryer, Washer
Parking
- Total parking spaces:2
- Parking description:Driveway
New listings near 55 Hasbrouck A Road
- New
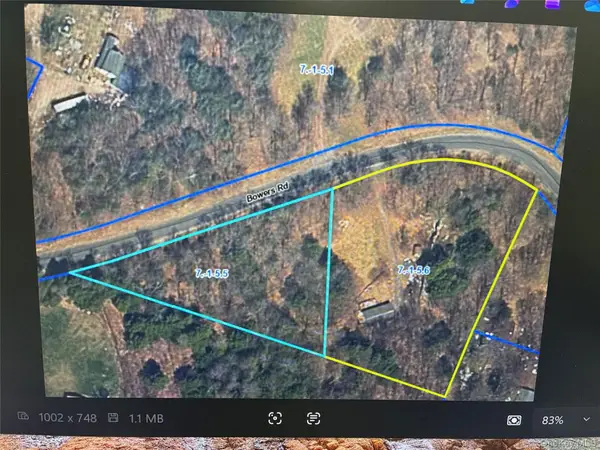 $135,000Active3 beds 1 baths1,000 sq. ft.
197 Bowers Road, Hurleyville, NY 12747
MLS# 1040357Listed by: EREALTY ADVISORS, INC - New
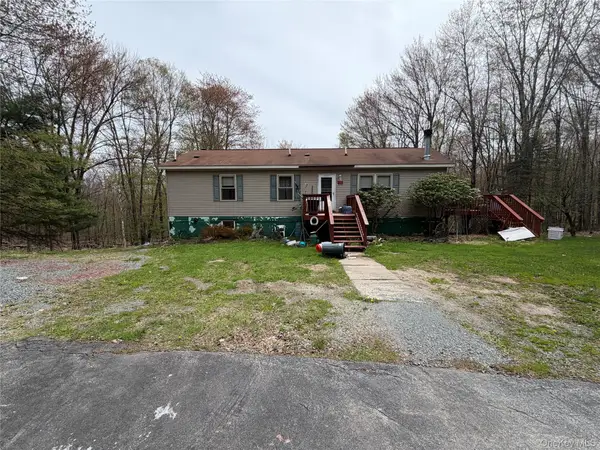 $275,000Active3 beds 2 baths1,352 sq. ft.
210 Labaugh Road, Hurleyville, NY 12747
MLS# 1030996Listed by: PAYNE TEAM LLC  $329,000Active3 beds 2 baths1,612 sq. ft.
7 Bowers Drive, Hurleyville, NY 12747
MLS# 1037729Listed by: RESORT REALTY $239,000Active3 beds 2 baths1,008 sq. ft.
263 Mongaup Road, Hurleyville, NY 12747
MLS# 1037206Listed by: THE MAXX GROUP LLC $499,000Active4 beds 3 baths2,232 sq. ft.
18 Kile Farm Road, Hurleyville, NY 12747
MLS# 1036609Listed by: COLDWELL BANKER VILLAGE GREEN $325,000Active4 beds 2 baths1,820 sq. ft.
81 Lindholm Road, Hurleyville, NY 12747
MLS# 1008393Listed by: BARBANTI GROUP $318,000Active3 beds 2 baths1,838 sq. ft.
84 Railroad Avenue, Hurleyville, NY 12747
MLS# 1025011Listed by: KW HUDSON VALLEY UNITED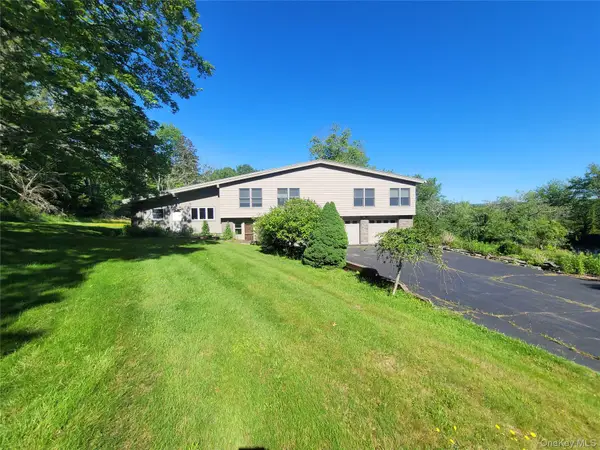 $399,000Pending4 beds 3 baths2,492 sq. ft.
119 Hurleyville Main Street, Hurleyville, NY 12747
MLS# 1011055Listed by: KW HUDSON VALLEY UNITED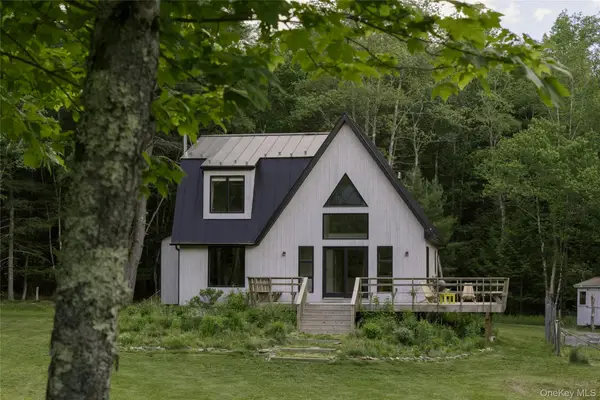 $799,000Pending2 beds 2 baths1,580 sq. ft.
55 Garden House Road, Hurleyville, NY 12747
MLS# 1006954Listed by: COMPASS GREATER NY, LLC


Protect your home and budget from life's surprises with an Assurant Home Warranty, backed by a partner that supports you through every step of homeownership. Explore Plans.
© 2026 Better Homes and Gardens Real Estate LLC. An Anywhere Real Estate company. All rights reserved. Better Homes and Gardens® Real Estate is a registered trademark owned by Meredith Operations Corporation, licensed to Better Homes and Gardens Real Estate LLC and used with permission. Better Homes and Gardens Real Estate LLC fully supports the principles of the Fair Housing Act and the Equal Opportunity Act. Listing information is deemed reliable but is not guaranteed accurate.
Each office is independently owned and operated.
Any services or products provided by third parties are not provided by, affiliated with or related to Better Homes and Gardens Real Estate LLC, or its affiliated companies.