
613-615 Salt Point Turnpike, Hyde Park, NY 12601
Local realty services provided by:Better Homes and Gardens Real Estate Realty Connect
613-615 Salt Point Turnpike,Hyde Park, NY 12601
$349,000
- 2 Beds
- 1 Baths
- 773 sq. ft.
- Single family
- Active
Listed by: thomas p. zengen
Office: thomas zengen
MLS#:1052792
Source:OneKey MLS
Price summary
- Price:$349,000
- Price per sq. ft.:$225.74
About this home
2BR Traditional Home on .79 Acres + 2-Car Garage. Charming 1930 Traditional Home on .79 Acres! This 2-bedroom, 1-bath home offers classic character, hardwood floors and a comfortable, efficient layout. The main level features a welcoming living room flowing into the dining area and kitchen, while the second floor offers two bedrooms and a full bath. Additional features include an updated heating system with propane forced-air heat, ceiling fans, a full basement, crawl attic and detached two-car garage. Outside, enjoy an attractive landscaped setting with generous front and back yards offering plenty of room for outdoor enjoyment. Conveniently located between Hyde Park, Pleasant Valley and Poughkeepsie with easy access to shopping, dining and area amenities. 773 sq. ft. of living space with eight-tenths of an acre, a charming Hudson Valley home offered at $349,000.
Contact an agent
Home facts
- Year built:1930
- Listing ID #:1052792
- Added:2 day(s) ago
- Updated:September 24, 2026 at 11:29 AM
Rooms and interior
- Bedrooms:2
- Total bathrooms:1
- Full bathrooms:1
- Rooms Total:5
- Kitchen Description:Range, Refrigerator
- Basement:Yes
- Basement Description:Full
- Living area:773 sq. ft.
Heating and cooling
- Heating:Forced Air, Propane
Structure and exterior
- Year built:1930
- Building area:773 sq. ft.
- Lot area:0.79 Acres
- Architectural Style:Traditional
- Construction Materials:Frame, Vinyl Siding
- Levels:2 Story
Schools
- High school:Franklin D Roosevelt Senior High School
- Middle school:Haviland Middle School
- Elementary school:Netherwood
Utilities
- Water:Well
- Sewer:Septic Tank
Finances and disclosures
- Price:$349,000
- Price per sq. ft.:$225.74
- Tax amount:$5,158 (2025)
Features and amenities
- Appliances:Refrigerator
Parking
- Parking description:Off Street
- Garage:Yes
- Garage spaces:2
New listings near 613-615 Salt Point Turnpike
- New
 $429,000Active3 beds 2 baths2,424 sq. ft.
1085 Violet Avenue, Hyde Park, NY 12538
MLS# 1041828Listed by: CENTURY 21 ALLIANCE RLTY GROUP - New
 $324,888Active4 beds 3 baths2,119 sq. ft.
28 Robert Drive, Hyde Park, NY 12538
MLS# 1054727Listed by: REALTY CENTER HUDSON VALLEY - New
 $599,000Active3 beds 3 baths2,482 sq. ft.
21 Huyler Drive, Hyde Park, NY 12538
MLS# 1053409Listed by: WINZONE REALTY INC - New
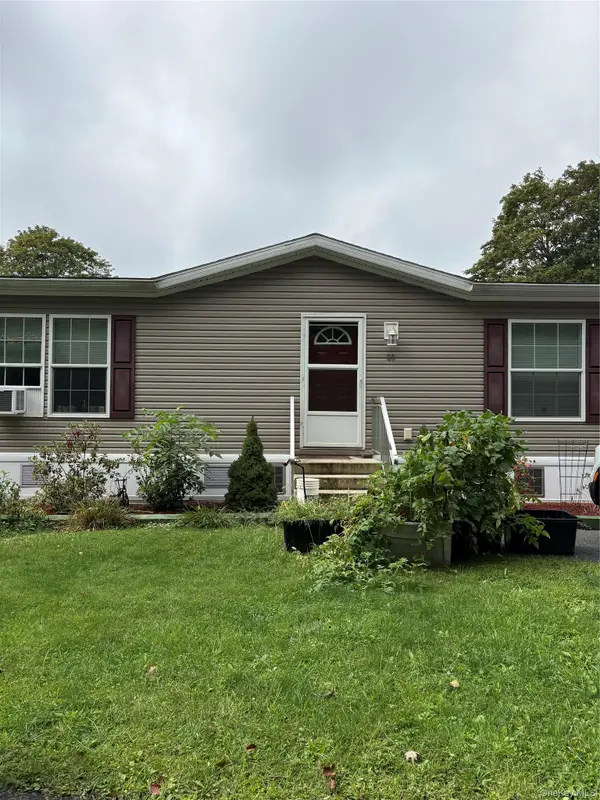 $259,000Active2 beds 2 baths1,232 sq. ft.
20 Cardinal Rd #89, Hyde Park, NY 12538
MLS# 1052730Listed by: K. FORTUNA REALTY, INC. - Open Sat, 12 to 2pmNew
 $425,000Active3 beds 2 baths2,207 sq. ft.
9 Horns Park Road, Poughkeepsie, NY 12538
MLS# 1051277Listed by: EXP REALTY - New
 $450,000Active3 beds 3 baths1,514 sq. ft.
2 Enderkill Drive, Staatsburg, NY 12580
MLS# 1050337Listed by: EXP REALTY - New
 $189,900Active1.26 Acres
3632 Rte. 9., Hyde Park, NY 12601
MLS# 1051510Listed by: MCNIFF REAL ESTATE LTD - New
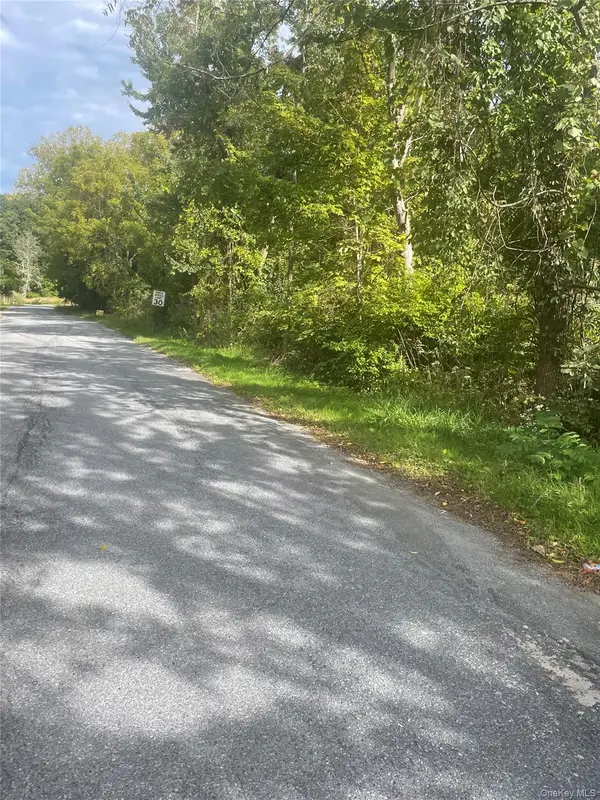 $349,900Active10.16 Acres
2 Big Meadow Lane, Poughkeepsie, NY 12601
MLS# 1045922Listed by: MCNIFF REAL ESTATE LTD - New
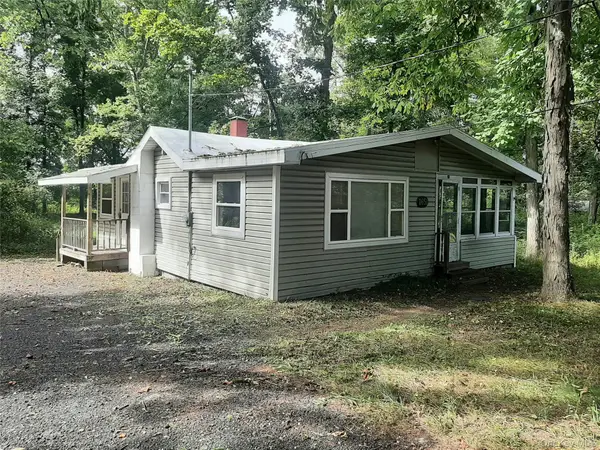 $149,900Active2 beds 1 baths1,000 sq. ft.
1651 Route 9g, Hyde Park, NY 12538
MLS# 1053089Listed by: JEFF S. COLTON


Protect your home and budget from life's surprises with an Assurant Home Warranty, backed by a partner that supports you through every step of homeownership. Explore Plans.
© 2026 Better Homes and Gardens Real Estate LLC. An Anywhere Real Estate company. All rights reserved. Better Homes and Gardens® Real Estate is a registered trademark owned by Meredith Operations Corporation, licensed to Better Homes and Gardens Real Estate LLC and used with permission. Better Homes and Gardens Real Estate LLC fully supports the principles of the Fair Housing Act and the Equal Opportunity Act. Listing information is deemed reliable but is not guaranteed accurate.
Each office is independently owned and operated.
Any services or products provided by third parties are not provided by, affiliated with or related to Better Homes and Gardens Real Estate LLC, or its affiliated companies.