
212 Carriage Way, Hyde Park, NY 12538
Local realty services provided by:Better Homes and Gardens Real Estate Green Team
212 Carriage Way,Hyde Park, NY 12538
$1,950,000
- 4 Beds
- 5 Baths
- 4,648 sq. ft.
- Single family
- Active
Listed by: jake garay, darren barr
Office: serhant llc.
MLS#:990835
Source:OneKey MLS
Price summary
- Price:$1,950,000
- Price per sq. ft.:$419.54
- Monthly HOA dues:$1,000
About this home
Delivery starts Spring of 2027! Introducing a rare offering within The Townhomes at Bellefield, a refined collection of luxury
residences set within one of the Hudson Valley’s most thoughtfully envisioned communities.
Located in the heart of historic Hyde Park, just minutes from the Culinary Institute of America
and approximately 90 minutes from New York City, this newly constructed center unit townhome spans over
4,600 square feet and delivers a seamless blend of modern design, functionality, and elevated living.
Thoughtfully designed across multiple levels, the residence offers 4 bedrooms, expansive living
areas, and a private office, creating a layout that is both versatile and intentional. The
open-concept main level is framed by oversized windows and clean architectural lines, allowing
natural light to pour through the space while creating a strong connection to the surrounding
landscape. A chef-caliber kitchen anchors the home, featuring premium appliances, custom
cabinetry, and a large central island, all flowing effortlessly into the dining and living areas
designed for both intimate gatherings and larger-scale entertaining.
The primary suite is designed as a true retreat, offering generous proportions, refined finishes, and
a sense of privacy rarely found in townhome living. Additional bedrooms and flexible spaces
provide the ability to tailor the home to your lifestyle, whether for guests, work-from-home needs,
or creative use.
Every element of the home is designed to enhance daily living. A private elevator services all levels,
creating ease and accessibility throughout. Multiple outdoor spaces extend the living experience
beyond the interior, culminating in a rooftop terrace designed for elevated entertaining or quiet
relaxation, with the option for a fireplace and lounge setting overlooking the surrounding greenery.
Set within the larger Bellefield community, the lifestyle extends far beyond the home itself.
Residents are immersed in a walkable, destination-driven environment surrounded by preserved
landscapes, farms, vineyards, and cultural landmarks. Enjoy close proximity to fine dining, curated
retail, and the nearby Inn at Bellefield, offering hospitality, wellness, and experiences just moments
from your front door.
Additional features include a two-car garage, thoughtfully designed storage, and high-end finishes
throughout.
Whether you’re seeking a full-time residence, a refined weekend escape, or a long-term investment
in one of the Hudson Valley’s most exciting new developments, this home delivers a rare
combination of design, location, and lifestyle in a setting that feels both connected and completely
removed....
Contact an agent
Home facts
- Year built:2026
- Subdivision & Development:The Townhomes at Bellefield
- Listing ID #:990835
- Added:143 day(s) ago
- Updated:September 28, 2026 at 12:28 PM
Rooms and interior
- Bedrooms:4
- Total bathrooms:5
- Full bathrooms:3
- Half bathrooms:2
- Rooms Total:6
- Flooring:Hardwood
- Dining Description:Eat-In Kitchen
- Kitchen Description:Chefs Kitchen, Dishwasher, Eat-in Kitchen, Kitchen Island, Microwave, Refrigerator
- Basement:Yes
- Basement Description:Finished, Full
- Living area:4,648 sq. ft.
Heating and cooling
- Cooling:Central Air
- Heating:Forced Air, Natural Gas
- Central air:Yes
Structure and exterior
- Year built:2026
- Building area:4,648 sq. ft.
- Lot area:0.1 Acres
- Construction Materials:Frame, Stone, Wood Siding
- Exterior Features:Balcony, Juliet Balcony
- Levels:3 Story
Schools
- High school:Franklin D Roosevelt Senior High School
- Middle school:Haviland Middle School
- Elementary school:Ralph R Smith School
Utilities
- Water:Public
- Sewer:Public Sewer
Finances and disclosures
- Price:$1,950,000
- Price per sq. ft.:$419.54
- Tax amount:$29,085 (2026)
Features and amenities
- Appliances:Dishwasher, Microwave, Refrigerator
- Laundry features:Washer/Dryer Hookup
- Amenities:High Ceilings, Walk-In Closet(s)
Parking
- Total parking spaces:4
- Parking description:Driveway, Garage
- Garage:Yes
- Garage spaces:2
New listings near 212 Carriage Way
- Coming Soon
 $435,000Coming Soon3 beds 3 baths1,844 sq. ft.
545 N Quaker Lane, Hyde Park, NY 12538
MLS# 1055243Listed by: K FORTUNA LIGHTHOUSE REALTY - New
 $739,000Active3 beds 3 baths2,268 sq. ft.
153 S Quaker Lane, Hyde Park, NY 12538
MLS# 1055392Listed by: KW MIDHUDSON - New
 $429,000Active3 beds 2 baths2,424 sq. ft.
1085 Violet Avenue, Hyde Park, NY 12538
MLS# 1041828Listed by: CENTURY 21 ALLIANCE RLTY GROUP - New
 $324,888Active4 beds 3 baths2,119 sq. ft.
28 Robert Drive, Hyde Park, NY 12538
MLS# 1054727Listed by: REALTY CENTER HUDSON VALLEY - New
 $599,000Active3 beds 3 baths2,482 sq. ft.
21 Huyler Drive, Hyde Park, NY 12538
MLS# 1053409Listed by: WINZONE REALTY INC - New
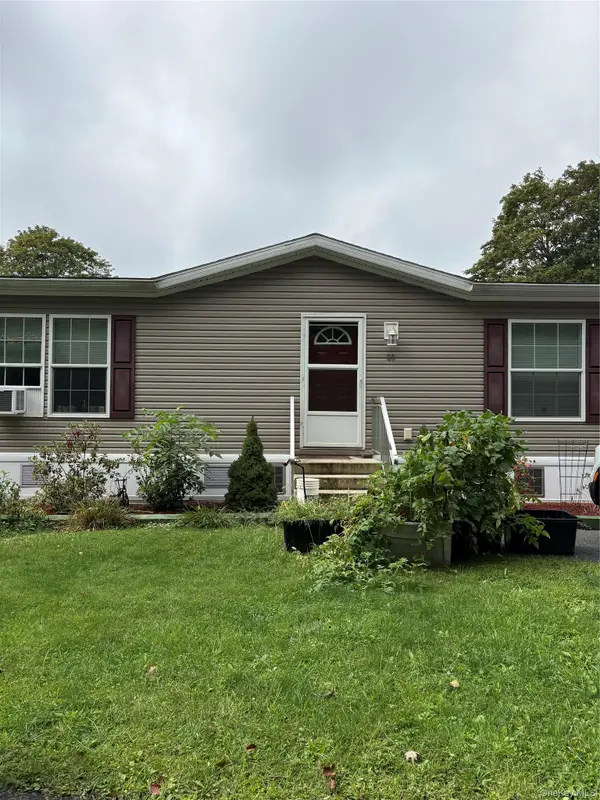 $259,000Active2 beds 2 baths1,232 sq. ft.
20 Cardinal Rd #89, Hyde Park, NY 12538
MLS# 1052730Listed by: K. FORTUNA REALTY, INC. - New
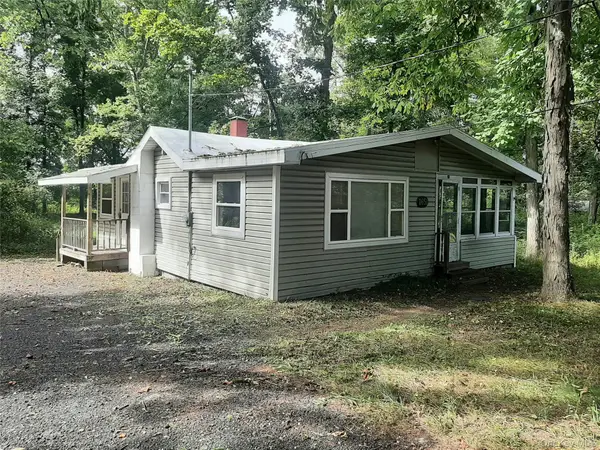 $149,900Active2 beds 1 baths1,000 sq. ft.
1651 Route 9g, Hyde Park, NY 12538
MLS# 1053089Listed by: JEFF S. COLTON 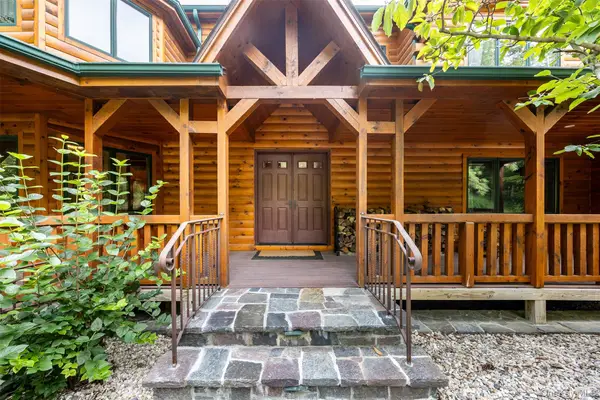 $1,575,000Active5 beds 6 baths5,698 sq. ft.
162 Crum Elbow Road, Hyde Park, NY 12538
MLS# 1050682Listed by: SERHANT LLC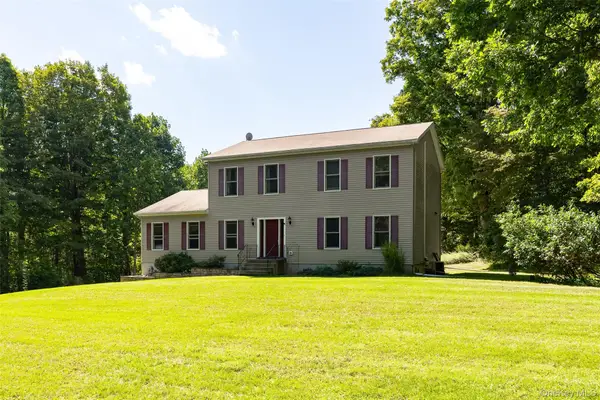 $629,900Active3 beds 3 baths1,900 sq. ft.
29 Balsam Road, Hyde Park, NY 12538
MLS# 1050914Listed by: BHHS HUDSON VALLEY PROPERTIES- Open Sat, 11am to 1pm
 $449,900Active3 beds 3 baths2,109 sq. ft.
1440 Route 9g, Hyde Park, NY 12538
MLS# 1049655Listed by: HV PREMIER PROPERTIES REALTY


Protect your home and budget from life's surprises with an Assurant Home Warranty, backed by a partner that supports you through every step of homeownership. Explore Plans.
© 2026 Better Homes and Gardens Real Estate LLC. An Anywhere Real Estate company. All rights reserved. Better Homes and Gardens® Real Estate is a registered trademark owned by Meredith Operations Corporation, licensed to Better Homes and Gardens Real Estate LLC and used with permission. Better Homes and Gardens Real Estate LLC fully supports the principles of the Fair Housing Act and the Equal Opportunity Act. Listing information is deemed reliable but is not guaranteed accurate.
Each office is independently owned and operated.
Any services or products provided by third parties are not provided by, affiliated with or related to Better Homes and Gardens Real Estate LLC, or its affiliated companies.