
28 Robert Drive, Hyde Park, NY 12538
Local realty services provided by:Better Homes and Gardens Real Estate Choice Realty
28 Robert Drive,Hyde Park, NY 12538
$324,888
- 4 Beds
- 3 Baths
- 2,119 sq. ft.
- Single family
- Active
Listed by: frances chiu
Office: realty center hudson valley
MLS#:1054727
Source:OneKey MLS
Price summary
- Price:$324,888
- Price per sq. ft.:$151.18
About this home
Welcome to Harbourd Hill – Roosevelt Road area! Discover the potential of this Hyde Park home located in the desirable Harbourd Hill development. This property offers a combination of established features, recent updates, and plenty of opportunity to build equity with your own home-improvement ideas and skills. The main level features hardwood floors, a spacious living room with a wood-burning fireplace, and a second wood-burning fireplace in the family room. The dining room opens to a bi-level deck through sliding glass doors, providing easy access to the backyard. The laundry room also offers a convenient walkout door to the yard. Recent and notable improvements include a new architectural roof installed in 2018 with a transferable warranty, six replacement windows installed in 2018, primarily in the bedrooms, a new hot water heater installed in February 2026, additional attic insulation, and a new back-door storm door installed in September 2026. The front entry also features two replacement posts. The home is serviced by Town water and has a concrete septic tank. The septic system was pumped in August 2026, with a new ejector pump, riser, and lid. A septic location drawing is available. Additional septic work was completed recently. The heating system is a System 2000 furnace installed in 2008, and the oil tank was also replaced in 2008. Chimney work was completed in May 2024. The lower level offers flexible space for a home office, family room, recreation area, or additional living space, depending on your needs. Outside, enjoy a backyard patio with a fire pit, fresh mulch around the perimeter of the home, and a spacious driveway with parking for approximately six vehicles. Build equity and make this home your own! With its existing updates and opportunities for improvement, this property offers a chance to create a home that fits your lifestyle. Enjoy all that Hyde Park has to offer, with convenient access to the Franklin D. Roosevelt Home & Museum, Vanderbilt Mansion, Norrie State Park for boating, hiking and camping, the Poughkeepsie Metro-North station, Marist University, Dutchess Community College, the Culinary Institute of America, and local hospitals. Come see the possibilities and make this Hyde Park property your next home!...
Contact an agent
Home facts
- Year built:1964
- Subdivision & Development:HARBOURD HILLS SEC 03
- Listing ID #:1054727
- Added:1 day(s) ago
- Updated:September 24, 2026 at 01:48 PM
Rooms and interior
- Bedrooms:4
- Total bathrooms:3
- Full bathrooms:2
- Half bathrooms:1
- Rooms Total:8
- Flooring:Hardwood
- Dining Description:Eat-In Kitchen, Formal Dining
- Kitchen Description:Eat-in Kitchen, Freezer, Refrigerator, Walk Through Kitchen
- Basement:Yes
- Basement Description:Full
- Living area:2,119 sq. ft.
Heating and cooling
- Heating:Baseboard
Structure and exterior
- Year built:1964
- Building area:2,119 sq. ft.
- Lot area:0.38 Acres
- Lot Features:Part Wooded, Sloped
- Architectural Style:Raised Ranch
- Construction Materials:Aluminum Siding, Fiberglass Insulation
- Levels:2 Story
Schools
- High school:Franklin D Roosevelt Senior High School
- Middle school:Haviland Middle School
- Elementary school:Ralph R Smith School
Utilities
- Water:Public, Water Available
- Sewer:Septic Tank
Finances and disclosures
- Price:$324,888
- Price per sq. ft.:$151.18
- Tax amount:$8,682 (2026)
Features and amenities
- Appliances:Dryer, Freezer, Refrigerator, Washer
- Laundry features:Dryer, Washer, Washer/Dryer Hookup
- Amenities:Storage
Parking
- Total parking spaces:6
- Parking description:Driveway
- Garage:Yes
- Garage spaces:2
New listings near 28 Robert Drive
- New
 $429,000Active3 beds 2 baths2,424 sq. ft.
1085 Violet Avenue, Hyde Park, NY 12538
MLS# 1041828Listed by: CENTURY 21 ALLIANCE RLTY GROUP - New
 $599,000Active3 beds 3 baths2,482 sq. ft.
21 Huyler Drive, Hyde Park, NY 12538
MLS# 1053409Listed by: WINZONE REALTY INC - New
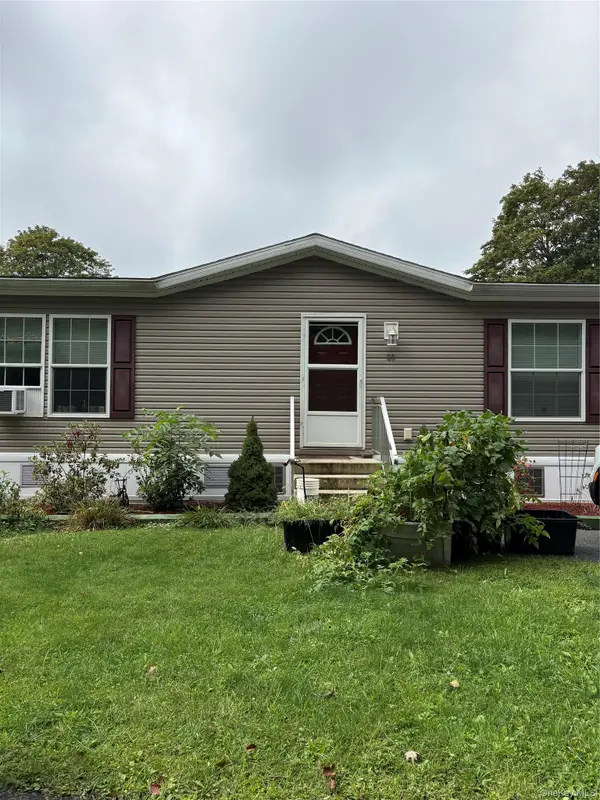 $259,000Active2 beds 2 baths1,232 sq. ft.
20 Cardinal Rd #89, Hyde Park, NY 12538
MLS# 1052730Listed by: K. FORTUNA REALTY, INC. - New
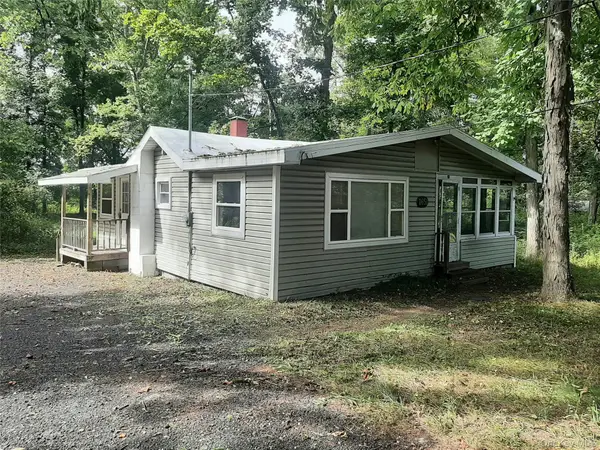 $149,900Active2 beds 1 baths1,000 sq. ft.
1651 Route 9g, Hyde Park, NY 12538
MLS# 1053089Listed by: JEFF S. COLTON - New
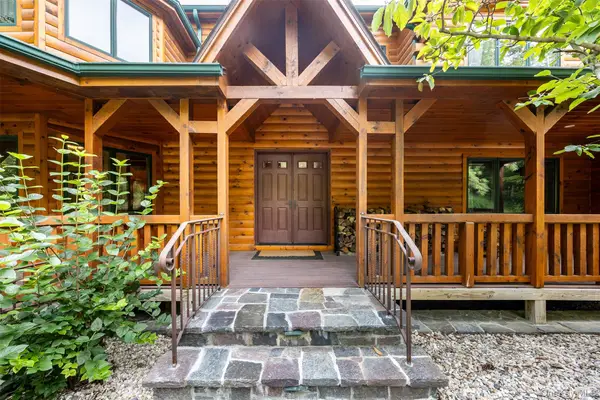 $1,575,000Active5 beds 6 baths5,698 sq. ft.
162 Crum Elbow Road, Hyde Park, NY 12538
MLS# 1050682Listed by: SERHANT LLC - New
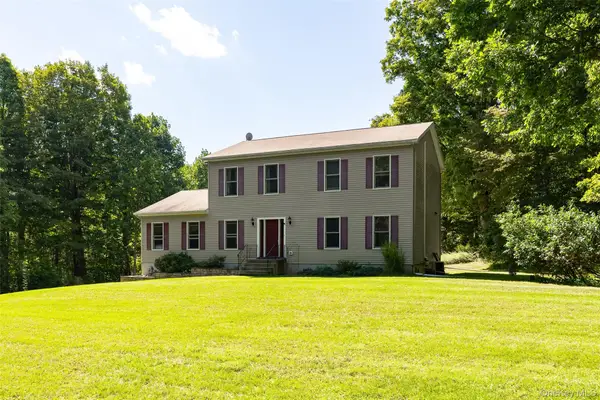 $629,900Active3 beds 3 baths1,900 sq. ft.
29 Balsam Road, Hyde Park, NY 12538
MLS# 1050914Listed by: BHHS HUDSON VALLEY PROPERTIES - Open Sat, 11am to 1pmNew
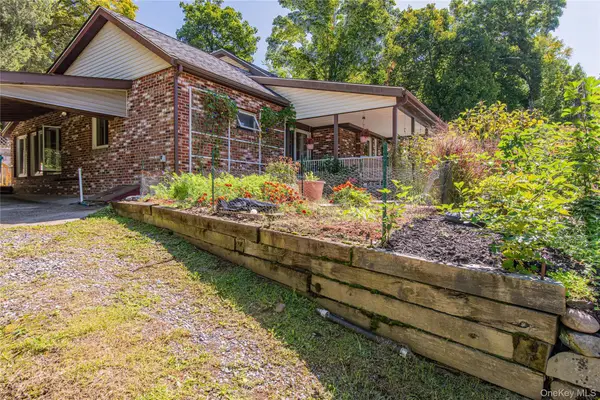 $449,900Active3 beds 3 baths2,109 sq. ft.
1440 Route 9g, Hyde Park, NY 12538
MLS# 1049655Listed by: HV PREMIER PROPERTIES REALTY - Open Sat, 1 to 3pmNew
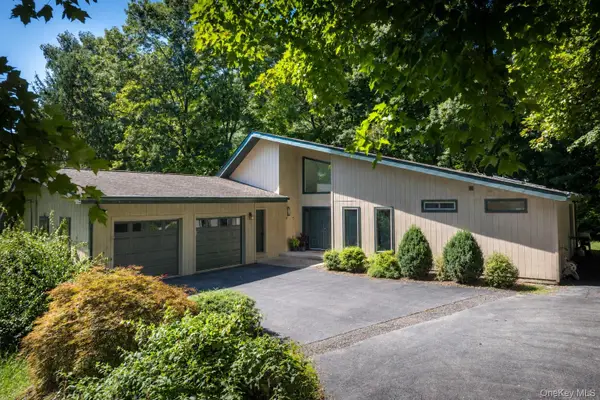 $495,000Active2 beds 3 baths1,945 sq. ft.
14 Luty Drive, Hyde Park, NY 12538
MLS# 1041139Listed by: COMPASS GREATER NY, LLC 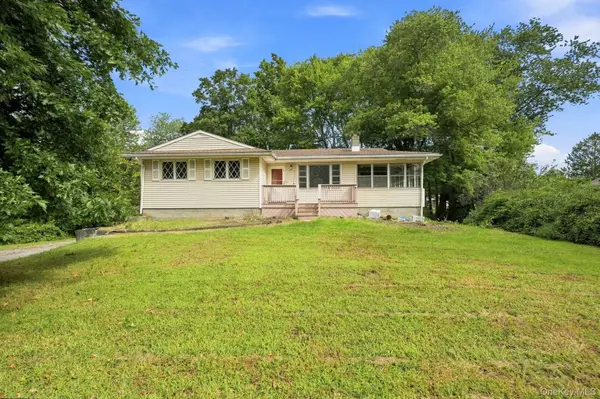 $249,900Active3 beds 1 baths1,083 sq. ft.
7 Roosevelt Road, Hyde Park, NY 12538
MLS# 1047704Listed by: HOMESMART HOMES & ESTATES


Protect your home and budget from life's surprises with an Assurant Home Warranty, backed by a partner that supports you through every step of homeownership. Explore Plans.
© 2026 Better Homes and Gardens Real Estate LLC. An Anywhere Real Estate company. All rights reserved. Better Homes and Gardens® Real Estate is a registered trademark owned by Meredith Operations Corporation, licensed to Better Homes and Gardens Real Estate LLC and used with permission. Better Homes and Gardens Real Estate LLC fully supports the principles of the Fair Housing Act and the Equal Opportunity Act. Listing information is deemed reliable but is not guaranteed accurate.
Each office is independently owned and operated.
Any services or products provided by third parties are not provided by, affiliated with or related to Better Homes and Gardens Real Estate LLC, or its affiliated companies.