
10980 141st Street, Jamaica, NY 11435
Local realty services provided by:Better Homes and Gardens Real Estate Realty Connect
10980 141st Street,Jamaica, NY 11435
$849,000
- 5 Beds
- 2 Baths
- 1,188 sq. ft.
- Multi-family
- Active
Listed by: nitin k. gadura
Office: gadura real estate llc.
MLS#:1036121
Source:OneKey MLS
Price summary
- Price:$849,000
- Price per sq. ft.:$714.65
About this home
DESIRABLE 2-FAMILY HOME WITH PRIVATE DRIVEWAY & FINISHED BASEMENT NEAR VAN WYCK! Fantastic opportunity for investors or end-users looking for income potential and space. This well-maintained 2-family residence features a total of 5 spacious bedrooms across two distinct units. 3 bedroom 1 bath first floor, 2 bedroom 1 bath, 2nd and third floor, and fully finished basement with outside enterance. Bright and airy layouts with ample natural light throughout.
Key highlights include a fully finished basement with flexible living space, a private driveway offering multiple off-street parking spaces leading to a clean, low-maintenance paved backyard. property is currently occupied.
Unbeatable location just minutes from the Van Wyck Expressway, JFK, LIRR, public transportation, neighborhood shopping, and local amenities. Move-in ready with immediate income-generating potential. Do not miss this rare find!
Contact an agent
Home facts
- Year built:1930
- Listing ID #:1036121
- Added:48 day(s) ago
- Updated:September 25, 2026 at 11:28 AM
Rooms and interior
- Bedrooms:5
- Total bathrooms:2
- Full bathrooms:2
- Kitchen Description:Pantry
- Bedroom Description:First Floor Bedroom
- Basement:Yes
- Basement Description:Finished, Full, Walk-Out Access
- Living area:1,188 sq. ft.
Heating and cooling
- Heating:Natural Gas
Structure and exterior
- Year built:1930
- Building area:1,188 sq. ft.
- Lot area:0.07 Acres
- Construction Materials:Vinyl Siding
Schools
- High school:Hillcrest High School
- Middle school:Jhs 8 Richard S Grossley
- Elementary school:Ps 160 Walter Francis Bishop
Utilities
- Water:Public
- Sewer:Public Sewer
Finances and disclosures
- Price:$849,000
- Price per sq. ft.:$714.65
- Tax amount:$4,747 (2025)
Parking
- Parking description:Private
- Garage:Yes
- Garage spaces:1
New listings near 10980 141st Street
- Coming Soon
 $650,000Coming Soon3 beds 1 baths882 sq. ft.
13915 Glassboro Avenue, Jamaica, NY 11435
MLS# 1054920Listed by: RE/MAX LUXE - New
 $899,000Active6 beds 4 baths2,544 sq. ft.
134-10 Garrett Street, Jamaica, NY 11434
MLS# 1053218Listed by: WEICHERT REALTORS QUALITY HOME - New
 $359,000Active3 beds 1 baths705 sq. ft.
227-08 Hillside Avenue #Upper, Queens Village, NY 11427
MLS# 1054742Listed by: KELLER WILLIAMS RTY GOLD COAST - New
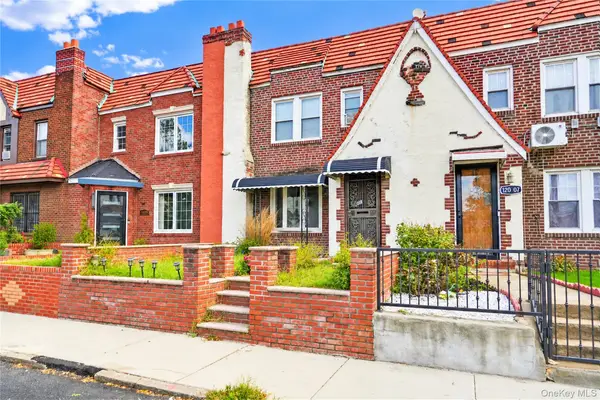 $788,000Active3 beds 3 baths1,280 sq. ft.
120-05 179th Street, Springfield Gardens, NY 11434
MLS# 1055094Listed by: MITRA HAKIMI REALTY GROUP LLC - Open Sat, 2 to 4pmNew
 $1,329,000Active6 beds 3 baths3,384 sq. ft.
8837 161st Street, Jamaica, NY 11432
MLS# 1054381Listed by: GREENE REALTY GROUP - New
 $849,000Active3 beds 3 baths1,512 sq. ft.
10928 143rd Street, Jamaica, NY 11435
MLS# 1054732Listed by: KEYSTONE REALTY USA CORP - Open Sun, 12am to 2pmNew
 $1,479,000Active4 beds 4 baths1,632 sq. ft.
8019 Utopia Parkway, Jamaica Estates, NY 11432
MLS# 1054748Listed by: VORO LLC - New
 $1,448,000Active5 beds 3 baths2,240 sq. ft.
18044 Grand Central Parkway, Jamaica, NY 11432
MLS# 1054697Listed by: HOMESMART PREMIER LIVING RLTY - New
 $2,199,000Active7 beds 7 baths4,754 sq. ft.
175-25 Devonshire Road, Jamaica Estates, NY 11432
MLS# 1054625Listed by: WINZONE REALTY INC - New
 $2,588,000Active5 beds 4 baths3,120 sq. ft.
8433 Wareham Place, Jamaica, NY 11432
MLS# 1024985Listed by: P R O LINKS REALTY INC


Protect your home and budget from life's surprises with an Assurant Home Warranty, backed by a partner that supports you through every step of homeownership. Explore Plans.
© 2026 Better Homes and Gardens Real Estate LLC. An Anywhere Real Estate company. All rights reserved. Better Homes and Gardens® Real Estate is a registered trademark owned by Meredith Operations Corporation, licensed to Better Homes and Gardens Real Estate LLC and used with permission. Better Homes and Gardens Real Estate LLC fully supports the principles of the Fair Housing Act and the Equal Opportunity Act. Listing information is deemed reliable but is not guaranteed accurate.
Each office is independently owned and operated.
Any services or products provided by third parties are not provided by, affiliated with or related to Better Homes and Gardens Real Estate LLC, or its affiliated companies.