
13318 161st Street, Jamaica, NY 11434
Local realty services provided by:Better Homes and Gardens Real Estate Realty Connect
13318 161st Street,Jamaica, NY 11434
$1,150,000
- 6 Beds
- 4 Baths
- 2,750 sq. ft.
- Multi-family
- Active
Listed by: april n. blount
Office: united re hudson valley edge
MLS#:1004357
Source:OneKey MLS
Price summary
- Price:$1,150,000
- Price per sq. ft.:$418.18
About this home
This spacious two-family home offers an exceptional opportunity for multi-generational living or investment income. Each well-appointed unit features 3 generously sized bedrooms and 2 full bathrooms, providing comfortable and functional living spaces throughout. Designed with convenience in mind, the property includes separate entrances and separate electric utilities for each unit, along with a wide driveway leading to an expansive parking area. Inside, bright and airy living rooms with oversized windows create a warm and inviting atmosphere, while the formal living areas are ideal for entertaining and family gatherings. The eat in kitchens offer ample cabinetry and counter space, perfectly suited for everyday living and meal preparation. Each unit also features a spacious primary bedroom with its own private bathroom. Basement has a separate entrance on side of home. Roof and water heater 2024. Siding and AC/Heat Splits 2025. Additional highlights include a private backyard, an excellent school district, and close proximity to parks, shopping, dining, and public transportation. Whether you are looking for a home with room for extended family or a strong income-producing property, this versatile two-family residence is a must-see. Schedule your private showing today!...
Contact an agent
Home facts
- Year built:1930
- Listing ID #:1004357
- Added:134 day(s) ago
- Updated:October 08, 2026 at 11:26 AM
Rooms and interior
- Bedrooms:6
- Total bathrooms:4
- Full bathrooms:4
- Dining Description:Eat-In Kitchen
- Kitchen Description:Eat-in Kitchen, Kitchen Island
- Basement:Yes
- Basement Description:Partially Finished
- Living area:2,750 sq. ft.
Structure and exterior
- Year built:1930
- Building area:2,750 sq. ft.
- Lot area:0.09 Acres
- Construction Materials:Vinyl Siding
Schools
- High school:August Martin High School
- Middle school:Hawtree Creek Middle School
- Elementary school:Ps 45 Clarence Witherspoon
Utilities
- Water:Public
- Sewer:Public Sewer
Finances and disclosures
- Price:$1,150,000
- Price per sq. ft.:$418.18
- Tax amount:$2,838 (2025)
Parking
- Parking description:Driveway, Off Street
New listings near 13318 161st Street
- Coming SoonOpen Sat, 1 to 3pm
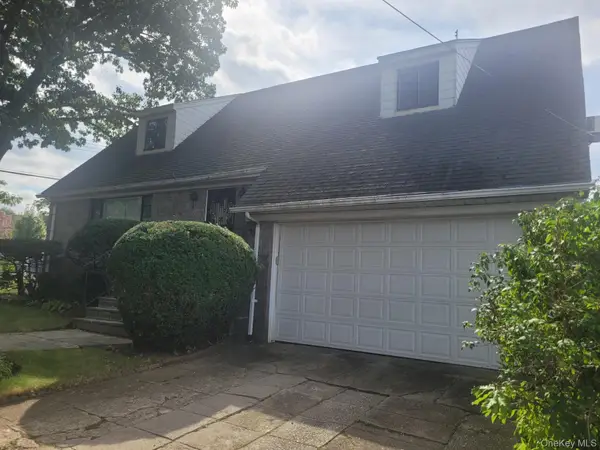 $999,888Coming Soon5 beds 3 baths2,327 sq. ft.
8144 168th Street, Hillcrest (Queens), NY 11432
MLS# 1057970Listed by: KENNEDY REAL ESTATE GROUP - Coming Soon
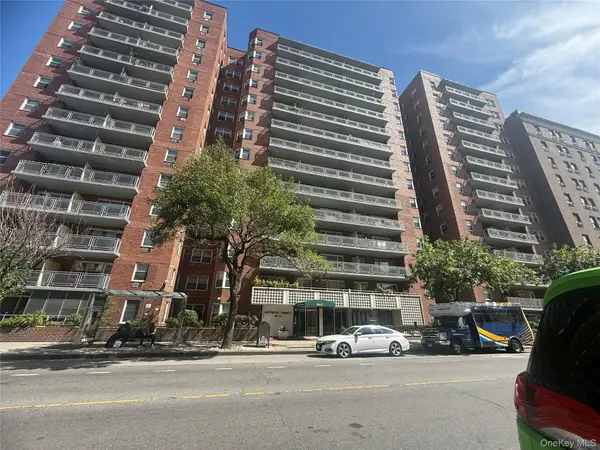 $137,900Coming Soon-- beds 1 baths600 sq. ft.
89-15 Parsons Boulevard #8C, Jamaica, NY 11432
MLS# 1057160Listed by: LAFFEY REAL ESTATE - Coming Soon
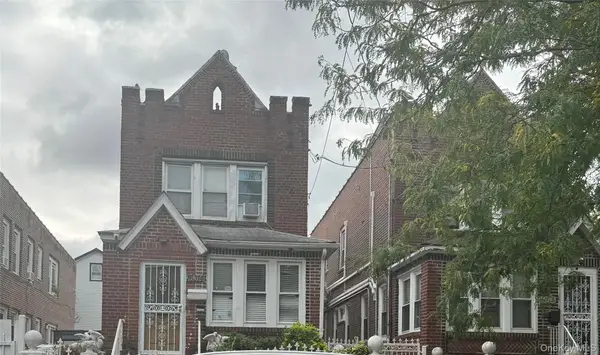 $729,990Coming Soon3 beds 2 baths1,475 sq. ft.
163-14 108th Avenue, Jamaica, NY 11433
MLS# 1056482Listed by: RE/MAX SOUTHSHORE REALTY - Open Sat, 1 to 3pmNew
 $1,495,000Active8 beds 5 baths3,000 sq. ft.
15311 124th Avenue, Jamaica, NY 11434
MLS# 1059911Listed by: TYSONS REAL ESTATE CO - New
 $1,079,000Active4 beds 2 baths
130-13 Inwood Street, South Ozone Park, NY 11436
MLS# 1060152Listed by: LJ REALTY TEAM INC - Open Sun, 1:15 to 2:30pmNew
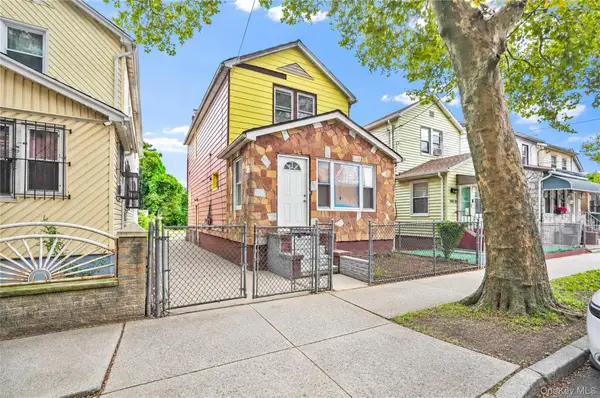 $768,000Active3 beds 3 baths1,248 sq. ft.
109-33 Union Hall Street, Jamaica, NY 11433
MLS# 1059947Listed by: MITRA HAKIMI REALTY GROUP LLC - New
 $489,000Active3 beds 2 baths1,542 sq. ft.
14350 Hoover Avenue #116, Briarwood, NY 11435
MLS# 1059745Listed by: BETTER HOMES & ESTATES RLTY - New
 $599,000Active3 beds 3 baths1,592 sq. ft.
15036 115th Drive, Jamaica, NY 11434
MLS# 1059776Listed by: CAMPIONE REALTY - New
 $730,000Active5 beds 3 baths1,376 sq. ft.
15059 115th Drive, Jamaica, NY 11434
MLS# 1059194Listed by: RE/MAX LUXE - Open Sat, 1 to 3pmNew
 $789,000Active3 beds 3 baths1,218 sq. ft.
142-34 Sutter Avenue, Jamaica, NY 11436
MLS# 1058984Listed by: HOME AND HEARTH OF LONG ISLAND


Protect your home and budget from life's surprises with an Assurant Home Warranty, backed by a partner that supports you through every step of homeownership. Explore Plans.
© 2026 Better Homes and Gardens Real Estate LLC. An Anywhere Real Estate company. All rights reserved. Better Homes and Gardens® Real Estate is a registered trademark owned by Meredith Operations Corporation, licensed to Better Homes and Gardens Real Estate LLC and used with permission. Better Homes and Gardens Real Estate LLC fully supports the principles of the Fair Housing Act and the Equal Opportunity Act. Listing information is deemed reliable but is not guaranteed accurate.
Each office is independently owned and operated.
Any services or products provided by third parties are not provided by, affiliated with or related to Better Homes and Gardens Real Estate LLC, or its affiliated companies.