
17225 91st Avenue, Jamaica, NY 11432
Local realty services provided by:Better Homes and Gardens Real Estate Realty Connect
17225 91st Avenue,Jamaica, NY 11432
$1,349,000
- 8 Beds
- 3 Baths
- 3,078 sq. ft.
- Multi-family
- Active
Listed by: khairul arefin, minhazur rahman
Office: neighborhood elite homes llc.
MLS#:1027179
Source:OneKey MLS
Price summary
- Price:$1,349,000
- Price per sq. ft.:$438.27
About this home
PRIME BRICK 3-FAMILY: THE ULTIMATE HOUSE OR TURNKEY INVESTMENT | $1,349,000
Built in 2007 and perfectly situated in a high-demand corridor between Hillside Avenue and Jamaica Avenue, this meticulously maintained 8-bedroom, 3-bathroom brick multi-family is a rare, cash-flowing gem. Whether you are looking to live mortgage-free or seeking a low-maintenance, high-yield asset to add to your portfolio, this property is engineered for financial performance.
For the Smart Owner-Occupant House
Imagine living in a premium, solid-brick home while your tenants pay the mortgage. You can occupy one of the spacious, hardwood-floored units and use the aggressive rental income from the remaining floors to completely offset your living expenses. With three distinct residential levels and a high-ceiling finished basement featuring two separate exterior entrances, the layout offers incredible flexibility for privacy, extended family, or multigenerational living.
For the Savvy Investor
This is a true turnkey investment designed for maximum net operating income. The property features remarkably low taxes and fully separated utilities to keep landlord expenses at an absolute minimum. With 4 electric meters, 3 gas meters, 3 individual boilers, and 3 hot-water tanks, tenants are responsible for their own heating and energy usage. Simply close, collect rent, and enjoy the strong ROI in an area with relentless rental demand.
Property Highlights
Big Layout: 8 Bedrooms | 3 Full Bathrooms across three residential floors.
Turnkey Condition: Built in 2007 with solid hardwood floors throughout.
Separated Utilities: 4 electric meters, 3 gas meters, 3 boilers, and 3 hot-water tanks (low landlord expenses).
Bonus Space: High-ceiling finished basement with 2 separate exterior entrances.
Parking Potential: Space for 2 cars in the front (subject to DOT approval/permissions).
Financial Edge: Exceptionally low taxes in a prime, high-demand location.
Disclaimer: Buyer and buyer's agent to independently verify all information, including legal use, taxes, dimensions, zoning, permits, basement status, and parking/DOT requirements....
Contact an agent
Home facts
- Year built:2007
- Listing ID #:1027179
- Added:69 day(s) ago
- Updated:September 24, 2026 at 11:29 AM
Rooms and interior
- Bedrooms:8
- Total bathrooms:3
- Full bathrooms:3
- Flooring:Hardwood
- Dining Description:Formal Dining
- Basement:Yes
- Basement Description:Finished, Full
- Living area:3,078 sq. ft.
Heating and cooling
- Cooling:ENERGY STAR Qualified Equipment
- Heating:ENERGY STAR Qualified Equipment, Natural Gas
Structure and exterior
- Year built:2007
- Building area:3,078 sq. ft.
- Lot area:0.04 Acres
- Lot Features:Near Public Transit
- Construction Materials:Brick
- Exterior Features:Balcony
Schools
- High school:HEALTH ARTS ROBOTICS AND TECHNOLOGY HIGH SCHOOL
- Middle school:Is 238 Susan B Anthony Academy
- Elementary school:Ps 80 Thurgood Marshall Magnet
Utilities
- Water:Public, Water Available
- Sewer:Public Sewer
Finances and disclosures
- Price:$1,349,000
- Price per sq. ft.:$438.27
- Tax amount:$10,464 (2025)
Features and amenities
- Amenities:Granite Counters, High Ceilings, Marble Counters
Parking
- Parking description:On Street
New listings near 17225 91st Avenue
- New
 $849,000Active3 beds 3 baths1,512 sq. ft.
10928 143rd Street, Jamaica, NY 11435
MLS# 1054732Listed by: KEYSTONE REALTY USA CORP - Open Sun, 12am to 2pmNew
 $1,479,000Active4 beds 4 baths1,632 sq. ft.
8019 Utopia Parkway, Jamaica Estates, NY 11432
MLS# 1054748Listed by: VORO LLC - New
 $1,448,000Active5 beds 3 baths2,240 sq. ft.
18044 Grand Central Parkway, Jamaica, NY 11432
MLS# 1054697Listed by: HOMESMART PREMIER LIVING RLTY - New
 $2,199,000Active7 beds 7 baths4,754 sq. ft.
175-25 Devonshire Road, Jamaica Estates, NY 11432
MLS# 1054625Listed by: WINZONE REALTY INC - New
 $2,588,000Active5 beds 4 baths3,120 sq. ft.
8433 Wareham Place, Jamaica, NY 11432
MLS# 1024985Listed by: P R O LINKS REALTY INC - New
 $999,000Active6 beds 3 baths1,766 sq. ft.
10935 202nd Street, Jamaica, NY 11412
MLS# 1052213Listed by: NEXT LEVEL HOMES GROUP LTD - New
 $989,000Active6 beds 3 baths1,496 sq. ft.
11836 Guy R Brewer Boulevard, Jamaica, NY 11434
MLS# 1053903Listed by: AMERICAN DREAM HOMES 110 INC - New
 $599,000Active2 beds 2 baths1,400 sq. ft.
157-12B 110th Avenue, Jamaica, NY 11433
MLS# 1050773Listed by: MITRA HAKIMI REALTY GROUP LLC - New
 $1,199,000Active-- beds 6 baths2,400 sq. ft.
15417 108th Avenue, Jamaica, NY 11433
MLS# 1053857Listed by: RE/MAX LUXE - New
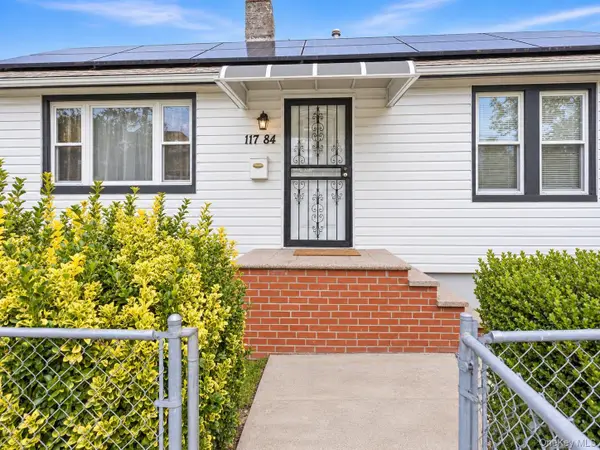 $615,000Active3 beds 2 baths702 sq. ft.
11784 142nd Street, Jamaica, NY 11436
MLS# 1053542Listed by: LANDMARK ELITE HOMES CORP


Protect your home and budget from life's surprises with an Assurant Home Warranty, backed by a partner that supports you through every step of homeownership. Explore Plans.
© 2026 Better Homes and Gardens Real Estate LLC. An Anywhere Real Estate company. All rights reserved. Better Homes and Gardens® Real Estate is a registered trademark owned by Meredith Operations Corporation, licensed to Better Homes and Gardens Real Estate LLC and used with permission. Better Homes and Gardens Real Estate LLC fully supports the principles of the Fair Housing Act and the Equal Opportunity Act. Listing information is deemed reliable but is not guaranteed accurate.
Each office is independently owned and operated.
Any services or products provided by third parties are not provided by, affiliated with or related to Better Homes and Gardens Real Estate LLC, or its affiliated companies.