
172-70 Highland Avenue #6B, Jamaica, NY 11432
Local realty services provided by:Better Homes and Gardens Real Estate Realty Connect
Listed by: maribel x. garcia sres ahwd srs mr, maria minaya
Office: keller williams realty greater
MLS#:1065798
Source:OneKey MLS
Price summary
- Price:$250,000
- Price per sq. ft.:$352.61
About this home
Sale may be subject to terms & conditions of an offering plan. Beautiful Spacious 1 bedroom COOP In private elevator building with a doorman and full-time superintendent on the premises. This unit is situated in a beautiful, quiet residential street within Jamaica Estates offering Entrance Foyer, closets, spacious living room, Dining area, Beautiful Kitchen, Large Bedroom and full Bathroom. As a plus the Furniture is being gifted with unit. Garage Waitlist. Near Shopping, St. John's Dorms, transportation just minutes away from E8 Avenue, Montauk, Hempstead, J Nassau St., West Hempstead branch railroad lines, F Train and Bus Lines N26, N22, N1, Q17 and Q1. Heat, Water and Taxes are included in the maintenance fee. Subletting allowed after 3 years. No Pets, No Smoking.
Contact an agent
Home facts
- Year built:1960
- Subdivision & Development:Coronet Hall
- Listing ID #:1065798
- Added:1 day(s) ago
- Updated:October 23, 2026 at 02:00 PM
Rooms and interior
- Bedrooms:1
- Total bathrooms:1
- Full bathrooms:1
- Rooms Total:3
- Flooring:Hardwood
- Dining Description:Formal Dining
- Kitchen Description:Dishwasher, Galley Type Kitchen, Microwave, Refrigerator
- Living area:709 sq. ft.
Heating and cooling
- Heating:Baseboard, Hot Water
Structure and exterior
- Year built:1960
- Building area:709 sq. ft.
- Architectural Style:High Rise
- Construction Materials:Brick
- Levels:1 Story
Schools
- High school:Benjamin Franklin Hs-Finance-Info
- Middle school:Benjamin Franklin Hs-Finance-Info
- Elementary school:Ps 95 Eastwood
Utilities
- Water:Public
- Sewer:Public Sewer
Finances and disclosures
- Price:$250,000
- Price per sq. ft.:$352.61
Features and amenities
- Appliances:Dishwasher, Microwave, Refrigerator
- Laundry features:Common Area
- Amenities:Entrance Foyer
Parking
- Parking description:Garage, On Street
- Garage:Yes
New listings near 172-70 Highland Avenue #6B
- Coming Soon
 $799,999Coming Soon4 beds 3 baths2,204 sq. ft.
90-60 179th Street, Jamaica, NY 11432
MLS# 1065595Listed by: KELLER WILLIAMS REALTY GREATER - Coming SoonOpen Sat, 12 to 2pm
 $1,100,000Coming Soon6 beds 5 baths2,120 sq. ft.
12032 Guy R Brewer Blvd Guy R Brewer Boulevard, Jamaica, NY 11434
MLS# 1063894Listed by: VICTORY EXPRESS REALTY CORP - New
 $699,999Active2 beds 2 baths896 sq. ft.
14455 157th Street, Jamaica, NY 11434
MLS# 1065931Listed by: RE/MAX SOUTHSHORE REALTY - New
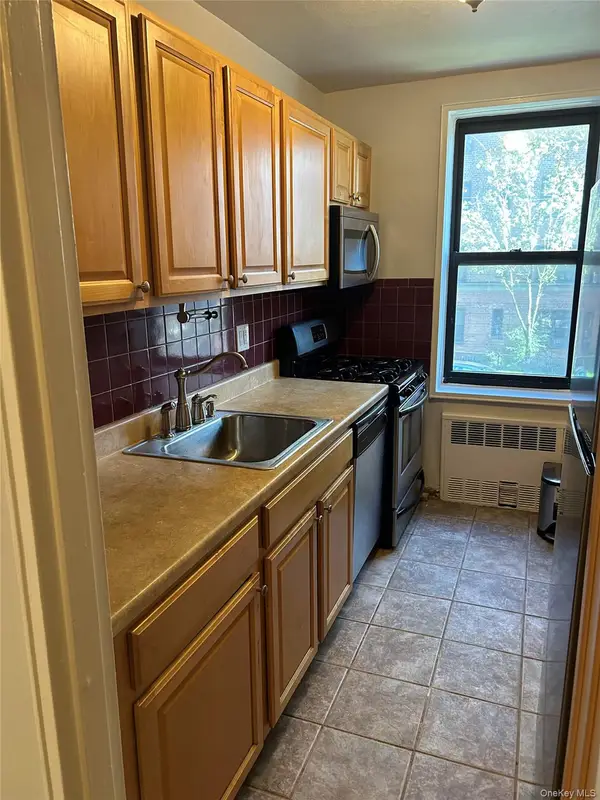 $325,000Active2 beds 1 baths968 sq. ft.
141-05 Pershing Crescent #203, Briarwood, NY 11435
MLS# 1065187Listed by: WEICHERT REALTORS LANGER HOMES - Open Sun, 3 to 5pmNew
 $1,499,000Active8 beds 5 baths4,198 sq. ft.
121-28 172nd Street, Jamaica, NY 11434
MLS# 1065534Listed by: TYSONS REAL ESTATE CO - Open Sat, 2 to 4pmNew
 $1,449,999Active8 beds 4 baths
176-43 133 Road, Jamaica, NY 11434
MLS# 1065688Listed by: KNS HOMES INC - New
 $899,000Active9 beds 3 baths3,180 sq. ft.
10653 150th Street, Jamaica, NY 11435
MLS# 1065572Listed by: JAPHOMES INC - Open Fri, 4 to 6pmNew
 $499,950Active2 beds 1 baths1,477 sq. ft.
114-56 Van Wyck Expressway, Jamaica, NY 11420
MLS# 1065116Listed by: ISLAND ADVANTAGE REALTY LLC - Open Sun, 2:30 to 4:30pmNew
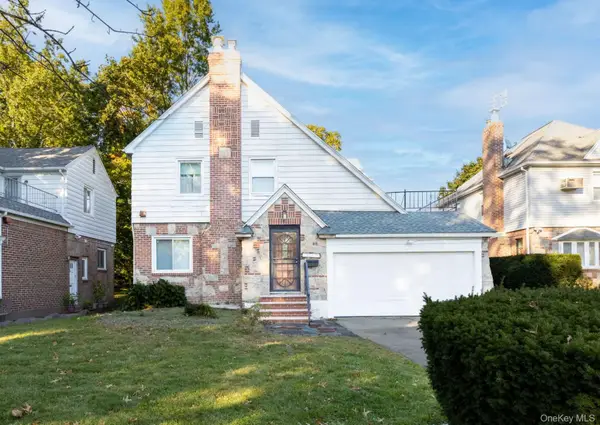 $1,548,000Active4 beds 3 baths1,803 sq. ft.
186-33 Henley Road, Jamaica Estates, NY 11432
MLS# 1064334Listed by: JULIA & LENA METELEV R E GROUP


Protect your home and budget from life's surprises with an Assurant Home Warranty, backed by a partner that supports you through every step of homeownership. Explore Plans.
© 2026 Better Homes and Gardens Real Estate LLC. An Anywhere Real Estate company. All rights reserved. Better Homes and Gardens® Real Estate is a registered trademark owned by Meredith Operations Corporation, licensed to Better Homes and Gardens Real Estate LLC and used with permission. Better Homes and Gardens Real Estate LLC fully supports the principles of the Fair Housing Act and the Equal Opportunity Act. Listing information is deemed reliable but is not guaranteed accurate.
Each office is independently owned and operated.
Any services or products provided by third parties are not provided by, affiliated with or related to Better Homes and Gardens Real Estate LLC, or its affiliated companies.