
17508 93rd Avenue, Jamaica, NY 11433
Local realty services provided by:Better Homes and Gardens Real Estate Green Team
17508 93rd Avenue,Jamaica, NY 11433
$755,000
- 3 Beds
- 4 Baths
- 1,272 sq. ft.
- Single family
- Active
Listed by: realino a. wijaya, hartanto boen
Office: exp realty
MLS#:1005523
Source:OneKey MLS
Price summary
- Price:$755,000
- Price per sq. ft.:$593.55
About this home
Welcome to this well-maintained property located in the desirable neighborhood of Jamaica, Queens! Conveniently situated near schools, shopping, restaurants, and public transportation, this home is only approximately a 10-minute walk to the Jamaica-179 St Station (F train), offering easy access for daily commuting.
This property features a beautiful backyard perfect for entertaining or relaxing, a fully finished basement with a separate entrance, and a private driveway that can accommodate 1 car parking.
Tenant occupied, however the property can be delivered vacant upon buyer’s request.
Please note: Some photos have been virtually staged for marketing purposes only to showcase the property's potential. All information provided, including property taxes, lot size, and other details, should be independently verified through public records and buyer due diligence.
Contact an agent
Home facts
- Year built:1935
- Listing ID #:1005523
- Added:1 day(s) ago
- Updated:May 28, 2026 at 06:49 PM
Rooms and interior
- Bedrooms:3
- Total bathrooms:4
- Full bathrooms:3
- Half bathrooms:1
- Rooms Total:6
- Kitchen Description:Refrigerator
- Bedroom Description:First Floor Bedroom
- Basement:Yes
- Basement Description:Finished
- Living area:1,272 sq. ft.
Heating and cooling
- Heating:Natural Gas
Structure and exterior
- Year built:1935
- Building area:1,272 sq. ft.
- Lot area:0.04 Acres
- Architectural Style:Colonial
- Construction Materials:Brick, Stone, Vinyl Siding
- Levels:2 Story
Schools
- High school:Cambria Heights Academy
- Middle school:Is 238 Susan B Anthony Academy
- Elementary school:Ps/Is 116 William C Hughley
Utilities
- Water:Public, Water Available
- Sewer:Public Sewer, Sewer Available
Finances and disclosures
- Price:$755,000
- Price per sq. ft.:$593.55
- Tax amount:$4,596 (2025)
Features and amenities
- Appliances:Refrigerator
Parking
- Total parking spaces:1
- Parking description:Driveway
New listings near 17508 93rd Avenue
- New
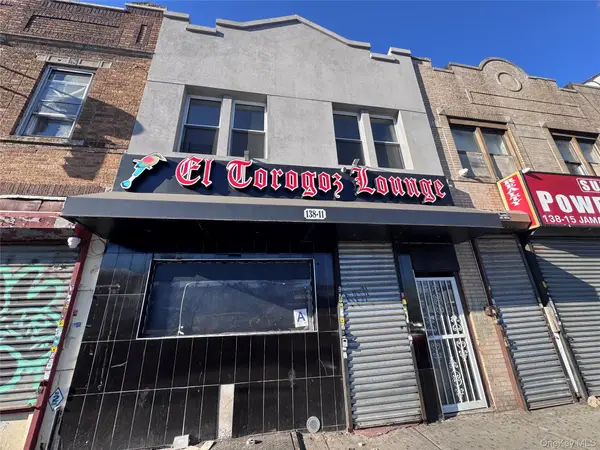 $1,399,000Active4 beds 2 baths2,870 sq. ft.
138-11 Jamaica Avenue, Jamaica, NY 11435
MLS# 1005518Listed by: ROBERT DEFALCO REALTY INC - Open Sat, 12am to 1:30pmNew
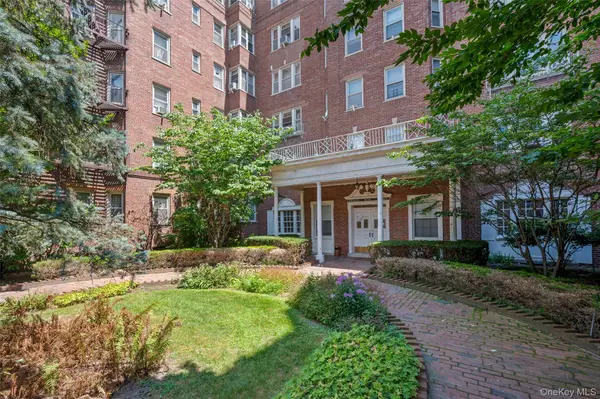 $235,000Active1 beds 1 baths950 sq. ft.
8449 168th Street #2U, Jamaica Estates, NY 11432
MLS# 1005477Listed by: KELLER WILLIAMS REALTY GREATER - New
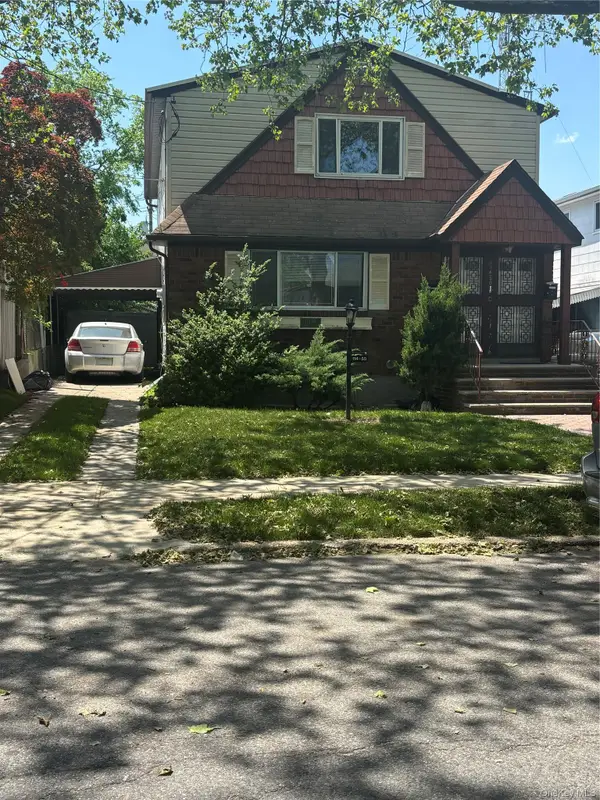 $910,000Active5 beds 3 baths1,920 sq. ft.
11450 144th Street, Jamaica, NY 11436
MLS# 1005367Listed by: GREEN ACRE HOMES - New
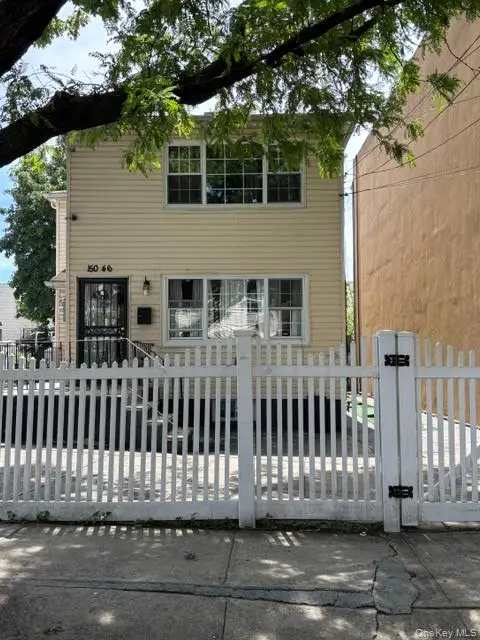 $989,999Active4 beds 2 baths1,788 sq. ft.
150-46 Shore Avenue, Jamaica, NY 11433
MLS# 1005171Listed by: CENTURY 21 MILESTONE TEAM RLTY - New
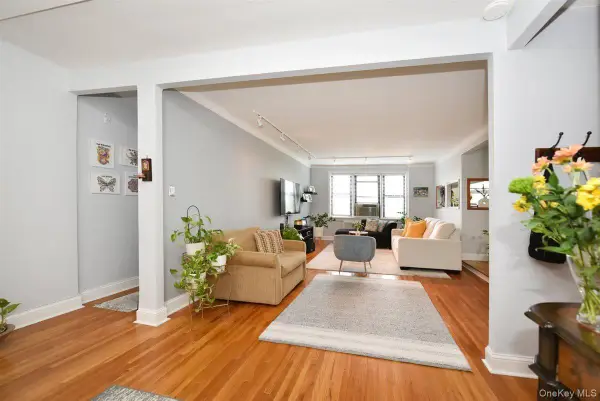 $248,000Active1 beds 1 baths800 sq. ft.
143-50 Hoover Avenue #503, Briarwood, NY 11435
MLS# 1005092Listed by: KELLER WILLIAMS REALTY GREATER - New
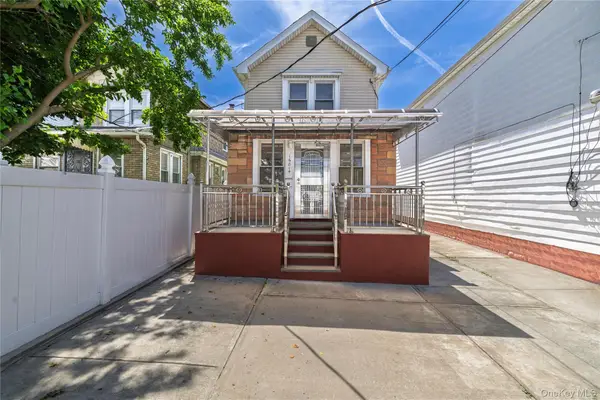 $599,000Active2 beds 1 baths908 sq. ft.
16814 110th Road, Jamaica, NY 11433
MLS# 1005213Listed by: NEWMAN REALTY INC - New
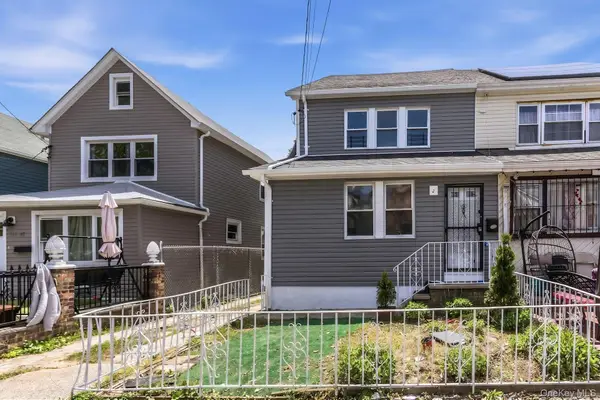 $949,999Active4 beds 2 baths1,408 sq. ft.
17138 105th Avenue, Jamaica, NY 11433
MLS# 1004787Listed by: CENTURY 21 REALTY SPECIALISTS - New
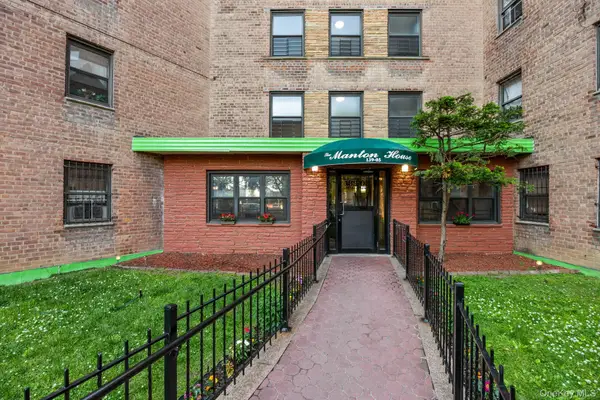 $275,000Active1 beds 1 baths700 sq. ft.
139-05 85 Drive #6E, Briarwood, NY 11435
MLS# 1004514Listed by: TRADEMARKO REALTY INC - Open Sun, 12 to 1:30pmNew
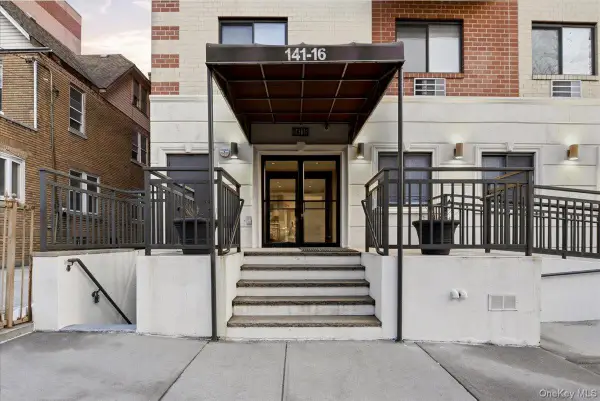 $559,000Active2 beds 2 baths910 sq. ft.
141-16 84th Drive #5 A, Briarwood, NY 11435
MLS# 1004617Listed by: EXP REALTY


Protect your home and budget from life's surprises with an Assurant Home Warranty, backed by a partner that supports you through every step of homeownership. Explore Plans.
© 2026 Better Homes and Gardens Real Estate LLC. An Anywhere Real Estate company. All rights reserved. Better Homes and Gardens® Real Estate is a registered trademark owned by Meredith Operations Corporation, licensed to Better Homes and Gardens Real Estate LLC and used with permission. Better Homes and Gardens Real Estate LLC fully supports the principles of the Fair Housing Act and the Equal Opportunity Act. Listing information is deemed reliable but is not guaranteed accurate.
Each office is independently owned and operated.
Any services or products provided by third parties are not provided by, affiliated with or related to Better Homes and Gardens Real Estate LLC, or its affiliated companies.