
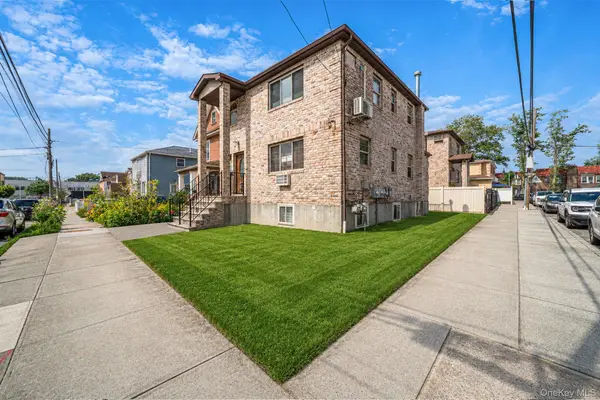
186-32 Avon Road, Jamaica, NY 11432
Local realty services provided by:Better Homes and Gardens Real Estate Green Team
186-32 Avon Road,Jamaica Estates, NY 11432
$1,999,999
- 6 Beds
- 3 Baths
- 4,523 sq. ft.
- Single family
- Active
Upcoming open houses
- Sun, Aug 3012:00 pm - 02:00 pm
Listed by: gloria l. li cbr
Office: signature premier properties
MLS#:1024930
Source:OneKey MLS
Price summary
- Price:$1,999,999
- Price per sq. ft.:$442.18
About this home
An exceptional opportunity to own a beautifully renovated oversized Duplex residence in the heart of the highly desirable Jamaica Estates. This move-in-ready property offers generous living space, modern updates, and outstanding versatility for both homeowners and investors. The first-floor unit features three spacious bedrooms, a stunning renovated interior, a fully finished basement and direct access to an attached two-car garage. The second-floor unit offers three generously sized bedrooms, a bright and airy layout, and a private terrace—perfect for relaxing or entertaining. Step outside to a spacious backyard, ideal for outdoor gatherings, barbecues, and family enjoyment. Conveniently located near shopping, restaurants, parks, schools, public transportation, and major highways, this exceptional property combines luxury, comfort, and convenience in one of Queens’ most prestigious neighborhoods. A truly rare offering, don’t miss this incredible opportunity!
Contact an agent
Home facts
- Year built:1925
- Listing ID #:1024930
- Added:47 day(s) ago
- Updated:August 28, 2026 at 03:28 PM
Rooms and interior
- Bedrooms:6
- Total bathrooms:3
- Full bathrooms:2
- Half bathrooms:1
- Rooms Total:15
- Dining Description:Eat-In Kitchen
- Bathrooms Description:Soaking Tub
- Kitchen Description:Cooktop, Dishwasher, Eat-in Kitchen, Microwave, Refrigerator, Stainless Steel Appliance(s)
- Bedroom Description:First Floor Bedroom
- Basement:Yes
- Basement Description:Finished, Full, Walk-Out Access
- Living area:4,523 sq. ft.
Heating and cooling
- Cooling:Central Air
- Heating:Radiant
- Central air:Yes
Structure and exterior
- Year built:1925
- Building area:4,523 sq. ft.
- Lot area:0.11 Acres
- Architectural Style:Colonial
- Construction Materials:Brick
Schools
- High school:Francis Lewis High School
- Middle school:Jhs 216 George J Ryan
- Elementary school:Ps/Is 178 Holliswood
Utilities
- Water:Public
- Sewer:Public Sewer
Finances and disclosures
- Price:$1,999,999
- Price per sq. ft.:$442.18
- Tax amount:$15,895 (2025)
Features and amenities
- Appliances:Cooktop, Dishwasher, Dryer, Microwave, Refrigerator, Stainless Steel Appliance(s)
- Laundry features:Dryer
Parking
- Parking description:Garage
- Garage:Yes
- Garage spaces:2
New listings near 186-32 Avon Road
- Coming Soon
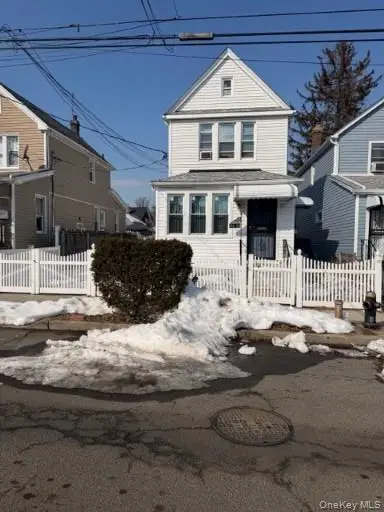 $799,995Coming Soon5 beds 3 baths1,866 sq. ft.
155-23 115 Drive, Jamaica, NY 11434
MLS# 1041413Listed by: COLDWELL BANKER AMERICAN HOMES - New
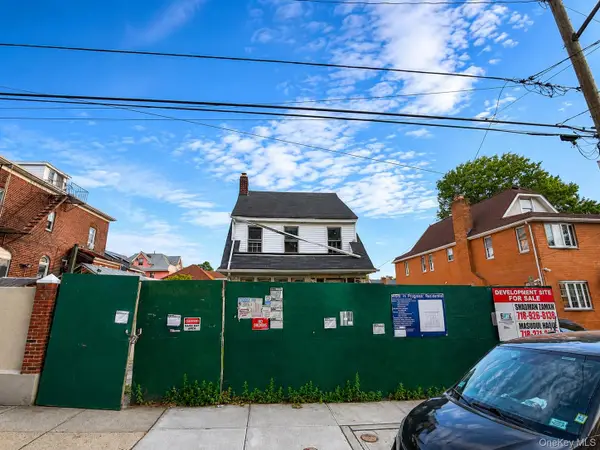 $949,000Active-- beds -- baths3,000 sq. ft.
8334 169th Street, Jamaica Hills, NY 11432
MLS# 1044033Listed by: EXIT REALTY PRIME - New
 $799,000Active3 beds 2 baths1,120 sq. ft.
11645 146th Street, Jamaica, NY 11436
MLS# 1044081Listed by: EXIT REALTY PRIME - New
 $239,000Active1 beds 1 baths650 sq. ft.
144-15 Village #3GC, Briarwood, NY 11435
MLS# 1043885Listed by: COLDWELL BANKER AMERICAN HOMES - New
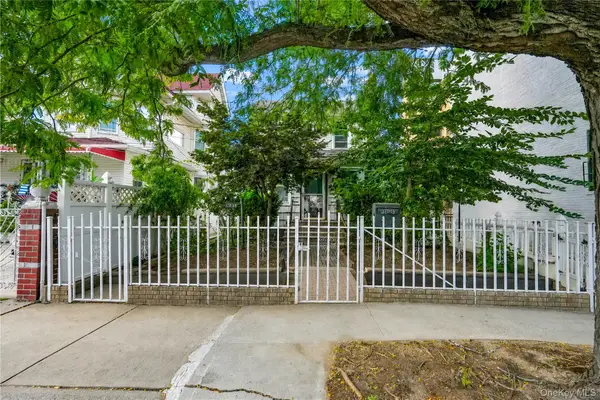 $1,288,000Active5 beds 2 baths2,268 sq. ft.
172-15 89th Avenue, Jamaica, NY 11432
MLS# 1043327Listed by: MITRA HAKIMI REALTY GROUP LLC - New
 $1,100,000Active4 beds 3 baths1,248 sq. ft.
8023 169th Street, Hillcrest (Queens), NY 11432
MLS# 1043715Listed by: EXP REALTY - Open Sat, 1 to 3pmNew
 $899,999Active5 beds 5 baths1,338 sq. ft.
9216 173rd Street, Jamaica, NY 11433
MLS# 1042033Listed by: LEGACY ESTATE REALTY - New
 $925,000Active3 beds 3 baths1,312 sq. ft.
8608 144th Street, Jamaica, NY 11435
MLS# 1043365Listed by: I P E REALTY L L C - New
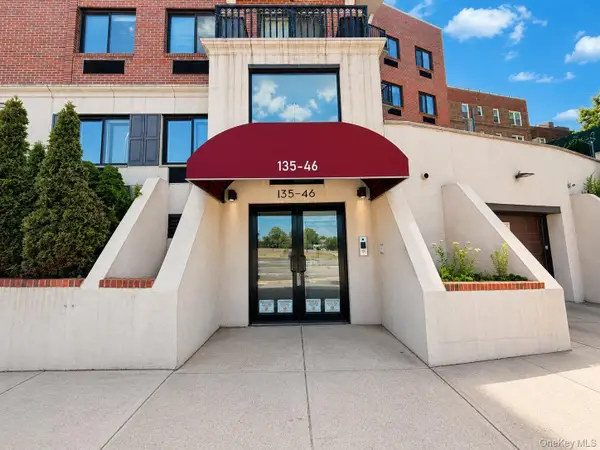 $513,000Active2 beds 2 baths761 sq. ft.
135-46 Grand Central Parkway #4C, Briarwood, NY 11435
MLS# 1043160Listed by: CENTURY HOMES REALTY GROUP LLC - Open Sat, 2:30 to 4pmNew
 $1,100,000Active5 beds 3 baths2,336 sq. ft.
17841 Anderson Road, Rochdale, NY 11434
MLS# 1042578Listed by: KELLER WILLIAMS REALTY GREATER


Protect your home and budget from life's surprises with an Assurant Home Warranty, backed by a partner that supports you through every step of homeownership. Explore Plans.
© 2026 Better Homes and Gardens Real Estate LLC. An Anywhere Real Estate company. All rights reserved. Better Homes and Gardens® Real Estate is a registered trademark owned by Meredith Operations Corporation, licensed to Better Homes and Gardens Real Estate LLC and used with permission. Better Homes and Gardens Real Estate LLC fully supports the principles of the Fair Housing Act and the Equal Opportunity Act. Listing information is deemed reliable but is not guaranteed accurate.
Each office is independently owned and operated.
Any services or products provided by third parties are not provided by, affiliated with or related to Better Homes and Gardens Real Estate LLC, or its affiliated companies.