
8512 Wicklow Place, Jamaica, NY 11432
Local realty services provided by:Better Homes and Gardens Real Estate Realty Connect
8512 Wicklow Place,Jamaica Estates, NY 11432
$2,295,000
- 4 Beds
- 5 Baths
- 2,208 sq. ft.
- Single family
- Active
Listed by: benjamin timlichman
Office: keller williams rlty landmark
MLS#:1070019
Source:OneKey MLS
Price summary
- Price:$2,295,000
- Price per sq. ft.:$1,039.4
About this home
Welcome to a fully reimagined Tudor in the heart of Jamaica Estates, where timeless character meets modern luxury. Set on a flat 50x101 lot with just a few steps up to the front entry, the home’s cream facade, designer roof, stacked-stone accents and custom wrought-iron details create standout curb appeal. It’s complemented by manicured landscaping and a fully paved, fenced backyard with a gazebo. Offering approximately 3,417 sq. ft. across three finished levels, the home has room for every way you live.
Inside, the foyer, with two front closets, opens to a central hall with a wood staircase and an ornate wrought-iron railing. On one side, a 16-foot living room has a bay window. On the other, a nearly 15x20 formal dining room has a curved bay of windows and a stone fireplace. Andersen windows fill the home with natural light, while tray ceilings with LED cove lighting and crystal chandeliers cast a warm glow. Detailed moldings, decorative columns and hardwood floors framed by marble-look tile add a refined, tailored finish. The chef’s kitchen pairs custom cabinetry with professional-grade appliances and heated floors: a U-shaped layout, a large center island, a Sub-Zero panel-ready refrigerator, a Wolf cooktop with pot filler, a double oven and a walk-in pantry with custom built-ins. A first-floor primary suite with custom wardrobes and an en suite bath, plus an elegant powder room with gold-tone fixtures, complete the level.
Upstairs, a central hall opens directly to three bright bedrooms, including one with a walk-in closet. A spa-like main bath features a double vanity, a body-jet glass shower and built-in laundry. A second full bath also has a body-jet glass shower, and both baths have heated floors. A pull-down staircase leads to a finished attic with an additional space, adding plenty of convenient storage.
The fully renovated 1,209 sq. ft. basement offers true 11-foot ceilings and a large recreation room with space for a gym, entertainment area, playroom and office. It also has a full bath, a utility and storage room and a separate entrance to the yard.
Amenities: Zoned heating in every room, central A/C, heated floors in all tiled areas, bathrooms and the basement, custom closets throughout, a first-floor speaker system and whole-house security. Every space is thoughtfully finished and move-in ready.
Location: The home sits on a perfectly placed block. It’s a 7-minute walk to 188th Street and Midland Parkway, a 12-minute walk to 188th Street and Union Turnpike, and a 5-minute walk into the heart of Holliswood....
Contact an agent
Home facts
- Year built:1945
- Listing ID #:1070019
- Added:3 day(s) ago
- Updated:November 09, 2026 at 12:16 PM
Rooms and interior
- Bedrooms:4
- Total bathrooms:5
- Full bathrooms:4
- Half bathrooms:1
- Rooms Total:13
- Flooring:Hardwood
- Dining Description:Eat-In Kitchen, Formal Dining
- Kitchen Description:Chefs Kitchen, Eat-in Kitchen, Kitchen Island, Oven, Pantry, Refrigerator, Stainless Steel Appliance(s), Walk Through Kitchen
- Bedroom Description:First Floor Bedroom, Master Downstairs
- Basement:Yes
- Basement Description:Finished, Full, Walk-Out Access
- Living area:2,208 sq. ft.
Heating and cooling
- Cooling:Central Air
- Heating:Natural Gas, Radiant
- Central air:Yes
Structure and exterior
- Year built:1945
- Building area:2,208 sq. ft.
- Lot area:0.12 Acres
- Architectural Style:Tudor
- Construction Materials:Stucco
Schools
- High school:Contact Agent
- Middle school:Jhs 216 George J Ryan
- Elementary school:Ps/Is 178 Holliswood
Utilities
- Water:Public
- Sewer:Public Sewer
Finances and disclosures
- Price:$2,295,000
- Price per sq. ft.:$1,039.4
- Tax amount:$12,711 (2026)
Features and amenities
- Appliances:Oven, Refrigerator, Stainless Steel Appliance(s)
- Laundry features:Washer/Dryer Hookup
- Amenities:Storage
Parking
- Parking description:Driveway
New listings near 8512 Wicklow Place
- Coming Soon
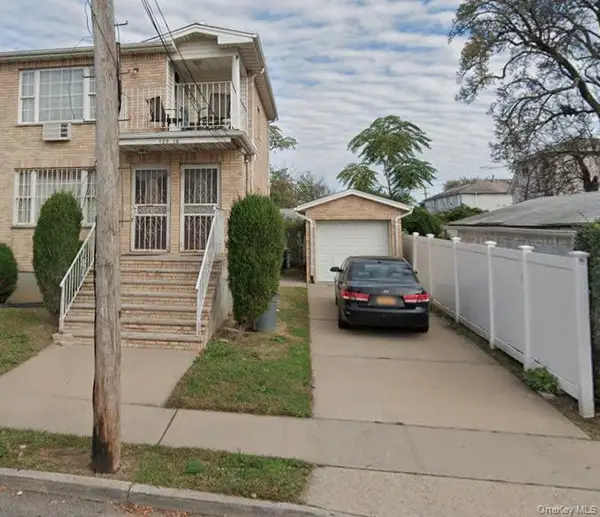 $949,999Coming Soon-- beds -- baths1,890 sq. ft.
14407 Latham Lane, Rochdale, NY 11434
MLS# 1046522Listed by: EXP REALTY - New
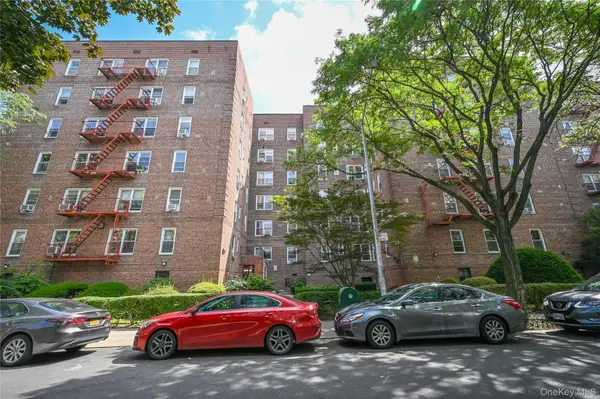 $469,000Active2 beds 1 baths800 sq. ft.
39-45 51 Street #1D, Woodside, NY 11377
MLS# 1071494Listed by: MAUREEN FOLAN R E GROUP LLC - New
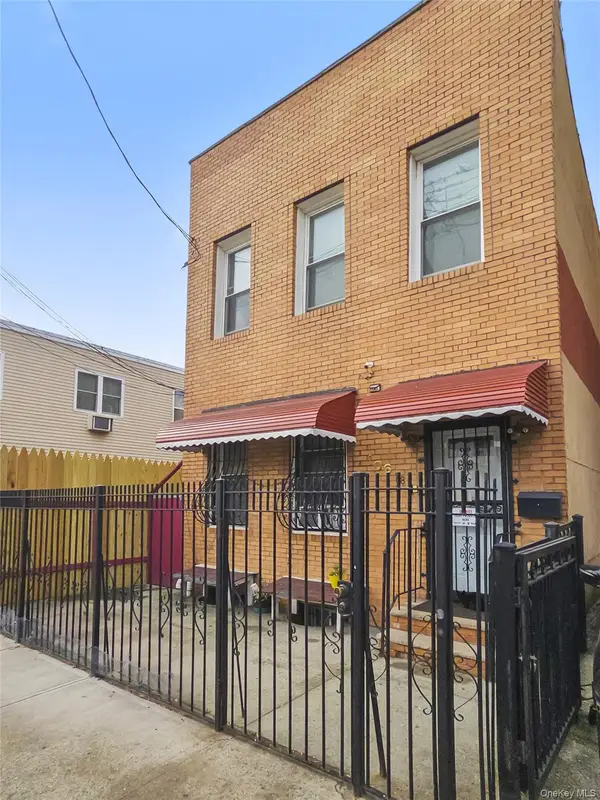 $899,000Active5 beds 2 baths
10628 154th Street, Jamaica, NY 11433
MLS# 1071130Listed by: HOWARD HANNA RAND REALTY - New
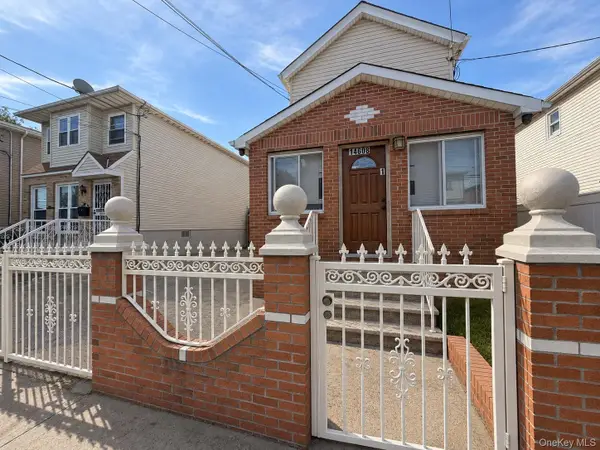 $849,999Active4 beds 2 baths1,000 sq. ft.
14608 181st Street, Springfield Gardens, NY 11413
MLS# 1071453Listed by: FAVE REALTY INC - New
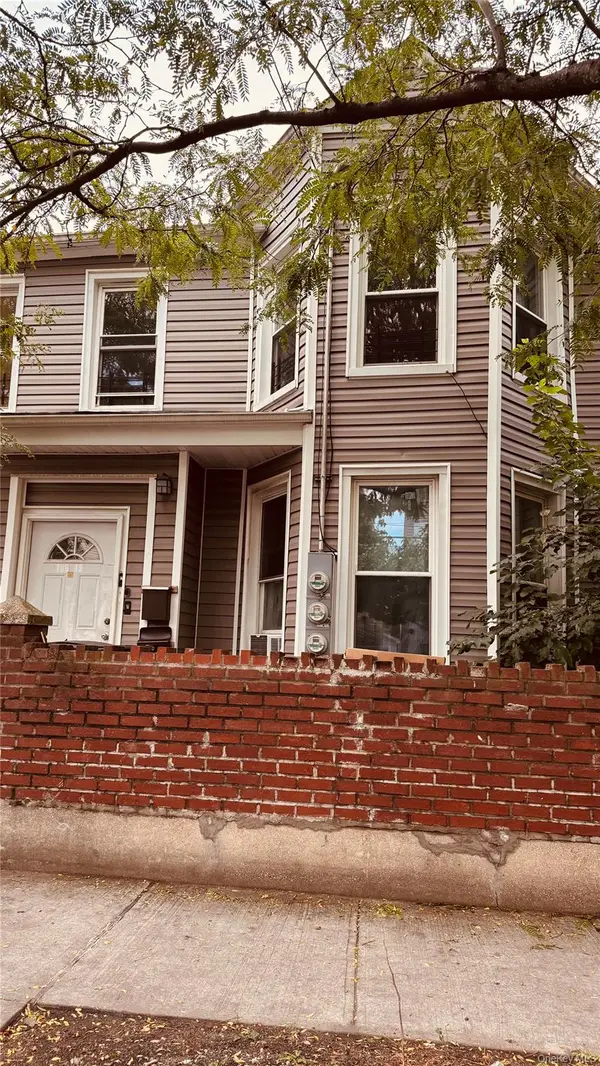 $949,000Active6 beds 5 baths2,202 sq. ft.
106 19 154th Street, Jamaica, NY 11433
MLS# 1071430Listed by: VORO LLC - New
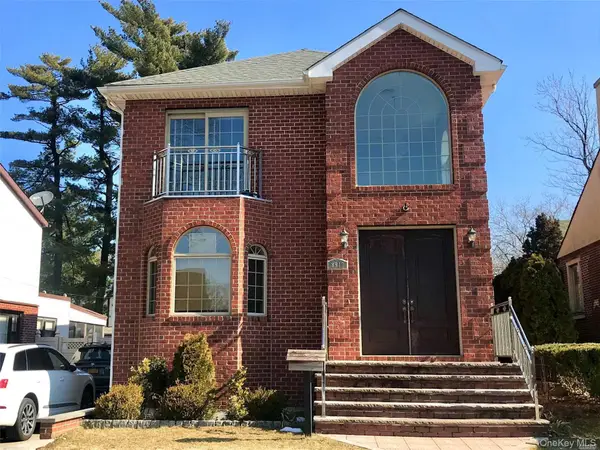 $1,495,000Active4 beds 4 baths2,016 sq. ft.
85-17 Chevy Chase Street, Jamaica Estates, NY 11432
MLS# 1071375Listed by: KELLER WILLIAMS REALTY GREATER - New
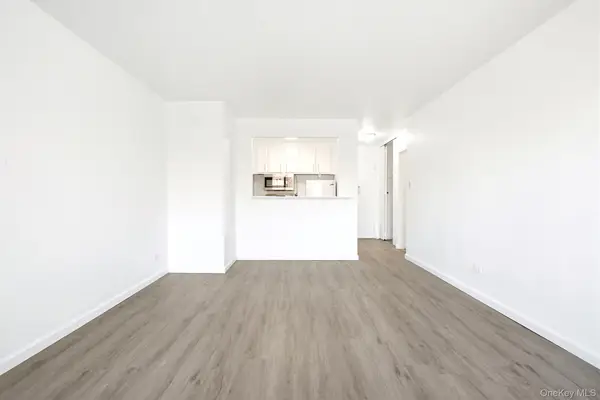 $269,000Active1 beds 1 baths700 sq. ft.
85-15 Main Street #6N, Briarwood, NY 11435
MLS# 1070484Listed by: EXP REALTY - New
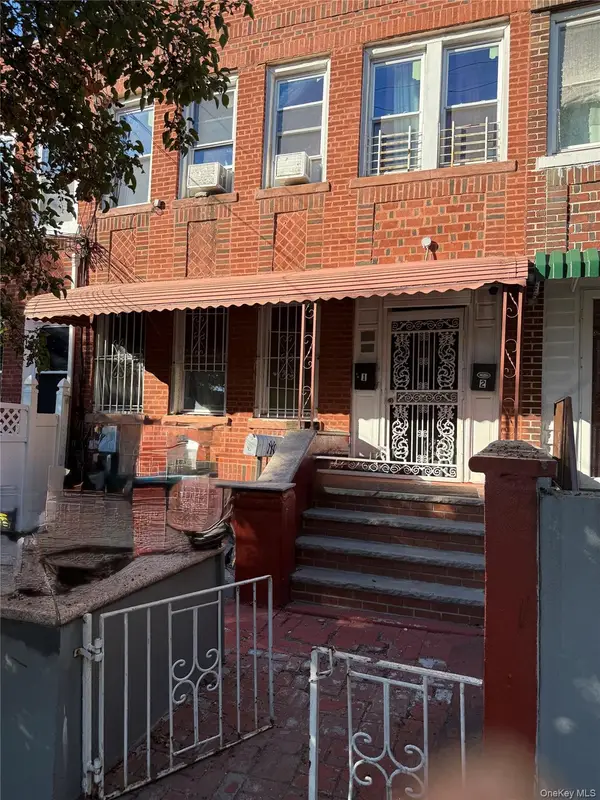 $799,999Active-- beds -- baths1,520 sq. ft.
14515 Linden Boulevard, Jamaica, NY 11436
MLS# 1071238Listed by: HUSAIN MAHMOUD REALTY - New
 $819,000Active4 beds 1 baths1,548 sq. ft.
11547 148th Street, Jamaica, NY 11436
MLS# 1071228Listed by: KEYSTONE REALTY USA CORP - New
 $1,250,000Active6 beds 4 baths1,728 sq. ft.
145-30 177th Street, Springfield Gardens, NY 11434
MLS# 1070847Listed by: HOMESMART PREMIER LIVING RLTY


Protect your home and budget from life's surprises with an Assurant Home Warranty, backed by a partner that supports you through every step of homeownership. Explore Plans.
© 2026 Better Homes and Gardens Real Estate LLC. An Anywhere Real Estate company. All rights reserved. Better Homes and Gardens® Real Estate is a registered trademark owned by Meredith Operations Corporation, licensed to Better Homes and Gardens Real Estate LLC and used with permission. Better Homes and Gardens Real Estate LLC fully supports the principles of the Fair Housing Act and the Equal Opportunity Act. Listing information is deemed reliable but is not guaranteed accurate.
Each office is independently owned and operated.
Any services or products provided by third parties are not provided by, affiliated with or related to Better Homes and Gardens Real Estate LLC, or its affiliated companies.