
29 Seacove Lane, Jamesport, NY 11901
Local realty services provided by:Better Homes and Gardens Real Estate Choice Realty
Listed by: kathleen castro abr, jennifer nyx sres
Office: exp realty
MLS#:1034035
Source:OneKey MLS
Price summary
- Price:$2,100,000
- Price per sq. ft.:$544.46
About this home
Welcome to this Year round, UNIQUE Oversized Gorgeous 6 bedroom, 4 full bathroom estate nestled on a private cul-de-sac Located in the exclusive SEA COVE ESTATES community of South Jamesport.
Situated on nearly half an acre. This impressive 3,847 square foot home offers the perfect blend of luxury, comfort, and resort-style living. The dramatic living room showcases soaring vaulted cathedral ceilings, electric blinds, and one side of a stunning double-sided fireplace, while the adjoining first-floor bedroom features the other side, creating warmth and character in both spaces. 2 brand new Bathrooms.
Second floor bedrooms have decks providing a relaxing waterview of Peconic Bay.
Designed for both everyday living and unforgettable entertaining, the backyard is a true private oasis featuring a 16 x 32 in-ground pool with an electric solar cover, a fully equipped outdoor kitchen, Trex deck, gazebo, retractable awning, outdoor shower, and beautifully landscaped grounds.
Just beyond your doorstep, enjoy access to the private deeded bay beach reserved exclusively for Sea Cove Estates residents. Close to all North Fork desired destinations
Inside, you'll find an open and inviting floor plan with hardwood floors throughout. A spacious eat-in kitchen complete with a peninsula, quartz countertops, Energy Star appliances, new refrigerator, tile flooring, and a trash compactor. Sliding glass doors lead from the living room into a bright and spacious 4 season sunroom, where another set of sliding glass doors opens directly to the spectacular backyard, creating a seamless indoor-outdoor living experience. The elegant formal dining room, accented with crown molding, also features sliding glass doors that lead to the backyard from the dinning room, making entertaining effortless. The first floor also includes a full bathroom, offering flexibility for guests or multigenerational living. An additional guest or nanny suite on the first floor offers its own living room, private bathroom, and separate outside entrance, providing comfort and privacy for extended family or visitors. Upstairs, the spacious primary suite serves as a private retreat with a beautifully appointed en suite bathroom featuring a double vanity, soaking tub, and separate walk-in shower. Within the primary suite there is a private washer and dryer area and a walk-in closet. Continue to the third-floor bonus room, a versatile space that can be utilized as an additional bedroom, private office, or creative retreat, all while enjoying beautiful water views. Additional highlights include an indoor heated lap pool, a full finished basement with extra storage space, and an additional washer and dryer conveniently located on the first floor, owned solar panels for significantly reduced electric costs, and copper gutters that enhance both beauty and durability. This remarkable home truly offers every amenity imaginable in one of South Jamesport's most sought-after waterfront communities. Marina within walking distance....
Contact an agent
Home facts
- Year built:1985
- Listing ID #:1034035
- Added:51 day(s) ago
- Updated:September 25, 2026 at 11:28 AM
Rooms and interior
- Bedrooms:6
- Total bathrooms:4
- Full bathrooms:4
- Rooms Total:15
- Flooring:Hardwood
- Dining Description:Eat-In Kitchen, Formal Dining
- Bathrooms Description:Double Vanity, Soaking Tub
- Kitchen Description:Dishwasher, Eat-in Kitchen, Microwave, Refrigerator, Stainless Steel Appliance(s), Trash Compactor, Walk Through Kitchen
- Bedroom Description:First Floor Bedroom
- Basement:Yes
- Basement Description:Finished, Full
- Living area:3,857 sq. ft.
Heating and cooling
- Cooling:Central Air
- Heating:Oil
- Central air:Yes
Structure and exterior
- Year built:1985
- Building area:3,857 sq. ft.
- Lot area:0.49 Acres
- Architectural Style:Colonial
- Construction Materials:Brick, Vinyl Siding
Schools
- High school:Riverhead Senior High School
- Middle school:Riverhead Middle School
- Elementary school:Aquebogue Elementary School
Utilities
- Water:Public
- Sewer:Cesspool
Finances and disclosures
- Price:$2,100,000
- Price per sq. ft.:$544.46
- Tax amount:$19,791 (2026)
Features and amenities
- Appliances:Dishwasher, Dryer, Microwave, Refrigerator, Stainless Steel Appliance(s), Trash Compactor, Washer
- Laundry features:Dryer, Washer, Washer/Dryer Hookup
- Amenities:Cathedral Ceiling(s), Double Vanity, Entrance Foyer, High Ceilings, High Speed Internet, Storage, Walk-In Closet(s), Wet Bar
- Pool features:In Ground, Indoor
Parking
- Parking description:Attached, Driveway, Garage
- Garage:Yes
- Garage spaces:1
New listings near 29 Seacove Lane
- Coming Soon
 $850,000Coming Soon3 beds 3 baths1,872 sq. ft.
2075 Main Road, Laurel, NY 11948
MLS# ONE3590647Listed by: DOUGLAS ELLIMAN REAL ESTATE 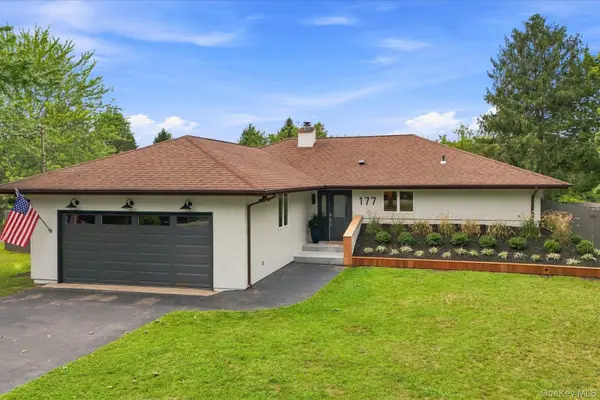 $929,000Active3 beds 2 baths1,500 sq. ft.
177 Herricks Lane, Jamesport, NY 11947
MLS# 1046133Listed by: DANIEL GALE SOTHEBYS INTL RLTY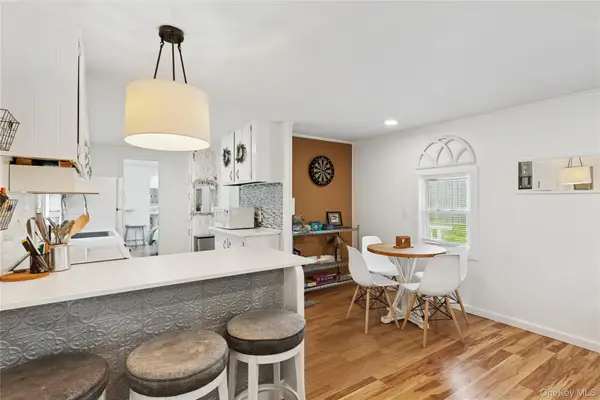 $445,000Active2 beds 2 baths924 sq. ft.
8 North Railroad Avenue, Jamesport, NY 11901
MLS# 1045989Listed by: DOUGLAS ELLIMAN REAL ESTATE $1,399,000Active4 beds 3 baths2,592 sq. ft.
8 High Meadow Lane, Jamesport, NY 11947
MLS# 1038540Listed by: COLDWELL BANKER AMERICAN HOMES $1,500,000Active4 beds 3 baths2,744 sq. ft.
64 S Jamesport Avenue, South Jamesport, NY 11970
MLS# 1033367Listed by: COMPASS GREATER NY LLC $3,795,000Active4 beds 4 baths3,417 sq. ft.
1810 Main Road, Jamesport, NY 11947
MLS# 1027302Listed by: DOUGLAS ELLIMAN REAL ESTATE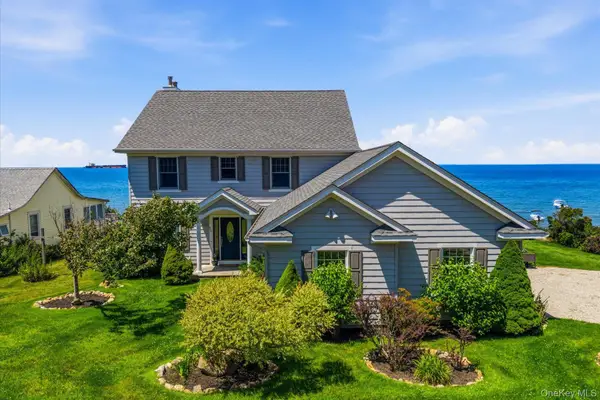 $1,425,000Pending3 beds 3 baths2,310 sq. ft.
900 Sound Shore Road, Jamesport, NY 11947
MLS# 1031134Listed by: DANIEL GALE SOTHEBYS INTL RLTY $5,750,000Active13 beds 7 baths4,514 sq. ft.
18 Smith Lane, Jamesport, NY 11947
MLS# 1029909Listed by: DOUGLAS ELLIMAN REAL ESTATE $899,000Active3 beds 3 baths1,000 sq. ft.
18 Beach, Laurel, NY 11948
MLS# 1026560Listed by: DOUGLAS ELLIMAN REAL ESTATE


Protect your home and budget from life's surprises with an Assurant Home Warranty, backed by a partner that supports you through every step of homeownership. Explore Plans.
© 2026 Better Homes and Gardens Real Estate LLC. An Anywhere Real Estate company. All rights reserved. Better Homes and Gardens® Real Estate is a registered trademark owned by Meredith Operations Corporation, licensed to Better Homes and Gardens Real Estate LLC and used with permission. Better Homes and Gardens Real Estate LLC fully supports the principles of the Fair Housing Act and the Equal Opportunity Act. Listing information is deemed reliable but is not guaranteed accurate.
Each office is independently owned and operated.
Any services or products provided by third parties are not provided by, affiliated with or related to Better Homes and Gardens Real Estate LLC, or its affiliated companies.