
3811 Wood Street, Jefferson Valley, NY 10535
Local realty services provided by:Better Homes and Gardens Real Estate Realty Connect
3811 Wood Street,Jefferson Valley, NY 10535
$749,900
- 2 Beds
- 3 Baths
- 1,759 sq. ft.
- Single family
- Active
Listed by: kristine m. hansmann, beth ann ainsworth
Office: jefferson valley realty
MLS#:1058260
Source:OneKey MLS
Price summary
- Price:$749,900
- Price per sq. ft.:$336.73
About this home
A RARE JEFFERSON VALLEY FIND — TIMELESS STONE CHARM, PRIVACY & ENDLESS POSSIBILITIES
Discover the character and charm of a beautifully renovated stone home tucked away on a remarkably private 3.9+ acre parcel in the Town of Yorktown, served by the highly regarded Lakeland School District. Accessed from quiet Nelson Avenue, a private street shared by only six homes, this unique property offers the serenity of a country setting while being exceptionally convenient to everything Yorktown has to offer.
Approximately 1,759 square feet above grade, the home offers 2 bedrooms, a dedicated home office, 2½ baths, and an abundance of vintage character beautifully blended with modern updates. Original stone accents, gleaming hardwood floors, charming built-ins, a beautiful stone fireplace and dramatic Palladian windows create a warm and distinctive atmosphere that is difficult to replicate in today's homes. A spacious walk-in storage closet adds valuable flexibility for today's lifestyle.
The walk-out lower level offers additional possibilities for future living space, with a large inviting window and separate entrance. With appropriate approvals, this level may offer potential for a finished recreation area, guest quarters or possible in-law accommodations, including a full bath.
Outside, stone patios, charming walkways and mature surroundings create an inviting connection to nature and provide a wonderful setting for entertaining, gardening or simply enjoying the privacy of your own retreat.
A detached two-car garage adds even more versatility. Above the garage is an unfinished studio-like space that already features flooring and a rear entrance, offering an exciting opportunity for a private studio, office, creative space or additional living area, subject to approvals.
And then there is the land. The property encompasses over 3.9 private acres, offering room to explore the possibilities of the parcel, including potential subdivision opportunities subject to Town of Yorktown zoning and approvals. In addition, the sale includes an additional parcel identified as 6.17-1-9, with an easement providing access to the landlocked property. This additional parcel may present an opportunity for a future sale to an interested neighboring property owner, subject to verification and any required approvals.
Convenience is exceptional: approximately one mile to the Taconic State Parkway, with shopping, restaurants, schools, Jefferson Valley Mall, public transportation and commuter options all nearby. Enjoy all the recreation and amenities that Yorktown has to offer while coming home to a property that feels worlds away.
A property with history, character, privacy and possibilities—offering far more than meets the eye. Come explore the opportunities and imagine what this special Yorktown property could become....
Contact an agent
Home facts
- Year built:1944
- Subdivision & Development:Lake Osceola
- Listing ID #:1058260
- Added:1 day(s) ago
- Updated:October 09, 2026 at 10:42 PM
Rooms and interior
- Bedrooms:2
- Total bathrooms:3
- Full bathrooms:2
- Half bathrooms:1
- Rooms Total:8
- Flooring:Hardwood
- Dining Description:Eat-In Kitchen
- Kitchen Description:Eat-in Kitchen, Microwave, Oven, Range, Refrigerator, Stainless Steel Appliance(s)
- Basement:Yes
- Basement Description:Full, Walk-Out Access
- Living area:1,759 sq. ft.
Heating and cooling
- Heating:Oil
Structure and exterior
- Year built:1944
- Building area:1,759 sq. ft.
- Lot area:3.99 Acres
- Lot Features:Near Public Transit, Private, Secluded, Views, Wooded
- Architectural Style:Farmhouse
- Construction Materials:Stone, Vinyl Siding
- Levels:3 Story
Schools
- High school:Lakeland High School
- Middle school:Lakeland-Copper Beech Middle Sch
- Elementary school:Benjamin Franklin
Utilities
- Water:Well
- Sewer:Septic Tank
Finances and disclosures
- Price:$749,900
- Price per sq. ft.:$336.73
- Tax amount:$13,920 (2026)
Features and amenities
- Appliances:Microwave, Oven, Refrigerator, Stainless Steel Appliance(s)
Parking
- Total parking spaces:2
- Parking description:Detached, Driveway, Private
- Garage:Yes
- Garage spaces:2
New listings near 3811 Wood Street
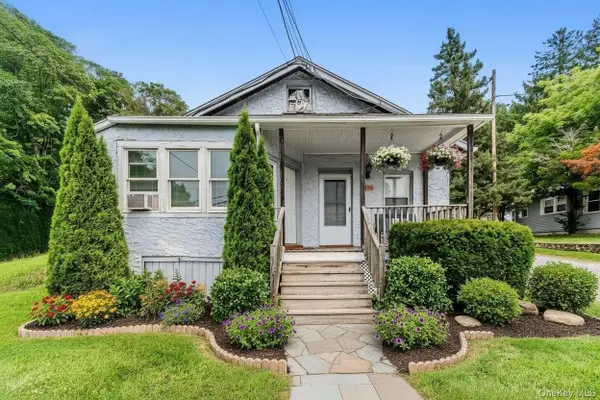 $525,000Active3 beds 2 baths1,044 sq. ft.
378 E Main Street, Jefferson Valley, NY 10535
MLS# 1023572Listed by: HOULIHAN LAWRENCE INC.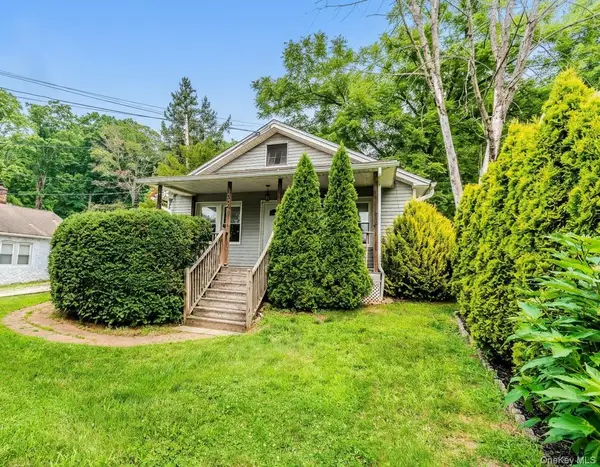 $725,000Active3 beds 2 baths988 sq. ft.
382 E Main Street, Jefferson Valley, NY 10535
MLS# 1025008Listed by: HOULIHAN LAWRENCE INC. $295,000Active0.4 Acres
353 E Main Street, Jefferson Valley, NY 10535
MLS# 982355Listed by: HOULIHAN LAWRENCE INC.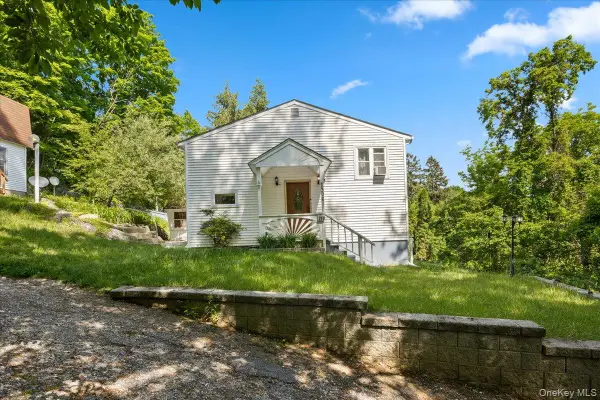 $579,000Active4 beds 2 baths1,800 sq. ft.
398 E Main Street, Jefferson Valley, NY 10535
MLS# 900523Listed by: J A K REALTY INC


Protect your home and budget from life's surprises with an Assurant Home Warranty, backed by a partner that supports you through every step of homeownership. Explore Plans.
© 2026 Better Homes and Gardens Real Estate LLC. An Anywhere Real Estate company. All rights reserved. Better Homes and Gardens® Real Estate is a registered trademark owned by Meredith Operations Corporation, licensed to Better Homes and Gardens Real Estate LLC and used with permission. Better Homes and Gardens Real Estate LLC fully supports the principles of the Fair Housing Act and the Equal Opportunity Act. Listing information is deemed reliable but is not guaranteed accurate.
Each office is independently owned and operated.
Any services or products provided by third parties are not provided by, affiliated with or related to Better Homes and Gardens Real Estate LLC, or its affiliated companies.