
5286 State Route 52, Jeffersonville, NY 12748
Local realty services provided by:Better Homes and Gardens Real Estate Green Team
5286 State Route 52,Jeffersonville, NY 12748
$399,000
- 3 Beds
- 3 Baths
- 2,856 sq. ft.
- Single family
- Active
Listed by: jacqueline manzolillo-blais
Office: keller williams realty
MLS#:1050777
Source:OneKey MLS
Price summary
- Price:$399,000
- Price per sq. ft.:$139.71
About this home
A one-of-a-kind property offering a unique opportunity. This 3-bedroom, 3-bath chalet, built in 2004, is surrounded by mature woods, offering privacy and a peaceful setting while remaining close to everything Jeffersonville and Callicoon have to offer in the Western part of Sullivan County. Inside, dramatic floor-to-ceiling windows and vaulted ceilings create an impressive sense of space, while knotty pine accents and hardwood floors add warmth and character. The open-concept kitchen features an expansive island, making it the perfect gathering space. The first floor offers a spacious bedroom with walk-in closet, full hallway bathroom with laundry, and a library/flex room. Upstairs, you'll find a unique loft overlooking the main living area, a spacious hallway bathroom, a versatile nook perfect for a home office or workout space, and two additional bedrooms, including the primary suite with walk-in closet and private ensuite bathroom. The finished basement provides additional space not included in the listed square footage, giving you even more room for recreation, hobbies, a home office, guest quarters or more. Plus there's unfinished space for storage too. Outside, enjoy a wraparound deck, above-ground pool and new carport. The paved driveway leads to the home, while the property offers front, back and side yard space surrounded by mature trees for a private setting. PLUS there's more to this offering...the residence is part of a larger property opportunity that includes additional commercial properties, creating possibilities for buyers looking for something beyond a traditional residential purchase. Additional information regarding the larger offering is available upon request. Located within the Sullivan West School District and conveniently close to Jeffersonville and Callicoon, you'll be near local restaurants, shops, recreation and all that Western Sullivan County has to offer. Come see what makes this property truly unique!...
Contact an agent
Home facts
- Year built:2004
- Listing ID #:1050777
- Added:7 day(s) ago
- Updated:September 24, 2026 at 11:07 AM
Rooms and interior
- Bedrooms:3
- Total bathrooms:3
- Full bathrooms:3
- Rooms Total:14
- Flooring:Hardwood
- Bathrooms Description:Double Vanity
- Kitchen Description:Dishwasher, Refrigerator, Stainless Steel Appliance(s), Walk Through Kitchen
- Bedroom Description:First Floor Bedroom
- Basement:Yes
- Basement Description:Finished, Full, Walk-Out Access
- Living area:2,856 sq. ft.
Heating and cooling
- Heating:Baseboard
Structure and exterior
- Year built:2004
- Building area:2,856 sq. ft.
- Lot area:4.91 Acres
- Lot Features:Cleared, Level, Part Wooded, Private, Rolling Slope, Upland, Views, Wooded
- Architectural Style:Chalet
- Levels:2 Story
Schools
- High school:Sullivan West High School At Lake Huntington
- Middle school:SULLIVAN WEST HIGH SCHOOL AT LAKE HUNTINGTON
- Elementary school:Sullivan West Elementary
Utilities
- Water:Well
- Sewer:Septic Tank
Finances and disclosures
- Price:$399,000
- Price per sq. ft.:$139.71
- Tax amount:$10,530 (2025)
Features and amenities
- Appliances:Dishwasher, Dryer, Refrigerator, Stainless Steel Appliance(s), Washer
- Laundry features:Dryer, Washer, Washer/Dryer Hookup
- Amenities:Cathedral Ceiling(s), Double Vanity, Entrance Foyer, Open Floorplan, Walk-In Closet(s)
- Pool features:Above Ground, Outdoor Pool
Parking
- Parking description:Carport, Covered, Driveway
- Carport spaces:2
New listings near 5286 State Route 52
- New
 $689,000Active3 beds 2 baths1,600 sq. ft.
377 Hubert Road, Jeffersonville, NY 12748
MLS# 1054151Listed by: COUNTRY HOUSE REALTY INC  $189,000Active2 beds 1 baths720 sq. ft.
80 Swiss Hill Road N, Jeffersonville, NY 12748
MLS# 1048789Listed by: CENTURY 21 COUNTRY REALTY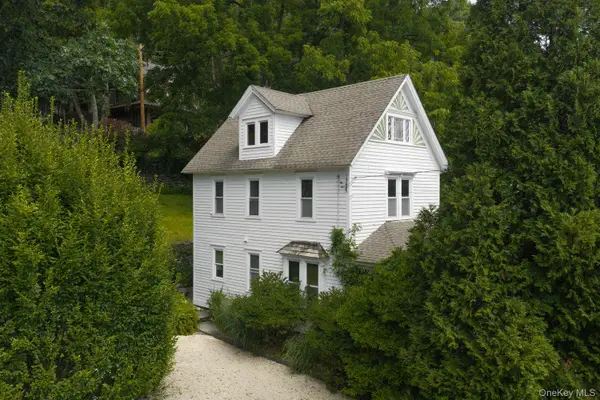 $485,000Active3 beds 2 baths1,503 sq. ft.
22 Mill Street, Callicoon, NY 12748
MLS# 1048306Listed by: COMPASS GREATER NY, LLC $950,000Active5 beds 2 baths1,792 sq. ft.
139 Callicoon Center Road, Jeffersonville, NY 12748
MLS# 1040100Listed by: HART & JOHNSON REALTY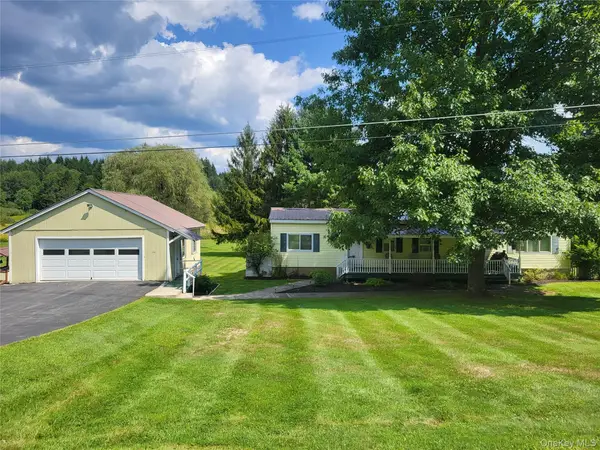 $199,000Pending2 beds 1 baths696 sq. ft.
290 Behr Road, Jeffersonville, NY 12748
MLS# 1039198Listed by: JOY ROMANO REALTY $289,000Active3 beds 2 baths1,492 sq. ft.
5030 State Route 52, Jeffersonville, NY 12748
MLS# 1028969Listed by: COMPASS GREATER NY, LLC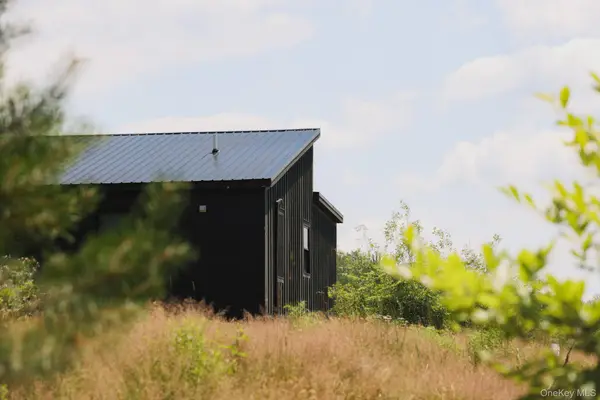 $649,000Pending3 beds 2 baths1,370 sq. ft.
12 Durr Road, Jeffersonville, NY 12748
MLS# 1025090Listed by: ANATOLE HOUSE LLC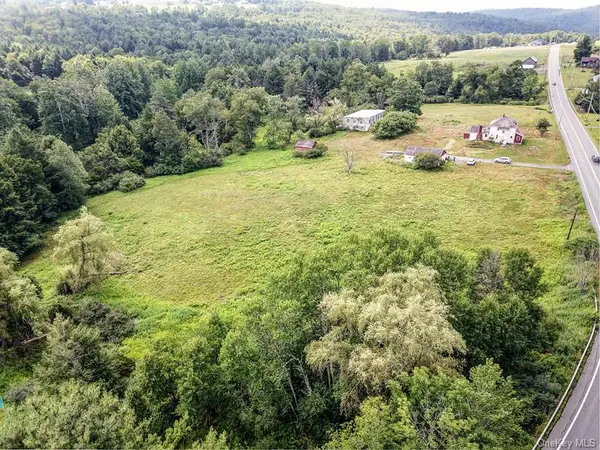 $329,900Active5 beds 3 baths2,781 sq. ft.
4369 State Route 52, Jeffersonville, NY 12748
MLS# 1029060Listed by: CATSKILL SALES ASSOCIATES INC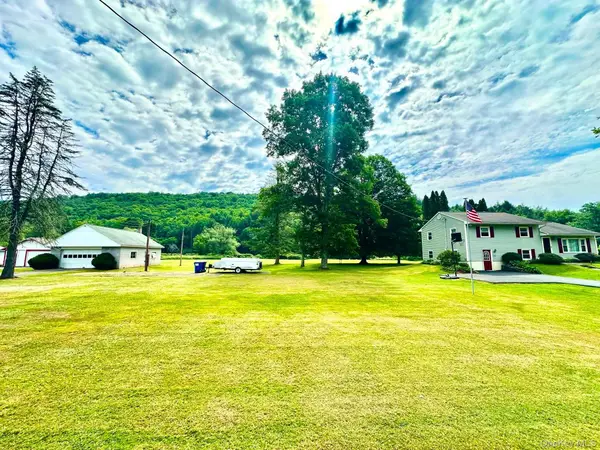 $450,000Active3 beds 2 baths1,748 sq. ft.
5089 State Route 52, Jeffersonville, NY 12748
MLS# 1027722Listed by: PAYNE TEAM LLC


Protect your home and budget from life's surprises with an Assurant Home Warranty, backed by a partner that supports you through every step of homeownership. Explore Plans.
© 2026 Better Homes and Gardens Real Estate LLC. An Anywhere Real Estate company. All rights reserved. Better Homes and Gardens® Real Estate is a registered trademark owned by Meredith Operations Corporation, licensed to Better Homes and Gardens Real Estate LLC and used with permission. Better Homes and Gardens Real Estate LLC fully supports the principles of the Fair Housing Act and the Equal Opportunity Act. Listing information is deemed reliable but is not guaranteed accurate.
Each office is independently owned and operated.
Any services or products provided by third parties are not provided by, affiliated with or related to Better Homes and Gardens Real Estate LLC, or its affiliated companies.