
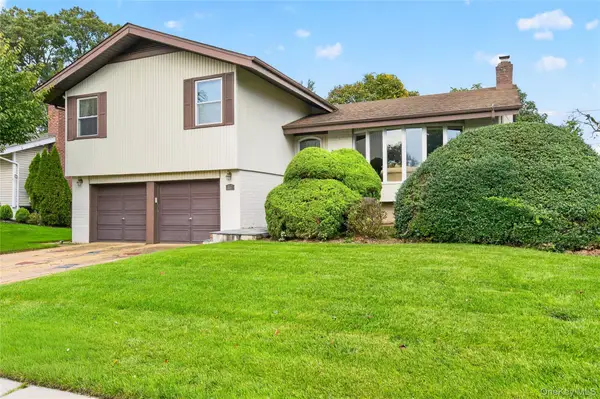
109 Foxwood Drive, Jericho, NY 11753
Local realty services provided by:Better Homes and Gardens Real Estate Choice Realty
109 Foxwood Drive,Jericho, NY 11753
$1,349,000
- 3 Beds
- 24 Baths
- 2,406 sq. ft.
- Condominium
- Active
Upcoming open houses
- Sun, Nov 1512:00 pm - 01:30 pm
Listed by: judy b. fruitbine
Office: douglas elliman real estate
MLS#:1072029
Source:OneKey MLS
Price summary
- Price:$1,349,000
- Price per sq. ft.:$560.68
- Monthly HOA dues:$1,250
About this home
Crossfield Model with a fully finished lower level. The main floor has wood floors, an opened Chefs Center Island Kitchen with Breakfast Bar and almost new stainless appliances. The living and Dining Room overlook a wood burning fireplace and the serene backyard. A double door entry leads the the Den with an entertainment center. Upstairs to the primary Suite which has extra custom built closets each fitted out professionally. There are two additional Bedrooms, one that has a built-in office with a convertable Murphy Bed that serves as the third Bedroom. The lower level is finished with tons of storage, another full bath, utility area and a bonus room. The entire house is wired for sound offering peace and quiet in a Country Club setting with security, tennis, pickle-ball, racquet-ball, fitness center, pool, playground, dog park and is conveniently located to schools, shopping, public tansportation and parkways.
Contact an agent
Home facts
- Year built:1988
- Subdivision & Development:Hamlet East
- Listing ID #:1072029
- Added:2 day(s) ago
- Updated:November 12, 2026 at 09:42 PM
Rooms and interior
- Bedrooms:3
- Total bathrooms:24
- Full bathrooms:23
- Half bathrooms:1
- Rooms Total:8
- Dining Description:Eat-In Kitchen
- Bathrooms Description:Double Vanity, Soaking Tub
- Kitchen Description:Chefs Kitchen, Cooktop, Dishwasher, Eat-in Kitchen, Kitchen Island, Microwave, Oven, Pantry, Refrigerator, Stainless Steel Appliance(s)
- Basement:Yes
- Basement Description:Finished
- Living area:2,406 sq. ft.
Heating and cooling
- Cooling:Central Air
- Heating:Electric
- Central air:Yes
Structure and exterior
- Year built:1988
- Building area:2,406 sq. ft.
- Lot area:34.36 Acres
- Lot Features:Cleared, Garden, Level, Near Public Transit, Part Wooded, Private, Secluded, Views, Wooded
- Construction Materials:Advanced Framing Technique
- Levels:3 Story
Schools
- High school:Jericho Senior High School
- Middle school:Jericho Middle School
- Elementary school:JEFFREY RATNER-ROBERT SEAMAN ELEMENTARY SCHOOL
Utilities
- Water:Public
- Sewer:Public Sewer
Finances and disclosures
- Price:$1,349,000
- Price per sq. ft.:$560.68
- Tax amount:$18,596 (2026)
Features and amenities
- Appliances:Cooktop, Dishwasher, Dryer, Microwave, Oven, Refrigerator, Stainless Steel Appliance(s), Washer
- Laundry features:Dryer, Washer, Washer/Dryer Hookup
- Amenities:Double Vanity, Entrance Foyer, Granite Counters, High Ceilings, Open Floorplan, Storage, Walk-In Closet(s)
- Pool features:Outdoor Pool
Parking
- Total parking spaces:2
- Parking description:Driveway, Garage
- Garage:Yes
- Garage spaces:2
New listings near 109 Foxwood Drive
- Open Sun, 1 to 3pmNew
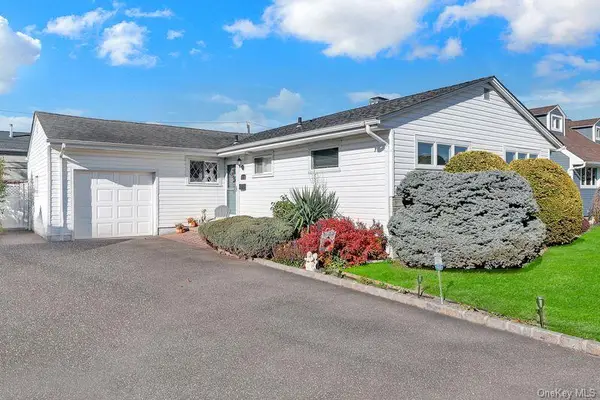 Listed by BHGRE$764,999Active3 beds 2 baths1,214 sq. ft.
16 Primrose Avenue, Hicksville, NY 11801
MLS# 1073390Listed by: BH&G R E REALTY CONNECT - Open Sun, 1 to 3pmNew
 $1,586,000Active4 beds 3 baths2,631 sq. ft.
55 Hazelwood Drive, Jericho, NY 11753
MLS# 1072521Listed by: WINZONE REALTY INC - Open Sun, 12 to 1:30pmNew
 $1,099,000Active3 beds 3 baths3,000 sq. ft.
41 E View Court, Jericho, NY 11753
MLS# 1071512Listed by: DOUGLAS ELLIMAN REAL ESTATE - New
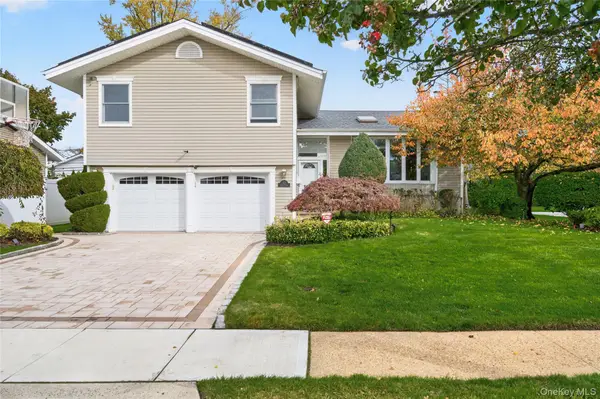 $1,250,000Active4 beds 3 baths1,920 sq. ft.
177 Forest Drive, Jericho, NY 11753
MLS# 1070881Listed by: COMPASS GREATER NY LLC - New
 $1,699,999Active5 beds 4 baths2,700 sq. ft.
18 Herkimer Avenue, Jericho, NY 11753
MLS# 1072728Listed by: ZI REALTY LLC 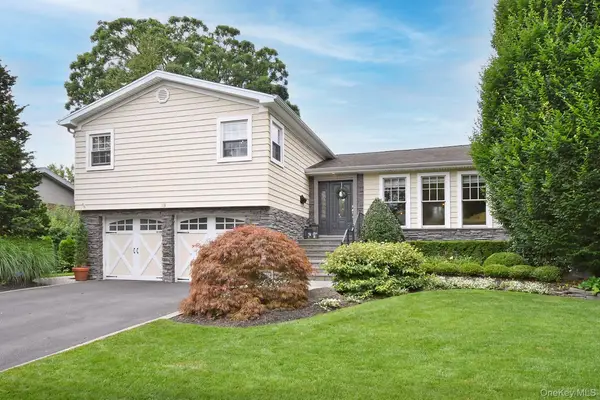 $1,288,000Active3 beds 3 baths1,940 sq. ft.
19 Clinton Lane, Jericho, NY 11753
MLS# 1067472Listed by: DOUGLAS ELLIMAN REAL ESTATE- Open Sat, 2 to 4pm
 $1,898,000Active5 beds 6 baths3,308 sq. ft.
77 Bounty Lane, Jericho, NY 11753
MLS# 1065684Listed by: BERKSHIRE HATHAWAY 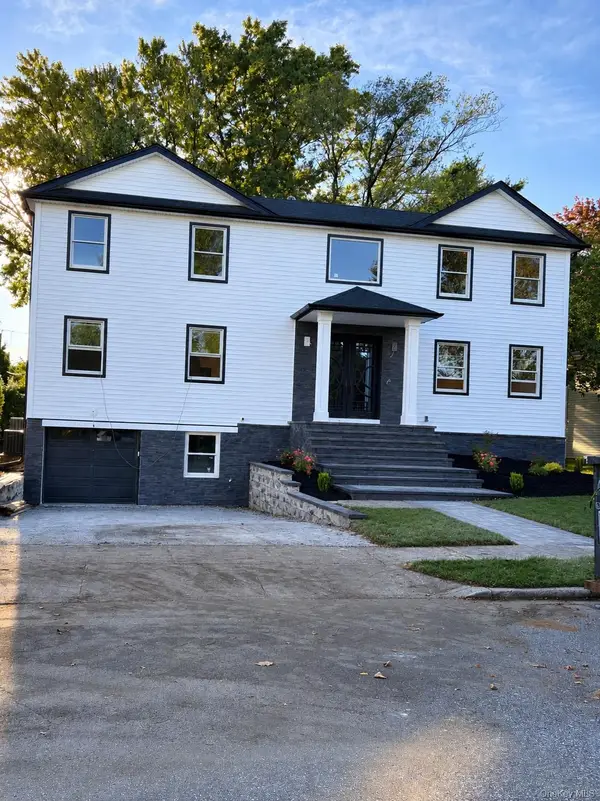 $2,389,000Active6 beds 5 baths3,650 sq. ft.
11 Delaware Avenue, Jericho, NY 11753
MLS# 1064217Listed by: BERKSHIRE HATHAWAY- Open Sun, 12 to 1:30pm
 $1,218,000Active4 beds 3 baths2,504 sq. ft.
167 Maytime Drive, Jericho, NY 11753
MLS# 1062162Listed by: DANIEL GALE SOTHEBYS INTL RLTY


Protect your home and budget from life's surprises with an Assurant Home Warranty, backed by a partner that supports you through every step of homeownership. Explore Plans.
© 2026 Better Homes and Gardens Real Estate LLC. An Anywhere Real Estate company. All rights reserved. Better Homes and Gardens® Real Estate is a registered trademark owned by Meredith Operations Corporation, licensed to Better Homes and Gardens Real Estate LLC and used with permission. Better Homes and Gardens Real Estate LLC fully supports the principles of the Fair Housing Act and the Equal Opportunity Act. Listing information is deemed reliable but is not guaranteed accurate.
Each office is independently owned and operated.
Any services or products provided by third parties are not provided by, affiliated with or related to Better Homes and Gardens Real Estate LLC, or its affiliated companies.