
307 Bobillen Drive, Jewett, NY 12444
Local realty services provided by:Better Homes and Gardens Real Estate Realty Connect
307 Bobillen Drive,Jewett, NY 12444
$529,999
- 3 Beds
- 3 Baths
- 1,800 sq. ft.
- Single family
- Active
Listed by: wayne a. hartard
Office: exp realty
MLS#:1040225
Source:OneKey MLS
Price summary
- Price:$529,999
- Price per sq. ft.:$294.44
About this home
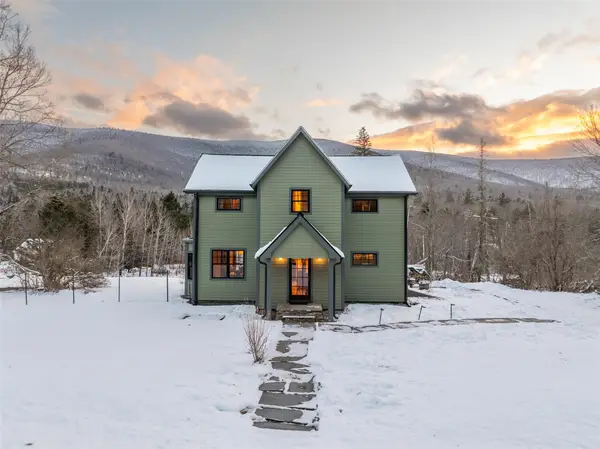
Welcome to your Catskills escape, where mountain charm, comfort, and an incredible location come together! This inviting 3-bedroom, 2.5-bath home is filled with warmth and character, featuring beautiful hardwood floors, cathedral ceilings, cedar finishes, and a cozy wood-burning fireplace that creates the perfect mountain atmosphere. The kitchen is complete with granite countertops and stainless steel appliances, while the spacious primary suite offers a private en-suite bath for your own peaceful retreat. Step outside onto the expansive wraparound deck, breathe in the fresh mountain air, and take in the breathtaking views and tranquil surroundings. Just minutes from both Hunter Mountain and Windham Mountain, you'll be perfectly positioned to enjoy skiing, hiking, dining, entertainment, and endless year-round adventures. Whether you're looking for a full-time home, weekend getaway, or your own private mountain retreat, this Catskills gem is ready to welcome you home!
Contact an agent
Home facts
- Year built:1989
- Listing ID #:1040225
- Added:49 day(s) ago
- Updated:October 09, 2026 at 12:29 PM
Rooms and interior
- Bedrooms:3
- Total bathrooms:3
- Full bathrooms:2
- Half bathrooms:1
- Rooms Total:8
- Flooring:Hardwood
- Dining Description:Formal Dining
- Kitchen Description:Dishwasher, Microwave, Oven, Range, Refrigerator, Stainless Steel Appliance(s)
- Bedroom Description:First Floor Bedroom
- Basement:Yes
- Basement Description:Finished, Full
- Living area:1,800 sq. ft.
Heating and cooling
- Heating:Baseboard, Propane
Structure and exterior
- Year built:1989
- Building area:1,800 sq. ft.
- Lot area:5.1 Acres
- Architectural Style:Raised Ranch
- Construction Materials:Wood Siding
Schools
- High school:Windham Ashland Central School
- Middle school:Windham Ashland Central School
- Elementary school:Windham Ashland Central School
Utilities
- Water:Well
- Sewer:Septic Tank
Finances and disclosures
- Price:$529,999
- Price per sq. ft.:$294.44
- Tax amount:$4,199 (2026)
Features and amenities
- Appliances:Dishwasher, Dryer, Microwave, Oven, Refrigerator, Stainless Steel Appliance(s), Washer
- Laundry features:Dryer, Washer
- Amenities:Cathedral Ceiling(s), Granite Counters, High Speed Internet, Open Floorplan
Parking
- Parking description:Driveway
New listings near 307 Bobillen Drive


Protect your home and budget from life's surprises with an Assurant Home Warranty, backed by a partner that supports you through every step of homeownership. Explore Plans.
© 2026 Better Homes and Gardens Real Estate LLC. An Anywhere Real Estate company. All rights reserved. Better Homes and Gardens® Real Estate is a registered trademark owned by Meredith Operations Corporation, licensed to Better Homes and Gardens Real Estate LLC and used with permission. Better Homes and Gardens Real Estate LLC fully supports the principles of the Fair Housing Act and the Equal Opportunity Act. Listing information is deemed reliable but is not guaranteed accurate.
Each office is independently owned and operated.
Any services or products provided by third parties are not provided by, affiliated with or related to Better Homes and Gardens Real Estate LLC, or its affiliated companies.