
55 Fairway Drive, Johnson, NY 10933
Local realty services provided by:Better Homes and Gardens Real Estate Choice Realty
55 Fairway Drive,Johnson, NY 10933
$670,000
- 3 Beds
- 3 Baths
- 2,320 sq. ft.
- Single family
- Active
Listed by: regina clark
Office: real estate circuit inc
MLS#:1024464
Source:OneKey MLS
Price summary
- Price:$670,000
- Price per sq. ft.:$288.79
About this home
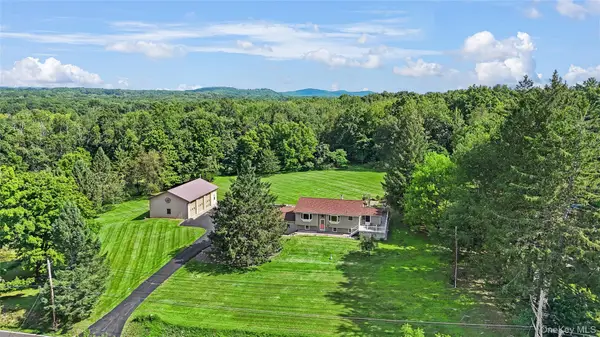
Perfect Colonial! Just move in! Unpack! Center hall Colonial that has been loved! Quiet Cul-de-sac! Beautiful hardwood floors throughout most of the main level. Bright and welcoming! Traditional layout with a formal living & dining area to either side of the entry with open family room and kitchen to the rear. There is a mud room from the garage with the laundry area and pantry. A Powder room is off to the side away from the living areas. The owners have upgraded everything in the home to create a warm and inviting surrounding for everyone! The owner will miss sipping coffee at the breakfast table and taking in the beauty that surrounds the home! The trees offer serenity and beauty only found in fairy tales! The upper level offers 4 spacious bedrooms, large windows, walk in closets, 2 magnificent bathrooms and more storage than you could ask for! The basement is a full walkout into the rear yard under the upper deck. This unfinished space could add over 1100 more square footage to your living area if finished. Never worry about a storm! This home features a Generac generator and takes care of itself when needed! Aside from being located within the Minisink School District, this home overlooks the golf course, through the trees of course! This yard does go down to the golf course. Don't worry about a stray ball hitting you! Privacy surrounds this home, yet you are 5-10 minutes back to town. Come live the good life in Orange County NY! The property features an electric fence for your FUR Babies if you need it....
Contact an agent
Home facts
- Year built:2001
- Listing ID #:1024464
- Added:95 day(s) ago
- Updated:October 14, 2026 at 11:18 AM
Rooms and interior
- Bedrooms:3
- Total bathrooms:3
- Full bathrooms:2
- Half bathrooms:1
- Rooms Total:10
- Flooring:Hardwood
- Dining Description:Eat-In Kitchen
- Bathrooms Description:Soaking Tub
- Kitchen Description:Dishwasher, Eat-in Kitchen, Range, Refrigerator, Stainless Steel Appliance(s)
- Basement:Yes
- Basement Description:Full, Unfinished, Walk-Out Access
- Living area:2,320 sq. ft.
Heating and cooling
- Cooling:Central Air
- Heating:Baseboard, Oil
- Central air:Yes
Structure and exterior
- Year built:2001
- Building area:2,320 sq. ft.
- Lot area:2.1 Acres
- Lot Features:Part Wooded, Secluded
- Architectural Style:Colonial
- Construction Materials:Frame
- Levels:3 Story
Schools
- High school:Minisink Valley High School
- Middle school:Minisink Valley Middle School
- Elementary school:Minisink Valley Elementary
Utilities
- Water:Well
- Sewer:Septic Tank
Finances and disclosures
- Price:$670,000
- Price per sq. ft.:$288.79
- Tax amount:$8,869 (2025)
Features and amenities
- Appliances:Dishwasher, Dryer, Refrigerator, Stainless Steel Appliance(s), Washer
- Laundry features:Dryer, Washer
- Amenities:Granite Counters, Walk-In Closet(s)
Parking
- Total parking spaces:10
- Parking description:Driveway, Off Street
- Garage:Yes
- Garage spaces:2
New listings near 55 Fairway Drive


Protect your home and budget from life's surprises with an Assurant Home Warranty, backed by a partner that supports you through every step of homeownership. Explore Plans.
© 2026 Better Homes and Gardens Real Estate LLC. An Anywhere Real Estate company. All rights reserved. Better Homes and Gardens® Real Estate is a registered trademark owned by Meredith Operations Corporation, licensed to Better Homes and Gardens Real Estate LLC and used with permission. Better Homes and Gardens Real Estate LLC fully supports the principles of the Fair Housing Act and the Equal Opportunity Act. Listing information is deemed reliable but is not guaranteed accurate.
Each office is independently owned and operated.
Any services or products provided by third parties are not provided by, affiliated with or related to Better Homes and Gardens Real Estate LLC, or its affiliated companies.