
103 Lakeside Drive, Katonah, NY 10536
Local realty services provided by:Better Homes and Gardens Real Estate Realty Connect
103 Lakeside Drive,Katonah, NY 10536
$1,145,000
- 3 Beds
- 3 Baths
- 2,711 sq. ft.
- Single family
- Coming Soon
Upcoming open houses
- Sat, Oct 3111:00 am - 01:00 pm
Listed by: sam campolo
Office: compass greater ny, llc.
MLS#:1063720
Source:OneKey MLS
Price summary
- Price:$1,145,000
- Price per sq. ft.:$422.35
About this home
Introducing The Cherry Ridge Farmhouse, where six decades of character meet a restoration done the right way. Set on 1.24 acres in Katonah, this 1964 farmhouse ranch has been thoughtfully restored from the roofline down, preserving its original charm while bringing it fully into the present. The story begins beneath the new metal-roofed portico. Inside, oak-wrapped beams, hardwood floors, and natural light carry from room to room. The first thing you notice as you walk through the door is the view, with open windows looking out to the private woods beyond. The living room is centered around a fireplace and leads into a beautifully updated kitchen featuring a GE Monogram gourmet range and hood, high-end appliances, and a walk-in pantry. A hallway on the opposite side connects two bedrooms, one with an ensuite bath, a full hall bath, and a bonus room ready for an office, media room, or studio. The entire upper level is devoted to the primary suite. Multiple new dormers fill the space with natural light, and the suite includes a spa-like bath and a massive walk-in closet with plenty of storage. The restoration goes well beyond the surface, with an all-new kitchen and baths, a new roof, Hardie board siding, and all-electric heat pumps with new HVAC and ductwork. Outside, the covered deck is finished in natural shiplap, extending the living space into the outdoors, while a two-car attached garage adds everyday convenience. All within the Katonah-Lewisboro School District and minutes from the village's shops, restaurants, and Metro-North station. The work is done. The next chapter is yours....
Contact an agent
Home facts
- Year built:1964
- Subdivision & Development:Cherry Rdg Homes Sec 02
- Listing ID #:1063720
- Updated:October 30, 2026 at 01:45 AM
Rooms and interior
- Bedrooms:3
- Total bathrooms:3
- Full bathrooms:3
- Rooms Total:8
- Flooring:Hardwood
- Dining Description:Formal Dining
- Kitchen Description:Kitchen Island, Pantry, Refrigerator
- Bedroom Description:First Floor Bedroom
- Basement Description:Crawl Space
- Living area:2,711 sq. ft.
Heating and cooling
- Cooling:Central Air
- Heating:Ducts, Electric, Heat Pump
- Central air:Yes
Structure and exterior
- Year built:1964
- Building area:2,711 sq. ft.
- Lot area:1.24 Acres
- Architectural Style:Exp Ranch, Farmhouse
- Construction Materials:Frame, HardiPlank Type
Schools
- High school:John Jay High School
- Middle school:John Jay Middle School
- Elementary school:Katonah Elementary School
Utilities
- Water:Public
- Sewer:Septic Tank
Finances and disclosures
- Price:$1,145,000
- Price per sq. ft.:$422.35
- Tax amount:$14,870 (2026)
Features and amenities
- Appliances:Dryer, Refrigerator, Washer
- Laundry features:Dryer, Washer
- Amenities:Walk-In Closet(s)
Parking
- Parking description:Driveway, Garage
- Garage:Yes
- Garage spaces:2
New listings near 103 Lakeside Drive
- New
 $850,000Active3 beds 3 baths1,820 sq. ft.
130 Harris Road, Katonah, NY 10536
MLS# 1059795Listed by: COLDWELL BANKER REALTY - Open Sat, 12 to 2pmNew
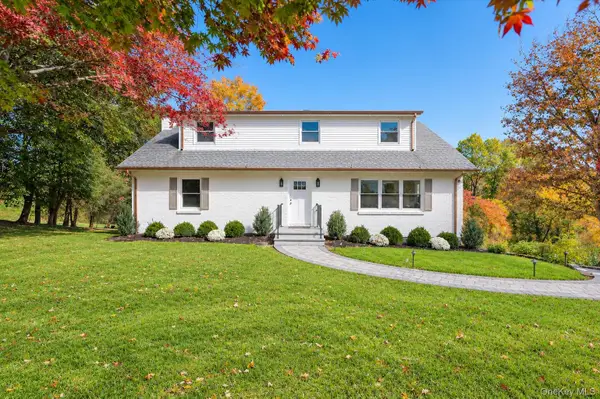 $850,000Active4 beds 3 baths2,976 sq. ft.
16 Primrose Street, Katonah, NY 10536
MLS# 1064100Listed by: KELLER WILLIAMS REALTY PARTNER - New
 $1,495,000Active6 beds 5 baths4,026 sq. ft.
4 Willow Crest Drive, Katonah, NY 10536
MLS# 1060720Listed by: KELLER WILLIAMS REALTY PARTNER  $799,000Active3 beds 2 baths1,403 sq. ft.
10 North Street, Katonah, NY 10536
MLS# 1063955Listed by: GINER REAL ESTATE INC. $2,125,000Active3 beds 5 baths2,262 sq. ft.
100 Whitlockville Road, Katonah, NY 10536
MLS# 1037099Listed by: WILLIAM RAVEIS-NEW YORK LLC $800,000Active4 beds 2 baths1,598 sq. ft.
36 Anderson Road, Katonah, NY 10536
MLS# 1061890Listed by: WILLIAM RAVEIS-NEW YORK LLC $7,900,000Active6 beds 4 baths5,053 sq. ft.
422 Mt Holly Road, Katonah, NY 10536
MLS# 1058707Listed by: HOULIHAN LAWRENCE INC.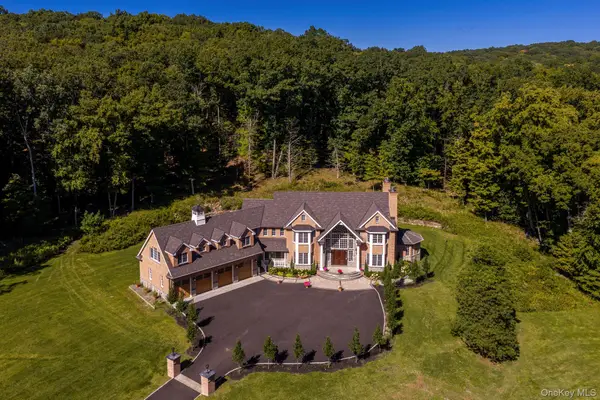 $9,995,000Active5 beds 6 baths5,797 sq. ft.
2649 Amawalk Road, Katonah, NY 10536
MLS# 1045764Listed by: DOUGLAS ELLIMAN REAL ESTATE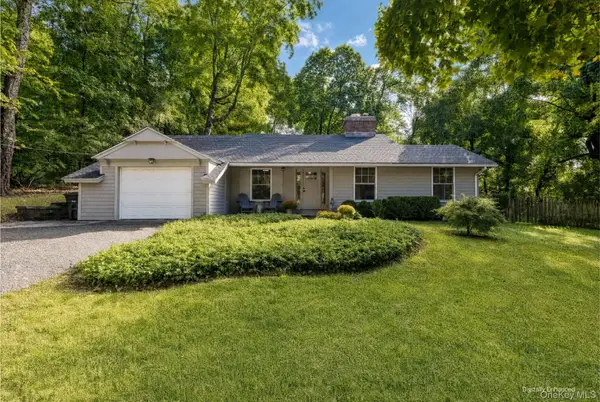 $950,000Pending3 beds 2 baths1,632 sq. ft.
4 Douglas Drive, Katonah, NY 10536
MLS# 1046071Listed by: JULIA B FEE SOTHEBYS INT. RLTY


Protect your home and budget from life's surprises with an Assurant Home Warranty, backed by a partner that supports you through every step of homeownership. Explore Plans.
© 2026 Better Homes and Gardens Real Estate LLC. An Anywhere Real Estate company. All rights reserved. Better Homes and Gardens® Real Estate is a registered trademark owned by Meredith Operations Corporation, licensed to Better Homes and Gardens Real Estate LLC and used with permission. Better Homes and Gardens Real Estate LLC fully supports the principles of the Fair Housing Act and the Equal Opportunity Act. Listing information is deemed reliable but is not guaranteed accurate.
Each office is independently owned and operated.
Any services or products provided by third parties are not provided by, affiliated with or related to Better Homes and Gardens Real Estate LLC, or its affiliated companies.