
233 Queens Highway, Kerhonkson, NY 12446
Local realty services provided by:Better Homes and Gardens Real Estate Realty Connect
233 Queens Highway,Kerhonkson, NY 12446
$515,000
- 4 Beds
- 3 Baths
- 2,120 sq. ft.
- Single family
- Pending
Listed by: allison morelle
Office: coldwell banker village green
MLS#:1038282
Source:OneKey MLS
Price summary
- Price:$515,000
- Price per sq. ft.:$242.92
About this home
A private Kerhonkson retreat with the space, setting, and location that make Hudson Valley living so appealing. This four-bedroom Colonial sits on a generous, 1.4 acre wooded lot with a large backyard and plenty of room to add a pool. Inside, the first floor offers an updated kitchen with stainless steel appliances, a substantial island with seating, and sliders to a rear deck overlooking the peaceful grounds. A formal dining room, living room, family room, laundry closet, and powder room round out the main level. Upstairs, the inviting primary suite features an en suite bath with double sinks and a soaking tub, along with three additional bedrooms and a full guest bath. A two-car attached garage and unfinished lower-level storage add functionality, with plenty of opportunity to make it your own.
And then there's the location: close to Accord Social, Accord Market, Westwind Orchard, Upstate Taco, Arrowood Farms, Inness, and Minnewaska State Park Preserve, to name just a few of the area's popular destinations. Enjoy the restaurants, farms, hiking, and swimming holes, that are all close by. About two hours from NYC, but a world away. A 3D Walkthrough Tour is available in the digital Lookbook or by request....
Contact an agent
Home facts
- Year built:1985
- Listing ID #:1038282
- Added:45 day(s) ago
- Updated:September 28, 2026 at 08:36 AM
Rooms and interior
- Bedrooms:4
- Total bathrooms:3
- Full bathrooms:2
- Half bathrooms:1
- Rooms Total:11
- Dining Description:Eat-In Kitchen, Formal Dining
- Bathrooms Description:Double Vanity, Soaking Tub
- Kitchen Description:Dishwasher, Eat-in Kitchen, Kitchen Island, Microwave, Pantry, Range, Refrigerator, Stainless Steel Appliance(s)
- Basement:Yes
- Basement Description:Full, Unfinished, Walk-Out Access
- Living area:2,120 sq. ft.
Heating and cooling
- Heating:Baseboard, Hot Water, Propane
Structure and exterior
- Year built:1985
- Building area:2,120 sq. ft.
- Lot area:1.43 Acres
- Lot Features:Level, Part Wooded, Private
- Architectural Style:Colonial
- Construction Materials:Frame, Vinyl Siding
Schools
- High school:Rondout Valley High School
- Middle school:Rondout Valley Junior High School
- Elementary school:Kerhonkson Elementary School
Utilities
- Water:Well
- Sewer:Septic Tank
Finances and disclosures
- Price:$515,000
- Price per sq. ft.:$242.92
- Tax amount:$7,118 (2026)
Features and amenities
- Appliances:Dishwasher, Dryer, Microwave, Refrigerator, Stainless Steel Appliance(s), Washer
- Laundry features:Dryer, Washer
- Amenities:Double Vanity, Storage, Walk-In Closet(s)
Parking
- Parking description:Driveway, Garage
- Garage:Yes
- Garage spaces:2
New listings near 233 Queens Highway
- New
 $695,000Active45.6 Acres
210 Cherrytown Road, Kerhonkson, NY 12446
MLS# 1055503Listed by: SERHANT LLC - New
 $625,000Active6 beds 4 baths2,700 sq. ft.
25 Highland Avenue, Kerhonkson, NY 12446
MLS# 1054295Listed by: 360 PROPERTY MANAGEMENT - New
 $625,000Active6 beds 4 baths2,700 sq. ft.
23 Highland Avenue, Kerhonkson, NY 12446
MLS# 1053654Listed by: 360 PROPERTY MANAGEMENT 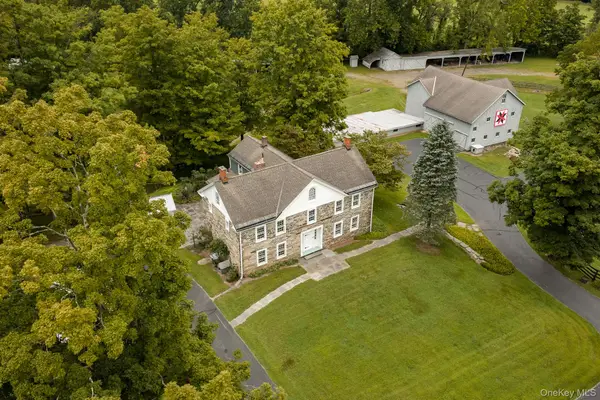 $1,695,000Active3 beds 3 baths3,504 sq. ft.
203 Samsonville Road, Kerhonkson, NY 12446
MLS# 1051184Listed by: BHHS NUTSHELL REALTY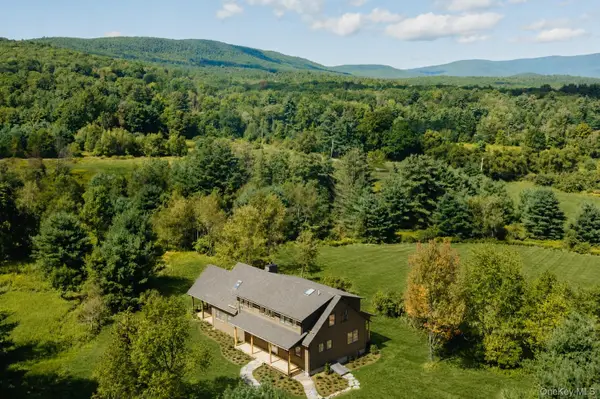 $1,995,000Active4 beds 4 baths2,997 sq. ft.
67 Baker Road, Kerhonkson, NY 12446
MLS# 1031675Listed by: COMPASS GREATER NY, LLC $375,000Active1 beds 1 baths720 sq. ft.
19 Indian Road, Kerhonkson, NY 12446
MLS# 1050371Listed by: EXP REALTY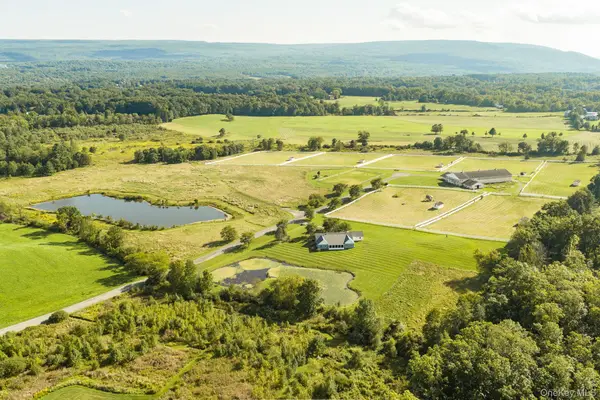 $1,850,000Active3 beds 3 baths2,970 sq. ft.
30 Loosestrife Lane, Kerhonkson, NY 12446
MLS# 1048691Listed by: BHHS NUTSHELL REALTY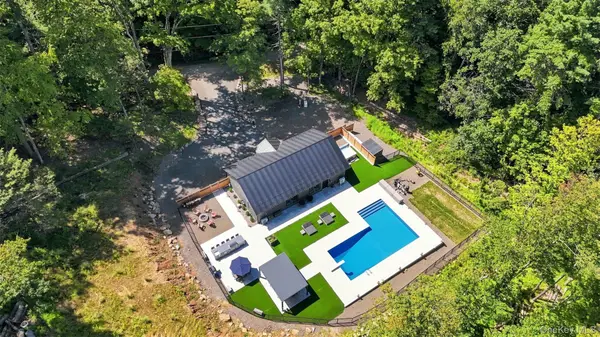 $1,275,000Active3 beds 2 baths1,680 sq. ft.
59 Sidney Street, Kerhonkson, NY 12446
MLS# 1045337Listed by: EXP REALTY $299,999Active2 beds 1 baths1,128 sq. ft.
877 Samsonville Road, Kerhonkson, NY 12446
MLS# 1027363Listed by: EXP REALTY


Protect your home and budget from life's surprises with an Assurant Home Warranty, backed by a partner that supports you through every step of homeownership. Explore Plans.
© 2026 Better Homes and Gardens Real Estate LLC. An Anywhere Real Estate company. All rights reserved. Better Homes and Gardens® Real Estate is a registered trademark owned by Meredith Operations Corporation, licensed to Better Homes and Gardens Real Estate LLC and used with permission. Better Homes and Gardens Real Estate LLC fully supports the principles of the Fair Housing Act and the Equal Opportunity Act. Listing information is deemed reliable but is not guaranteed accurate.
Each office is independently owned and operated.
Any services or products provided by third parties are not provided by, affiliated with or related to Better Homes and Gardens Real Estate LLC, or its affiliated companies.