
12416 84th Road #4A, Kew Gardens, NY 11415
Local realty services provided by:Better Homes and Gardens Real Estate Realty Connect
12416 84th Road #4A,Kew Gardens, NY 11415
$229,000
- - Beds
- 1 Baths
- 82,767 sq. ft.
- Co-op
- Active
Listed by: maria m. corigliano
Office: douglas elliman real estate
MLS#:1072490
Source:OneKey MLS
Price summary
- Price:$229,000
- Price per sq. ft.:$2.77
About this home
Welcome to Unit 4A at The Crestwood, a well-run pre-war elevator co-op in the heart of Kew Gardens. This large studio is bright with natural light and laid out with real separation between living, sleeping and cooking, so it lives larger than its square footage suggests.
On one side, a dedicated living and sleeping area gives you room to relax, including a nook with bookshelves for home office, gym, or reading corner. The kitchen sits apart in its own space, with room for a large dining table. A full bath and a dressing vestibule complete the layout, so the home flows naturally from one area to the next. Storage is a standout, with three oversized closets, which is rare in a studio.
The Crestwood pairs classic 1938 architecture with a recently renovated lobby and hallways. Amenities include a live-in super, a laundry room, a bike room, a landscaped backyard with picnic tables and a barbecue area, and on-site parking (waitlist). The building is pet-friendly, welcoming cats and dogs up to 30 lbs with board approval.
You’re close to the Kew Gardens LIRR station, the E and F trains at Union Turnpike, Forest Park, and the shops and restaurants of Austin Street....
Contact an agent
Home facts
- Year built:1938
- Subdivision & Development:Crestwood
- Listing ID #:1072490
- Added:1 day(s) ago
- Updated:November 13, 2026 at 03:01 PM
Rooms and interior
- Total bathrooms:1
- Full bathrooms:1
- Rooms Total:2
- Dining Description:Eat-In Kitchen
- Kitchen Description:Cooktop, Dishwasher, Eat-in Kitchen, Range, Refrigerator
- Basement:Yes
- Basement Description:Common
- Living area:82,767 sq. ft.
Heating and cooling
- Heating:Steam
Structure and exterior
- Year built:1938
- Building area:82,767 sq. ft.
- Lot area:0.92 Acres
- Architectural Style:Mid Rise
- Construction Materials:Brick
Schools
- High school:Hillcrest High School
- Middle school:Jhs 190 Russell Sage
- Elementary school:Ps 99 Kew Gardens
Utilities
- Sewer:Public Sewer
Finances and disclosures
- Price:$229,000
- Price per sq. ft.:$2.77
Features and amenities
- Appliances:Cooktop, Dishwasher, Refrigerator
- Laundry features:Common Area
Parking
- Parking description:Waitlist
New listings near 12416 84th Road #4A
- Open Sat, 12 to 1:30pmNew
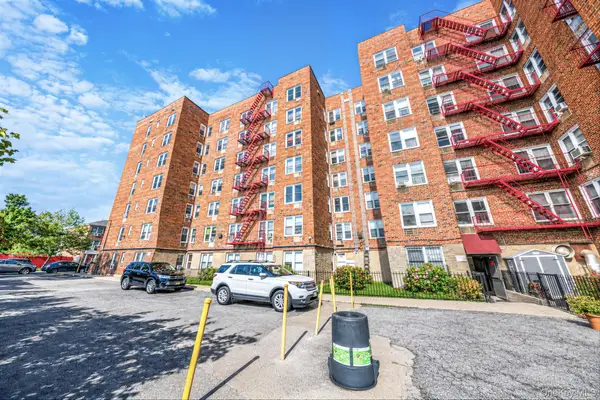 $249,990Active1 beds 1 baths700 sq. ft.
84-70 129th Street #5C, Kew Gardens, NY 11415
MLS# 1072296Listed by: HANDSOME REAL ESTATE INC - New
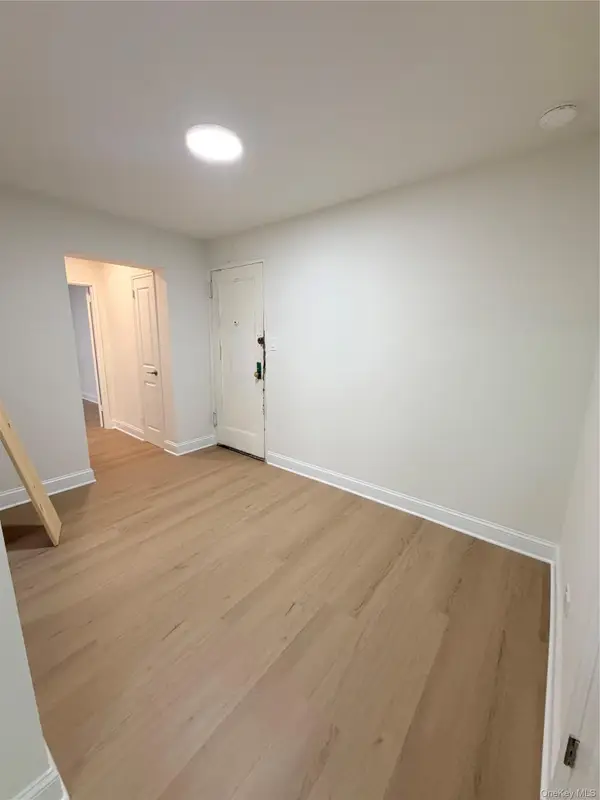 $325,000Active1 beds 1 baths750 sq. ft.
118-60 Metropolitan Avenue #5F, Kew Gardens, NY 11415
MLS# 1071682Listed by: ROYAL HOUSE REALTY INC  $190,000Active-- beds 1 baths600 sq. ft.
131-11 Kew Gardens Road #5B, Kew Gardens, NY 11418
MLS# 1019118Listed by: HOMESMART CROSSISLAND- New
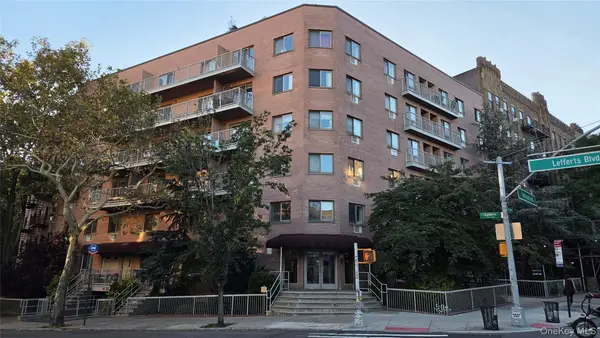 $825,000Active3 beds 3 baths1,405 sq. ft.
11882 Metropolitan Avenue #1B, Kew Gardens, NY 11415
MLS# 1070112Listed by: KELLER WILLIAMS LANDMARK II - New
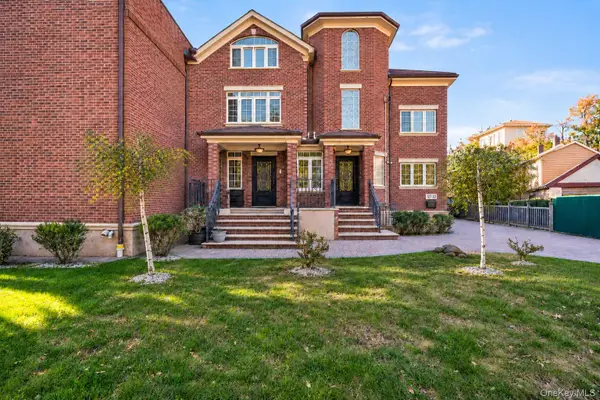 $1,749,000Active8 beds 5 baths3,586 sq. ft.
12722 Kew Gardens Road, Kew Gardens, NY 11415
MLS# 1069910Listed by: KELLER WILLIAMS LEGENDARY - New
 $449,000Active2 beds 2 baths1,100 sq. ft.
118-18 Union Turnpike #18CD, Kew Gardens, NY 11415
MLS# 1069271Listed by: DOUGLAS ELLIMAN REAL ESTATE 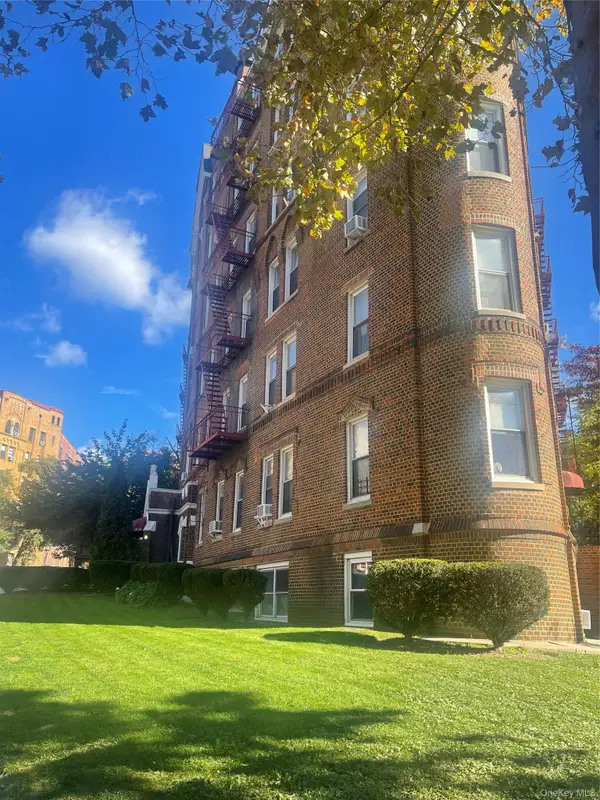 $206,000Active1 beds 1 baths750 sq. ft.
83-55 Lefferts Boulevard #3D, Kew Gardens, NY 11415
MLS# 1068859Listed by: CROSSINGS REALTY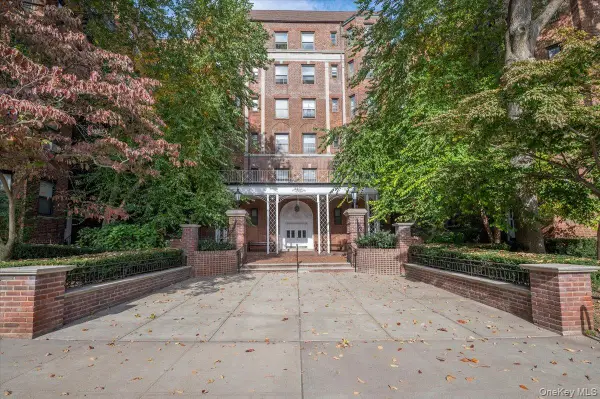 $329,999Active1 beds 1 baths1,000 sq. ft.
84-51 Beverly Road #2J, Kew Gardens, NY 11415
MLS# 1066223Listed by: BLUE ISLAND HOMES NY LLC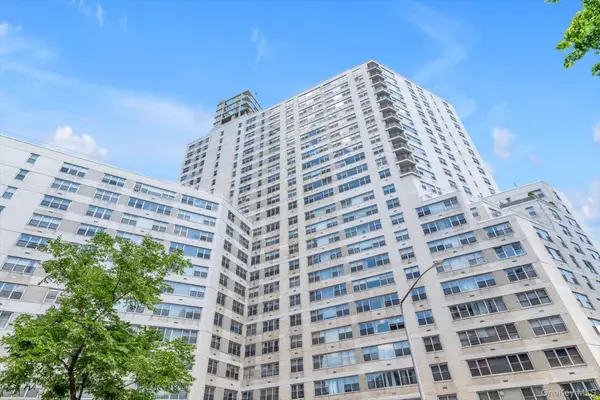 $209,000Active-- beds 1 baths600 sq. ft.
125-10 Queens Boulevard #717, Kew Gardens, NY 11415
MLS# 1063977Listed by: DOUGLAS ELLIMAN REAL ESTATE


Protect your home and budget from life's surprises with an Assurant Home Warranty, backed by a partner that supports you through every step of homeownership. Explore Plans.
© 2026 Better Homes and Gardens Real Estate LLC. An Anywhere Real Estate company. All rights reserved. Better Homes and Gardens® Real Estate is a registered trademark owned by Meredith Operations Corporation, licensed to Better Homes and Gardens Real Estate LLC and used with permission. Better Homes and Gardens Real Estate LLC fully supports the principles of the Fair Housing Act and the Equal Opportunity Act. Listing information is deemed reliable but is not guaranteed accurate.
Each office is independently owned and operated.
Any services or products provided by third parties are not provided by, affiliated with or related to Better Homes and Gardens Real Estate LLC, or its affiliated companies.