
8515 120th Street #3E, Kew Gardens, NY 11415
Local realty services provided by:Better Homes and Gardens Real Estate Choice Realty
8515 120th Street #3E,Kew Gardens, NY 11415
$619,000
- 2 Beds
- 2 Baths
- 988 sq. ft.
- Condominium
- Active
Upcoming open houses
- Sat, Oct 2412:30 pm - 02:30 pm
Listed by: florin j. spariosu
Office: sparrow realtors llc.
MLS#:1043564
Source:OneKey MLS
Price summary
- Price:$619,000
- Price per sq. ft.:$626.52
- Monthly HOA dues:$577
About this home
Welcome home to Unit 3E at Courtyard Gardens, a distinctive, award-recognized condominium in the heart of Kew Gardens. Designed around a charming interior courtyard with a New Orleans-inspired feel, this unique property offers character and atmosphere rarely found in a Queens condominium. Located on the third floor of an elevator building, this spacious approximately 1,124-square-foot residence features two bedrooms, two full bathrooms, a comfortable living area and dining area. Just off the dining area is an additional flex space, ideal for a home office, study, guest area or other bonus space. Enjoy the outdoors from your own private balcony. As an added bonus, the unit also has a designated exterior enclosure on the third floor with room for a small table and two chairs — a wonderful spot for morning coffee or simply relaxing outdoors. Adding significant value and convenience, the unit includes indoor garage parking as well as designated storage.
Courtyard Gardens offers elevator service, a fitness room, a recreation/community room available for private rentals, and its signature courtyard, which gives the development its distinctive character and welcoming atmosphere.
The property also benefits from a real estate tax abatement with approximately four years remaining. Current property taxes are approximately $179, with common charges of $577.68.
Conveniently located near neighborhood shopping, dining and transportation, including the J/Z subway at 121st Streetand the Kew Gardens LIRR station. Approximately 1,124 Sq. Ft. w Balcony, 2 Bedrooms, 2 Full Bathrooms Home Office / Flex Space, 3rd-Floor Residence, Elevator Building, Private Balcony, Indoor Garage Parking, Designated Storage, Additional Designated Outdoor Area, Fitness Room,Rentable, Recreation / Community Room, Distinctive New Orleans-Inspired Courtyard, Approximately 4 Years Remaining on Real Estate Tax Abatement
Convenient to J/Z Subway & Kew Gardens LIRR. Courtyard Gardens is not your typical condominium. From its distinctive architectural design and New Orleans-inspired courtyard to the spacious interior, two full bathrooms, flexible home-office space, private balcony, indoor parking and storage, Unit 3E offers an appealing combination of character, space and convenience in Kew Gardens.
Buyer to verify all information, including square footage, common charges, real estate taxes and tax abatement information and remaining term. No offer shall be considered accepted until contracts are fully executed....
Contact an agent
Home facts
- Year built:2013
- Listing ID #:1043564
- Added:57 day(s) ago
- Updated:October 23, 2026 at 12:28 PM
Rooms and interior
- Bedrooms:2
- Total bathrooms:2
- Full bathrooms:2
- Rooms Total:5
- Dining Description:Eat-In Kitchen, Formal Dining
- Kitchen Description:Dishwasher, Eat-in Kitchen, Pantry, Range, Refrigerator
- Bedroom Description:First Floor Bedroom
- Basement:Yes
- Basement Description:Full
- Living area:988 sq. ft.
Heating and cooling
- Cooling:ENERGY STAR Qualified Equipment
- Heating:Heat Pump
Structure and exterior
- Year built:2013
- Building area:988 sq. ft.
- Architectural Style:Mid Rise
- Construction Materials:Brick
Schools
- High school:Forest Hills High School
- Middle school:Jhs 217 Robert A Van Wyck
- Elementary school:Ps 54 Hillside
Utilities
- Water:Public, Water Available
- Sewer:Public Sewer, Sewer Available
Finances and disclosures
- Price:$619,000
- Price per sq. ft.:$626.52
- Tax amount:$178 (2025)
Features and amenities
- Appliances:Dishwasher, Dryer, Refrigerator, Washer
- Laundry features:Dryer, Washer, Washer/Dryer Hookup
- Amenities:Granite Counters
Parking
- Parking description:Assigned
- Garage:Yes
- Garage spaces:1
New listings near 8515 120th Street #3E
- New
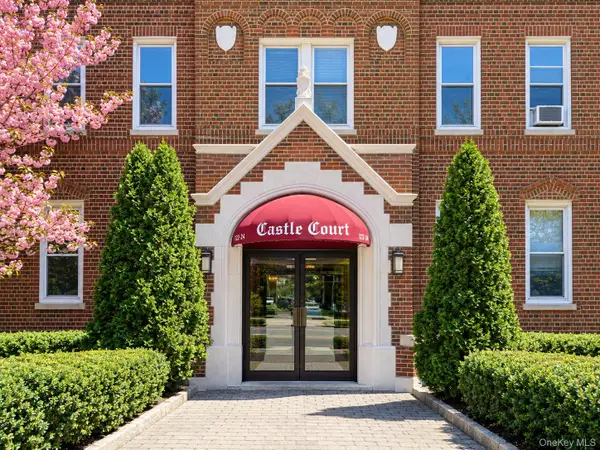 $259,000Active1 beds 1 baths700 sq. ft.
83-55 Lefferts Boulevard #6A, Kew Gardens, NY 11415
MLS# 1065997Listed by: CHARLES RUTENBERG REALTY INC - Open Sun, 12:30 to 2pmNew
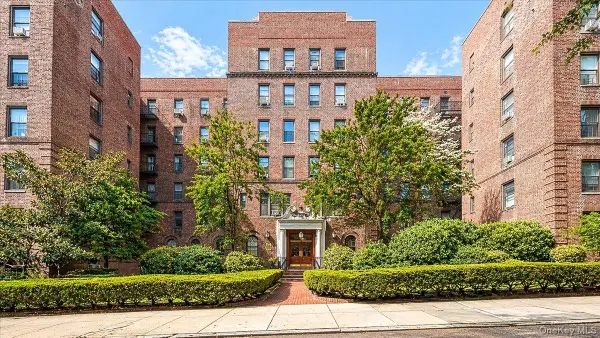 $419,000Active3 beds 1 baths975 sq. ft.
83-80 118th Street #4A, Kew Gardens, NY 11415
MLS# 1063552Listed by: EXP REALTY - Open Sat, 11:30am to 1pmNew
 $673,000Active2 beds 2 baths940 sq. ft.
8424 Lefferts Boulevard #2C, Kew Gardens, NY 11415
MLS# 1062564Listed by: NORTH STAR HOME SERVICES INC - New
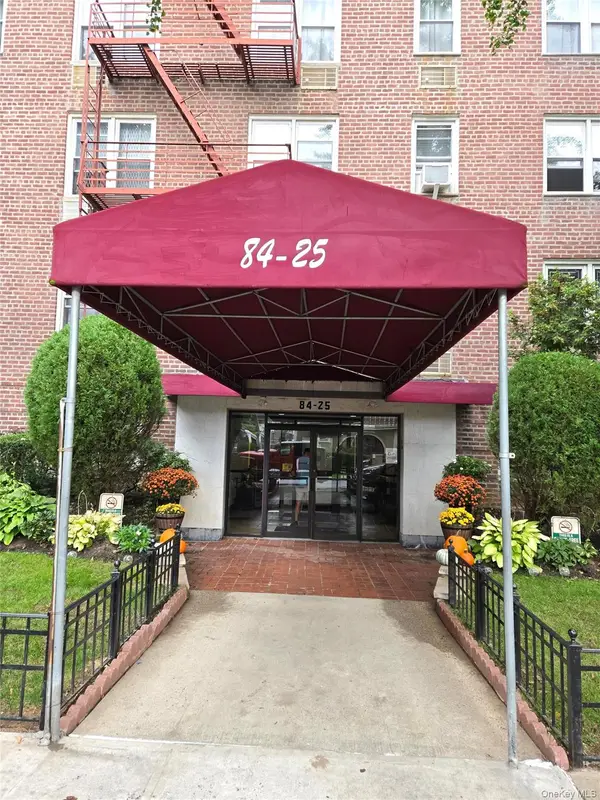 $169,000Active1 beds 1 baths475 sq. ft.
84-25 118th St #5A, Kew Gardens, NY 11415
MLS# 1062801Listed by: REALTY EXECUTIVES TODAY - New
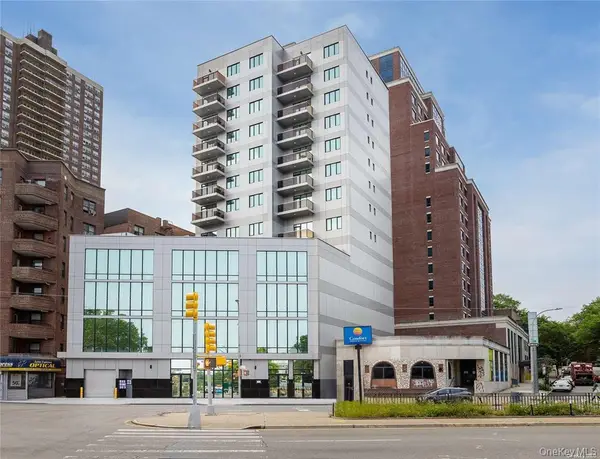 $580,000Active2 beds 1 baths715 sq. ft.
124-28 Queens Boulevard #9A, Kew Gardens, NY 11415
MLS# 1062775Listed by: HOMIX REALTY INC - New
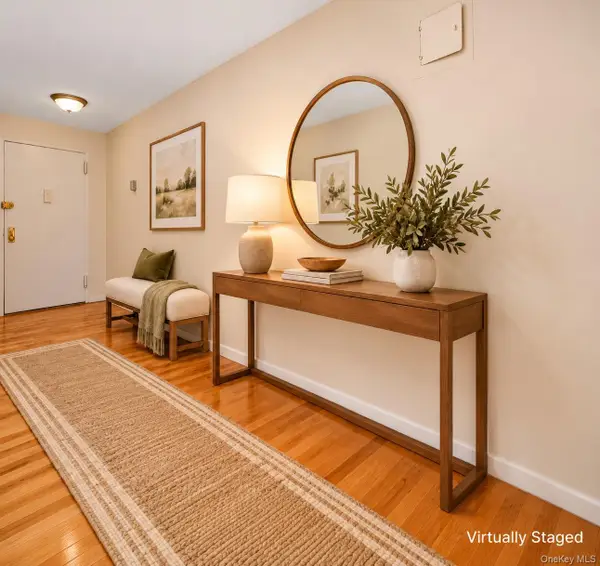 $545,000Active2 beds 1 baths1,096 sq. ft.
83-36 Beverly Road #6C, Kew Gardens, NY 11415
MLS# 1061958Listed by: MJR REAL ESTATE LLC 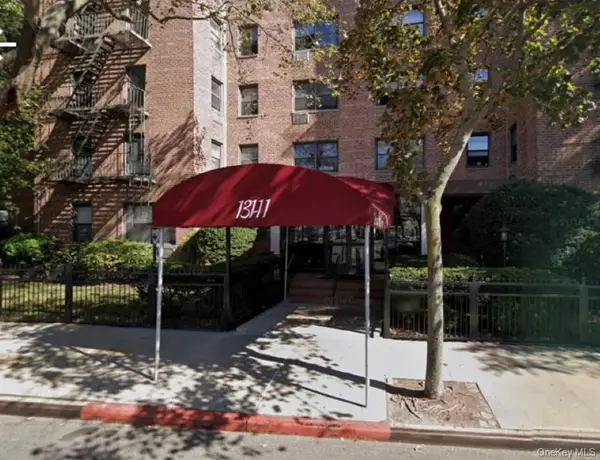 $310,000Active2 beds 1 baths875 sq. ft.
131-11 Kew Gardens Road #1-D, Kew Gardens, NY 11418
MLS# 1060072Listed by: HOMESMART CROSSISLAND $549,000Active2 beds 1 baths821 sq. ft.
83-85 116th Street #6D, Kew Gardens, NY 11415
MLS# 1058815Listed by: EXP REALTY $2,650,000Active6 beds 7 baths4,764 sq. ft.
8273 Beverly Road, Kew Gardens, NY 11415
MLS# 1058926Listed by: ADKO REALTY INC $859,000Pending4 beds 3 baths1,024 sq. ft.
8494 Austin Street, Kew Gardens, NY 11415
MLS# 1058500Listed by: NY EMPIRE REAL ESTATE


Protect your home and budget from life's surprises with an Assurant Home Warranty, backed by a partner that supports you through every step of homeownership. Explore Plans.
© 2026 Better Homes and Gardens Real Estate LLC. An Anywhere Real Estate company. All rights reserved. Better Homes and Gardens® Real Estate is a registered trademark owned by Meredith Operations Corporation, licensed to Better Homes and Gardens Real Estate LLC and used with permission. Better Homes and Gardens Real Estate LLC fully supports the principles of the Fair Housing Act and the Equal Opportunity Act. Listing information is deemed reliable but is not guaranteed accurate.
Each office is independently owned and operated.
Any services or products provided by third parties are not provided by, affiliated with or related to Better Homes and Gardens Real Estate LLC, or its affiliated companies.