
2 Alfred Lane, Kings Park, NY 11754
Local realty services provided by:Better Homes and Gardens Real Estate Green Team
2 Alfred Lane,Kings Park, NY 11754
$999,000
- 5 Beds
- 4 Baths
- 3,200 sq. ft.
- Single family
- Active
Upcoming open houses
- Sun, Oct 2501:00 pm - 03:00 pm
Listed by: shaughnessy dusling, cynthia l. mckenna
Office: real broker ny llc.
MLS#:1065555
Source:OneKey MLS
Price summary
- Price:$999,000
- Price per sq. ft.:$312.97
About this home
This spacious 5-bedroom home offers room to spread out, flexible living space, and a layout that can accommodate a variety of needs. The main living areas include a large eat-in kitchen, formal dining room, living room with fireplace, additional den, and basement, giving everyone space to gather, relax, or find a little privacy.
One of the property's most unique features is the full two-story secondary living area, offering tremendous flexibility for extended guests, multigenerational living, or a potential mother-daughter arrangement. For buyers looking to maximize the home's versatility, the additional living space may also offer house-hacking possibilities, subject to applicable permits and approvals.
Major updates add to the appeal, including a new roof in 2021, all new windows in 2022, new appliances and hot water heater in 2022, and central air conditioning with a heat pump installed in 2024. The oil tank was also replaced, and in 2025 the in-ground pool received new equipment and a new Loop-Loc safety cover. Solar panels are owned and financing is assumable.
Outdoors, the large in-ground pool and paver surround create a great setting for summer gatherings, weekend barbecues, and relaxing at home. A garage and two sheds provide plenty of additional storage for tools, pool supplies, and outdoor equipment.
With five bedrooms, a versatile additional living arrangement, substantial updates, and plenty of room both inside and out, this Kings Park property offers an opportunity to enjoy a spacious home with options for the way you live today and in the years ahead. Smithtown school district....
Contact an agent
Home facts
- Year built:1969
- Listing ID #:1065555
- Added:2 day(s) ago
- Updated:October 24, 2026 at 05:45 PM
Rooms and interior
- Bedrooms:5
- Total bathrooms:4
- Full bathrooms:3
- Half bathrooms:1
- Rooms Total:12
- Kitchen Description:Dishwasher, Microwave, Oven, Refrigerator
- Basement:Yes
- Basement Description:Partial, Unfinished
- Living area:3,200 sq. ft.
Heating and cooling
- Cooling:Central Air
- Heating:Hot Water, Oil
- Central air:Yes
Structure and exterior
- Year built:1969
- Building area:3,200 sq. ft.
- Lot area:0.56 Acres
- Architectural Style:Splanch, Split Level
- Construction Materials:Frame
Schools
- High school:Smithtown High School-West
- Middle school:Accompsett Middle School
- Elementary school:Accompsett Elementary School
Utilities
- Water:Public
- Sewer:Cesspool
Finances and disclosures
- Price:$999,000
- Price per sq. ft.:$312.97
- Tax amount:$19,280 (2026)
Features and amenities
- Appliances:Dishwasher, Dryer, Microwave, Oven, Refrigerator, Washer
- Laundry features:Dryer, Washer
Parking
- Parking description:Driveway
- Garage:Yes
- Garage spaces:2
New listings near 2 Alfred Lane
- Open Sun, 12 to 2pmNew
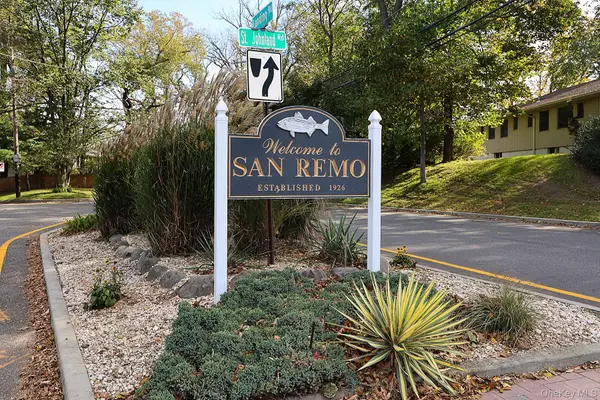 $900,000Active4 beds 3 baths2,481 sq. ft.
80 Alder Drive, Kings Park, NY 11754
MLS# 1064675Listed by: SIGNATURE PREMIER PROPERTIES - Open Sun, 2 to 3:30pmNew
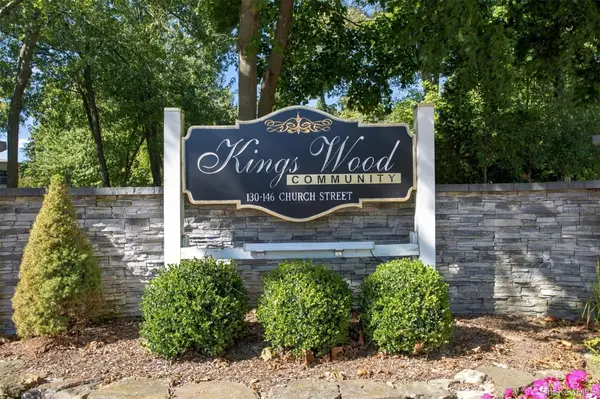 $275,000Active-- beds 1 baths550 sq. ft.
142 Church Street #3D, Kings Park, NY 11754
MLS# 1063333Listed by: SIGNATURE PREMIER PROPERTIES - New
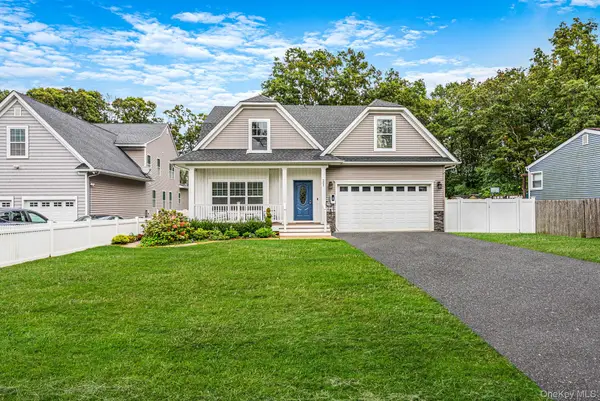 Listed by BHGRE$1,150,000Active4 beds 3 baths2,650 sq. ft.
205 Kohr Road, Kings Park, NY 11754
MLS# 1064178Listed by: BH&G R E REALTY CONNECT - New
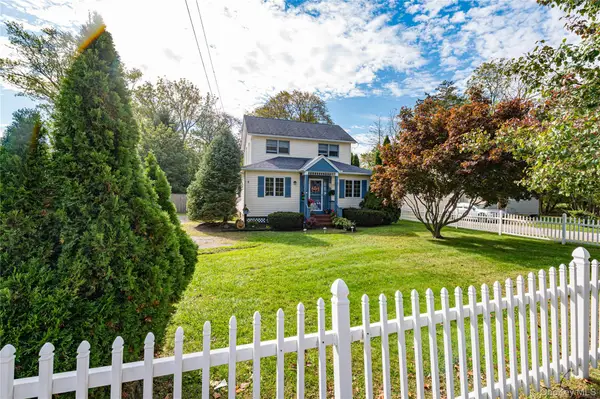 $675,000Active3 beds 2 baths
328 Pulaski Road, Kings Park, NY 11754
MLS# 1063474Listed by: SIGNATURE PREMIER PROPERTIES - New
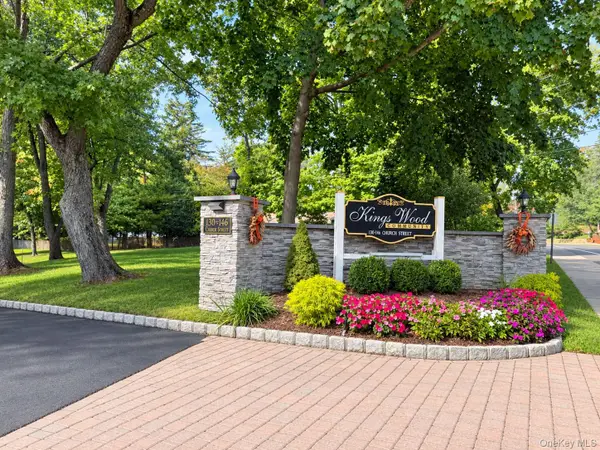 $325,000Active1 beds 1 baths640 sq. ft.
132 Church Street #2B, Kings Park, NY 11754
MLS# 1061803Listed by: AMERICAN REAL ESTATE ASSOC INC - Open Sat, 3 to 4:30pmNew
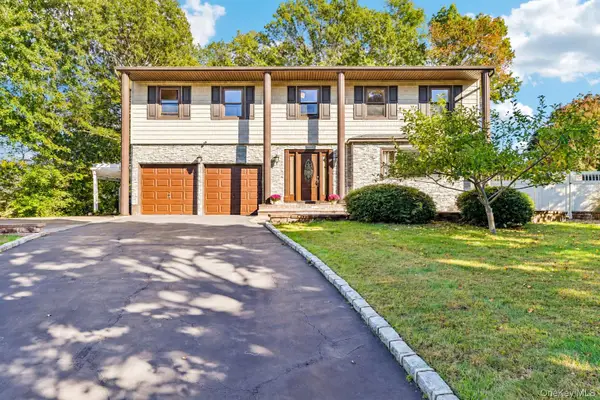 $899,000Active4 beds 3 baths2,598 sq. ft.
81 Twin Oaks Drive, Kings Park, NY 11754
MLS# 1061248Listed by: HOWARD HANNA COACH  $899,999Active4 beds 4 baths2,025 sq. ft.
26 Glen Lane, Kings Park, NY 11754
MLS# 1060427Listed by: HOWARD HANNA COACH- Open Sat, 11:30am to 1pm
 $799,000Active3 beds 3 baths1,785 sq. ft.
115 Manitou Trail, Kings Park, NY 11754
MLS# 1057203Listed by: DOUGLAS ELLIMAN REAL ESTATE  $759,000Pending3 beds 2 baths
1 Gilmer Lane, Kings Park, NY 11754
MLS# 1058629Listed by: DOUGLAS ELLIMAN REAL ESTATE


Protect your home and budget from life's surprises with an Assurant Home Warranty, backed by a partner that supports you through every step of homeownership. Explore Plans.
© 2026 Better Homes and Gardens Real Estate LLC. An Anywhere Real Estate company. All rights reserved. Better Homes and Gardens® Real Estate is a registered trademark owned by Meredith Operations Corporation, licensed to Better Homes and Gardens Real Estate LLC and used with permission. Better Homes and Gardens Real Estate LLC fully supports the principles of the Fair Housing Act and the Equal Opportunity Act. Listing information is deemed reliable but is not guaranteed accurate.
Each office is independently owned and operated.
Any services or products provided by third parties are not provided by, affiliated with or related to Better Homes and Gardens Real Estate LLC, or its affiliated companies.