
1023 Decker Street, Kingston, NY 12401
Local realty services provided by:Better Homes and Gardens Real Estate Choice Realty
1023 Decker Street,Kingston, NY 12401
$399,000
- 3 Beds
- 2 Baths
- 1,638 sq. ft.
- Single family
- Active
Upcoming open houses
- Sat, Nov 0711:00 am - 01:00 pm
Listed by: joshua papka
Office: kw hudson valley north
MLS#:1067980
Source:OneKey MLS
Price summary
- Price:$399,000
- Price per sq. ft.:$243.59
About this home
Comfort, thoughtful updates, and everyday convenience come together at 1023 Decker Street! Situated on a no-outlet road, this inviting home offers bright living spaces, a spacious primary suite occupying its own floor, and a fenced backyard, all just a short drive from Kingston's historic Stockade District and waterfront.
Inside, natural light and hardwood floors create a warm and welcoming atmosphere. The kitchen and adjoining dining area open onto a spacious deck that wraps around the side of the home, offering plenty of room for outdoor dining, entertaining, or simply enjoying the surroundings. The primary suite occupies its own floor, complete with an en suite bathroom, providing a separate space within the home.
Thoughtful improvements throughout add to the home's comfort and functionality. Both full bathrooms have been renovated, with updated flooring in the kitchen and upstairs. Mini splits in every room except the kitchen provide heating and cooling for year-round comfort. Additional improvements include replacement windows and exterior doors with framing repairs, upgraded 200-amp electrical service with a new panel and service line, and an oil tank replaced in 2018. Municipal water, public sewer, and a backyard storage shed add to the property's practicality.
Conveniently located near major retailers, shopping, dining, and everyday essentials, with easy access to Route 209 and Ulster Avenue, this property offers a wonderful combination of comfort, functionality, and accessibility. With meaningful updates already in place and so much of what Kingston has to offer nearby, all that's missing is you!...
Contact an agent
Home facts
- Year built:1956
- Listing ID #:1067980
- Added:3 day(s) ago
- Updated:November 06, 2026 at 01:57 PM
Rooms and interior
- Bedrooms:3
- Total bathrooms:2
- Full bathrooms:2
- Rooms Total:6
- Flooring:Hardwood
- Kitchen Description:Dishwasher, Refrigerator, Stainless Steel Appliance(s)
- Bedroom Description:First Floor Bedroom
- Basement:Yes
- Basement Description:Full, Unfinished
- Living area:1,638 sq. ft.
Heating and cooling
- Cooling:Ductless
- Heating:Oil
Structure and exterior
- Year built:1956
- Building area:1,638 sq. ft.
- Lot area:0.15 Acres
- Lot Features:Level
- Architectural Style:Cape Cod
- Construction Materials:Vinyl Siding
- Levels:2 Story
Schools
- High school:Kingston High School
- Middle school:M Clifford Miller Middle School
- Elementary school:Chambers
Utilities
- Water:Public
- Sewer:Public Sewer
Finances and disclosures
- Price:$399,000
- Price per sq. ft.:$243.59
- Tax amount:$5,776 (2026)
Features and amenities
- Appliances:Dishwasher, Dryer, Refrigerator, Stainless Steel Appliance(s), Washer
- Laundry features:Dryer, Washer
Parking
- Total parking spaces:2
- Parking description:Driveway
New listings near 1023 Decker Street
- New
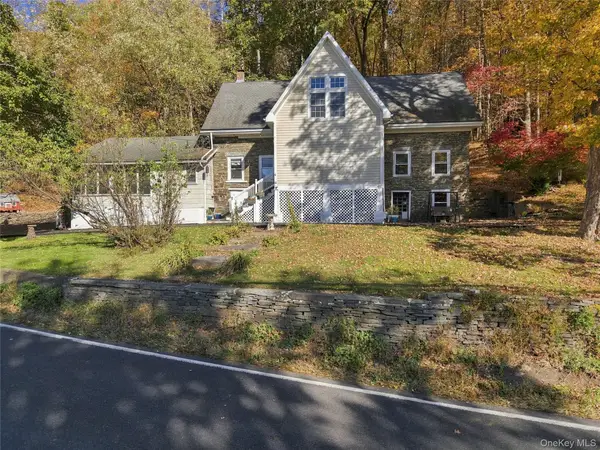 $594,000Active5 beds 3 baths3,000 sq. ft.
696 Sawkill Road, Kingston, NY 12401
MLS# 1068806Listed by: WIN MORRISON REALTY - Open Sun, 11am to 2pmNew
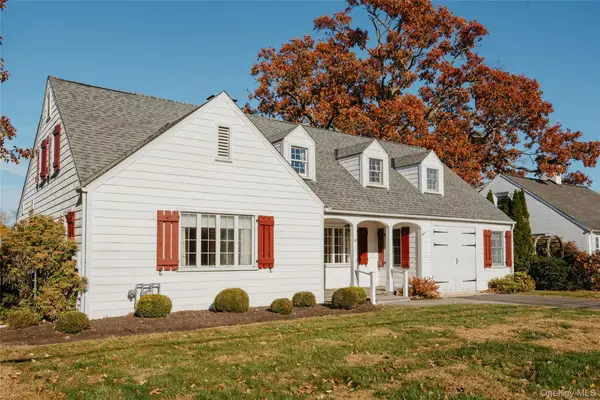 $645,000Active4 beds 4 baths2,634 sq. ft.
118 Wilson Avenue, Kingston, NY 12401
MLS# 1069231Listed by: COMPASS GREATER NY, LLC - New
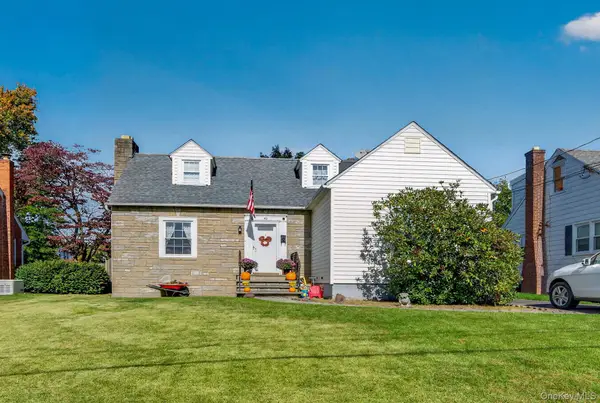 $415,000Active3 beds 2 baths2,461 sq. ft.
42 Harding Avenue, Kingston, NY 12401
MLS# 1068535Listed by: THE KINDERHOOK GROUP, INC. - New
 $150,000Active4.7 Acres
149 Beaverkill Road, Kingston, NY 12401
MLS# 1068412Listed by: CORCORAN COUNTRY LIVING - New
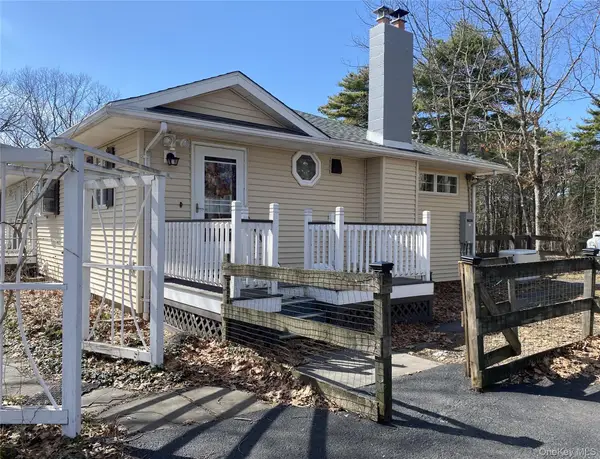 $585,000Active3 beds 2 baths1,708 sq. ft.
235 Stickles Terrace, Kingston, NY 12401
MLS# 987699Listed by: WIN MORRISON REALTY - Open Sun, 12 to 2pmNew
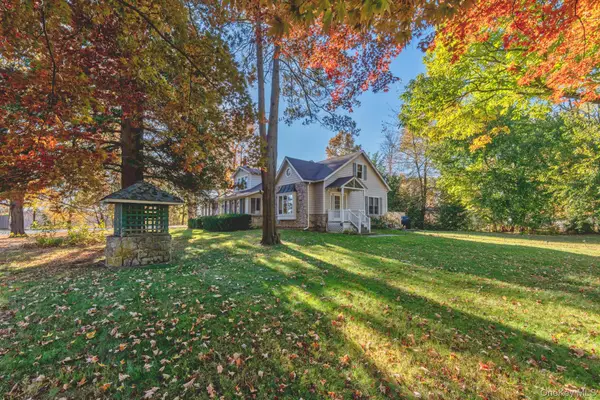 $549,000Active3 beds 2 baths2,461 sq. ft.
130 Esopus Avenue, Kingston, NY 12401
MLS# 1066848Listed by: HOWARD HANNA RAND REALTY - New
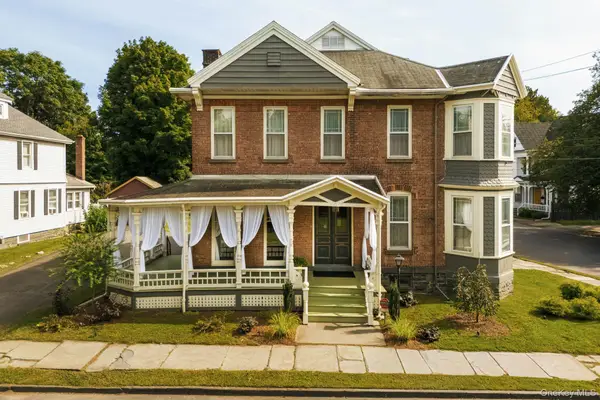 $975,000Active5 beds 3 baths3,484 sq. ft.
38 Maiden Lane, Kingston, NY 12401
MLS# 1064824Listed by: COMPASS GREATER NY, LLC - New
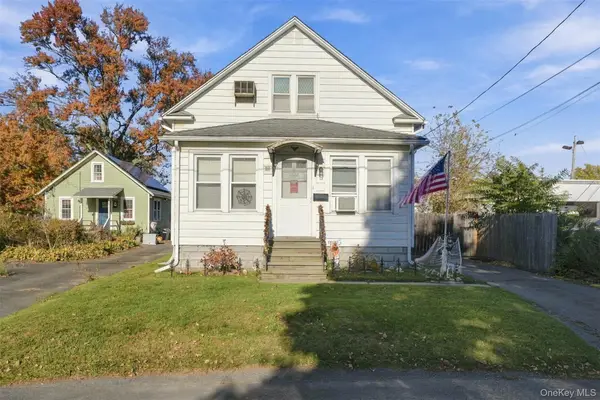 $380,000Active3 beds 2 baths1,407 sq. ft.
14 Madison Avenue, Kingston, NY 12401
MLS# 1066181Listed by: EXP REALTY 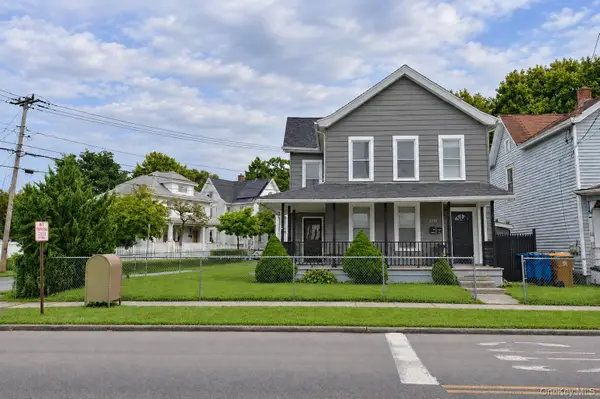 $329,000Active-- beds -- baths
180 Foxhall Avenue, Kingston, NY 12401
MLS# 1060035Listed by: CORCORAN COUNTRY LIVING


Protect your home and budget from life's surprises with an Assurant Home Warranty, backed by a partner that supports you through every step of homeownership. Explore Plans.
© 2026 Better Homes and Gardens Real Estate LLC. An Anywhere Real Estate company. All rights reserved. Better Homes and Gardens® Real Estate is a registered trademark owned by Meredith Operations Corporation, licensed to Better Homes and Gardens Real Estate LLC and used with permission. Better Homes and Gardens Real Estate LLC fully supports the principles of the Fair Housing Act and the Equal Opportunity Act. Listing information is deemed reliable but is not guaranteed accurate.
Each office is independently owned and operated.
Any services or products provided by third parties are not provided by, affiliated with or related to Better Homes and Gardens Real Estate LLC, or its affiliated companies.