
41 Hillcrest Avenue, Kingston, NY 12401
Local realty services provided by:Better Homes and Gardens Real Estate Realty Connect
41 Hillcrest Avenue,Kingston, NY 12401
$429,900
- 3 Beds
- 2 Baths
- 1,884 sq. ft.
- Single family
- Active
Listed by: jeanne boice
Office: howard hanna rand realty
MLS#:1053534
Source:OneKey MLS
Price summary
- Price:$429,900
- Price per sq. ft.:$228.18
About this home
Historic Kingston Living -
Discover the charm and convenience of Historic Kingston in this inviting three-bedroom home, ideally situated on more than half an acre within a short distance of Uptown's vibrant Stockade District. Enjoy easy access to the area's celebrated history, unique shops, restaurants, galleries, and local attractions.
The finished lower level adds valuable versatility, featuring a comfortable den and flexible space for a potential fourth bedroom, home office, or hobby room. Right off the back deck you can enjoy the pool and the spacious backyard.
Whether you're looking for room to spread out, space to work from home, or an opportunity to enjoy the best of Kingston's historic character, this property offers exciting possibilities in a sought-after location.
Contact an agent
Home facts
- Year built:1972
- Listing ID #:1053534
- Added:7 day(s) ago
- Updated:October 23, 2026 at 11:44 AM
Rooms and interior
- Bedrooms:3
- Total bathrooms:2
- Full bathrooms:1
- Half bathrooms:1
- Rooms Total:7
- Kitchen Description:Microwave, Range, Refrigerator
- Basement:Yes
- Basement Description:Full
- Living area:1,884 sq. ft.
Heating and cooling
- Cooling:Central Air
- Heating:Baseboard, Electric
- Central air:Yes
Structure and exterior
- Year built:1972
- Building area:1,884 sq. ft.
- Lot area:0.62 Acres
- Architectural Style:Raised Ranch
- Construction Materials:Frame
Schools
- High school:Kingston High School
- Middle school:J Watson Bailey Middle School
- Elementary school:George Washington School - Ulster
Utilities
- Water:Public
- Sewer:Public Sewer
Finances and disclosures
- Price:$429,900
- Price per sq. ft.:$228.18
- Tax amount:$9,737 (2025)
Features and amenities
- Appliances:Dryer, Microwave, Refrigerator, Washer
- Laundry features:Dryer, Washer
- Pool features:Above Ground
Parking
- Parking description:Driveway
- Garage:Yes
- Garage spaces:2
New listings near 41 Hillcrest Avenue
- New
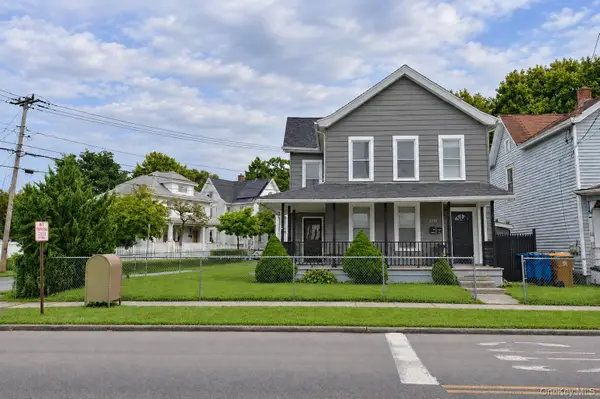 $329,000Active-- beds -- baths
180 Foxhall Avenue, Kingston, NY 12401
MLS# 1060035Listed by: CORCORAN COUNTRY LIVING - Open Sun, 12:30 to 2pmNew
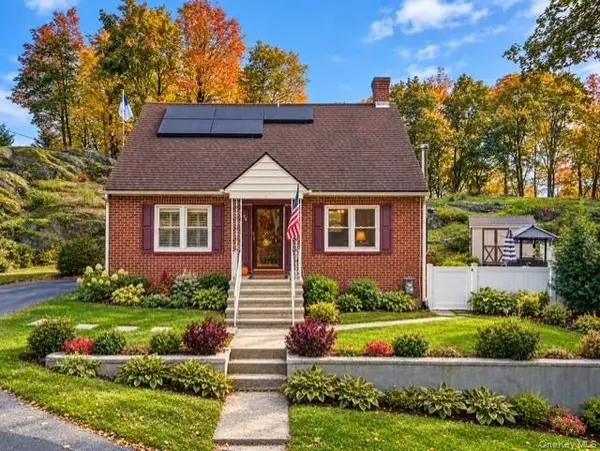 $700,000Active4 beds 2 baths1,700 sq. ft.
28 Hudson Street, Kingston, NY 12401
MLS# 1065299Listed by: DOUGLAS ELLIMAN REAL ESTATE - New
 $75,000Active3 beds 1 baths1,200 sq. ft.
270 Rosendale Avenue, Kingston, NY 12401
MLS# 1064615Listed by: GREENE REALTY GROUP - New
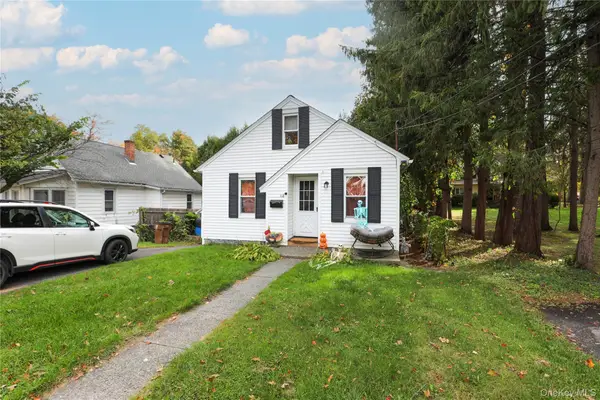 $299,500Active2 beds 1 baths835 sq. ft.
118 Fairview Avenue, Kingston, NY 12401
MLS# 1064888Listed by: BERARDI REALTY - Open Sat, 11am to 1pmNew
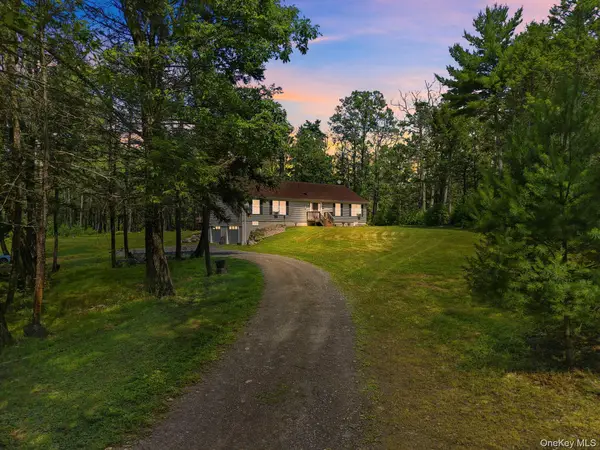 $639,000Active3 beds 2 baths1,792 sq. ft.
630 Ashokan Road, Kingston, NY 12401
MLS# 1063475Listed by: EXP REALTY - New
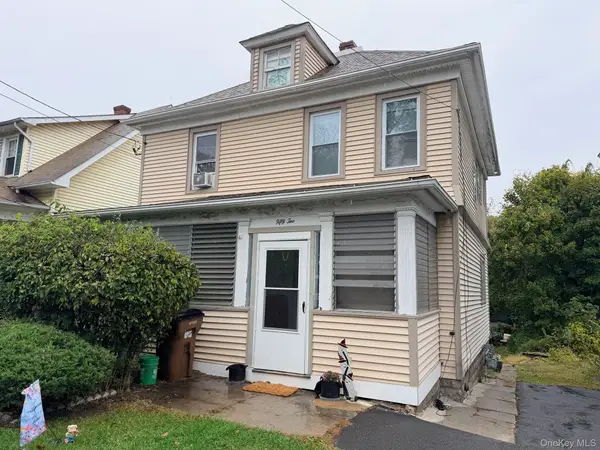 $275,000Active2 beds 2 baths
52 First Avenue, Kingston, NY 12401
MLS# 1062044Listed by: LEGACY LAND & HOMES LLC - New
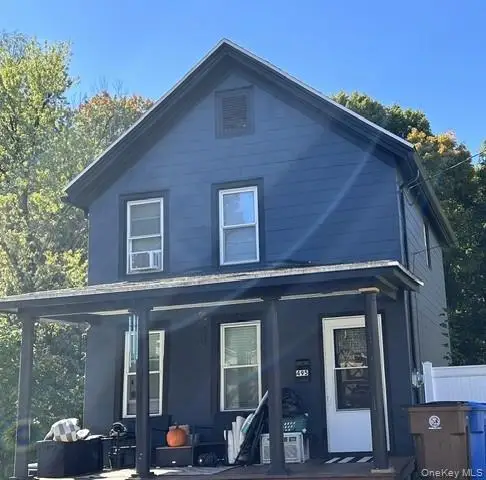 $335,500Active2 beds 1 baths855 sq. ft.
495 Wilbur Avenue, Kingston, NY 12401
MLS# 1063197Listed by: RIVER REALTY SERVICES, INC. - New
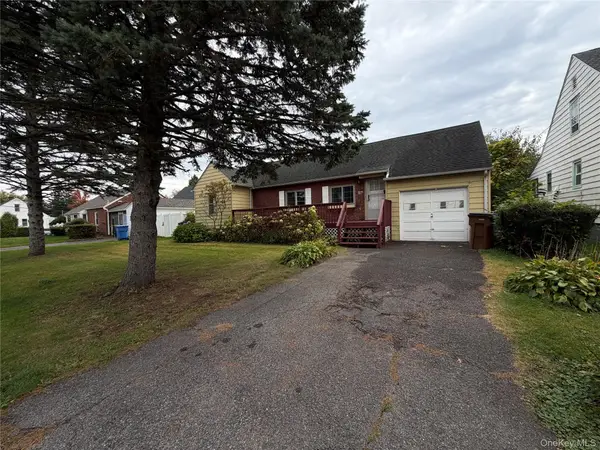 $329,000Active2 beds 1 baths674 sq. ft.
24 Merilina Avenue, Kingston, NY 12401
MLS# 1062900Listed by: CENTURY 21 ALLIANCE RLTY GROUP - New
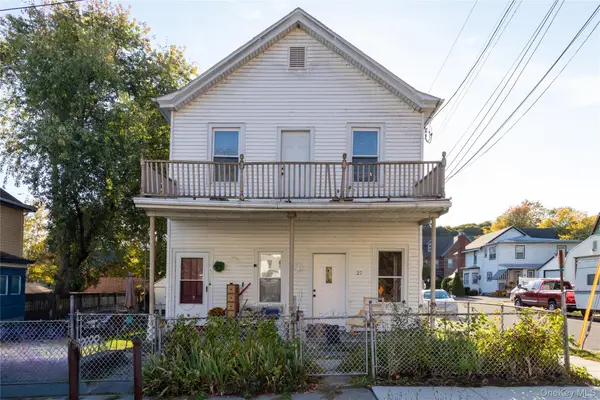 $349,000Active3 beds 2 baths1,584 sq. ft.
27 Lindsley Avenue, Kingston, NY 12401
MLS# 1061945Listed by: ROUSE + CO REAL ESTATE LLC


Protect your home and budget from life's surprises with an Assurant Home Warranty, backed by a partner that supports you through every step of homeownership. Explore Plans.
© 2026 Better Homes and Gardens Real Estate LLC. An Anywhere Real Estate company. All rights reserved. Better Homes and Gardens® Real Estate is a registered trademark owned by Meredith Operations Corporation, licensed to Better Homes and Gardens Real Estate LLC and used with permission. Better Homes and Gardens Real Estate LLC fully supports the principles of the Fair Housing Act and the Equal Opportunity Act. Listing information is deemed reliable but is not guaranteed accurate.
Each office is independently owned and operated.
Any services or products provided by third parties are not provided by, affiliated with or related to Better Homes and Gardens Real Estate LLC, or its affiliated companies.