
1 Gould Drive, Lake Grove, NY 11755
Local realty services provided by:Better Homes and Gardens Real Estate Realty Connect
Listed by: tracy l. boucher cbr
Office: signature premier properties
MLS#:1019380
Source:OneKey MLS
Price summary
- Price:$849,000
- Price per sq. ft.:$319.29
About this home
Welcome to Lake Grove Estates, where and everyday living comes together in one of the Village of Lake Grove's beautiful neighborhoods. From the moment you step inside, you'll appreciate the bright and open floor plan. The heart of the home is the beautifully remodeled eat-in kitchen, featuring a large granite center island, updated appliances, abundant cabinetry, and plenty of room to gather. The kitchen flows effortlessly into the inviting living room, creating a warm, connected space for everything from quiet mornings to lively celebrations. Just beyond, the elegant banquet-sized formal dining room is ready to host holiday dinners and memorable occasions. The first floor also offers an oversized den that easily serves as a family room, playroom, or media space, along with a guest bedroom or home office complete with a nearby powder room. Sliding doors lead to your own private backyard retreat, where impeccably maintained landscaping and mature greenery create a peaceful setting for outdoor dining, summer barbecues, or simply relaxing at the end of the day. Cool off in the saltwater semi-inground pool, unwind with family and friends, or simply relax in your own private backyard oasis—it's the perfect place to enjoy everything summer has to offer. Upstairs, the impressive primary suite is a true retreat, featuring soaring vaulted ceilings, a spacious walk-in closet, and a private en-suite bath. Two generously sized additional bedrooms, a versatile bonus loft ideal as a second living area, homework station, or play space, and another full bath complete the second level. Filled with natural light and thoughtfully designed throughout, this home offers both style and functionality. Fully owned solar panels help keep utility costs low, adding long-term value and efficiency. Village taxes are included in the total taxes, making this exceptional home an even more attractive opportunity. Summer has arrived, and this is the home where memories are made. Open house 8/1 cancelled...
Contact an agent
Home facts
- Year built:1965
- Subdivision & Development:Lake Grove Estates
- Listing ID #:1019380
- Added:50 day(s) ago
- Updated:August 28, 2026 at 10:54 AM
Rooms and interior
- Bedrooms:4
- Total bathrooms:3
- Full bathrooms:2
- Half bathrooms:1
- Rooms Total:9
- Dining Description:Eat-In Kitchen, Formal Dining
- Kitchen Description:Eat-in Kitchen, Kitchen Island, Microwave, Refrigerator, Stainless Steel Appliance(s), Walk Through Kitchen
- Bedroom Description:First Floor Bedroom
- Living area:2,459 sq. ft.
Heating and cooling
- Heating:Hot Water, Natural Gas
Structure and exterior
- Year built:1965
- Building area:2,459 sq. ft.
- Lot area:0.21 Acres
- Lot Features:Corner Lot
- Architectural Style:Colonial
- Construction Materials:Vinyl Siding
Schools
- High school:Centereach High School
- Middle school:Dawnwood Middle School
- Elementary school:Eugene Auer Memorial School
Utilities
- Water:Public
- Sewer:Cesspool
Finances and disclosures
- Price:$849,000
- Price per sq. ft.:$319.29
- Tax amount:$15,889 (2025)
Features and amenities
- Appliances:Dryer, Microwave, Refrigerator, Stainless Steel Appliance(s), Washer
- Laundry features:Dryer, Washer
- Amenities:Cathedral Ceiling(s), Granite Counters, Open Floorplan
- Pool features:Above Ground
Parking
- Parking description:Driveway, Garage
- Garage:Yes
- Garage spaces:1
New listings near 1 Gould Drive
- Open Sat, 12 to 2pmNew
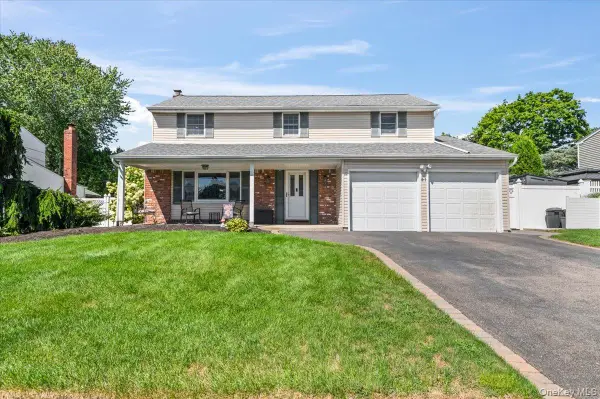 $799,999Active4 beds 3 baths2,104 sq. ft.
41 Longstreet Drive, Lake Grove, NY 11755
MLS# 1043286Listed by: BERKSHIRE HATHAWAY - Open Sat, 11am to 1pmNew
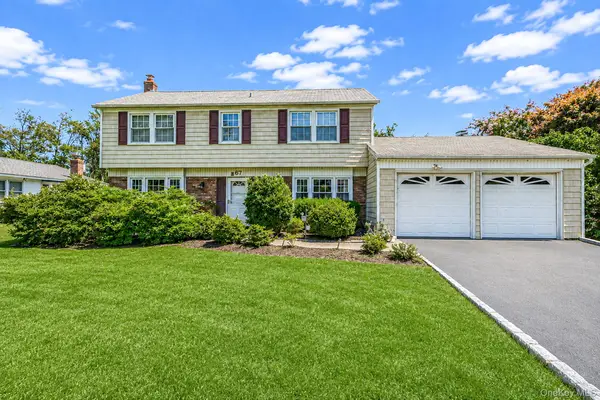 $778,000Active4 beds 3 baths1,959 sq. ft.
67 Lakeside Avenue, Lake Grove, NY 11755
MLS# 1039021Listed by: DOUGLAS ELLIMAN REAL ESTATE - New
 $775,000Active4 beds 3 baths2,668 sq. ft.
18 Bragg Drive, Lake Grove, NY 11755
MLS# 1040832Listed by: RE/MAX INTEGRITY LEADERS - New
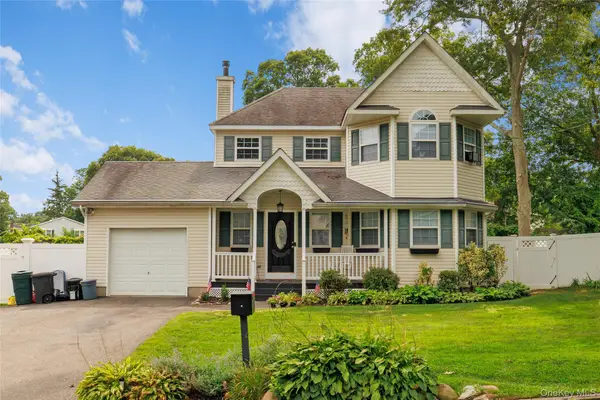 $750,000Active3 beds 3 baths1,825 sq. ft.
50 Washburn Street, Lake Grove, NY 11755
MLS# 1041001Listed by: EXIT FAMILY REALTY - Open Sat, 12:30 to 2:30pmNew
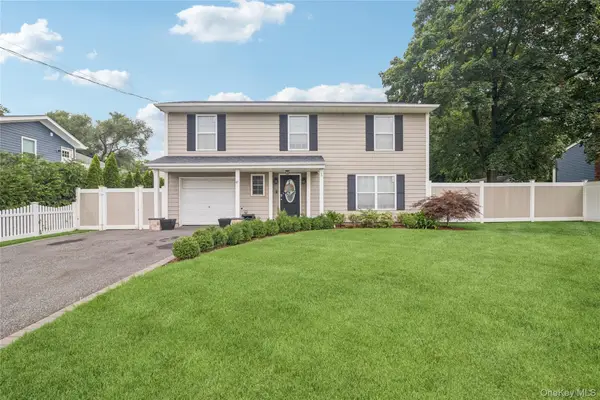 $799,000Active4 beds 4 baths2,300 sq. ft.
47 Parsnip Pond Road, Lake Grove, NY 11755
MLS# 1015205Listed by: DOUGLAS ELLIMAN REAL ESTATE - New
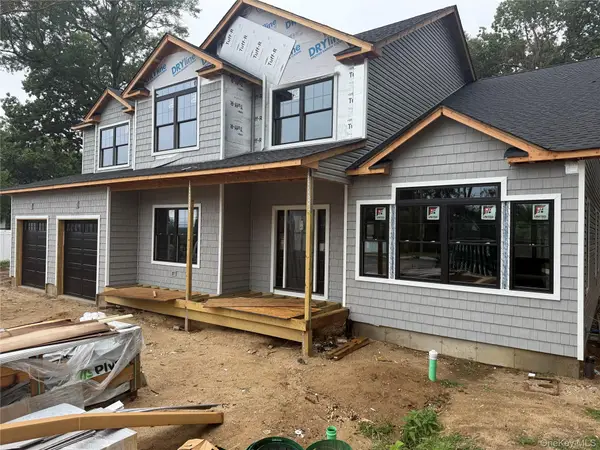 $1,349,900Active5 beds 3 baths3,550 sq. ft.
3 Lotto Court, Lake Grove, NY 11755
MLS# 1039475Listed by: COLDWELL BANKER AMERICAN HOMES - New
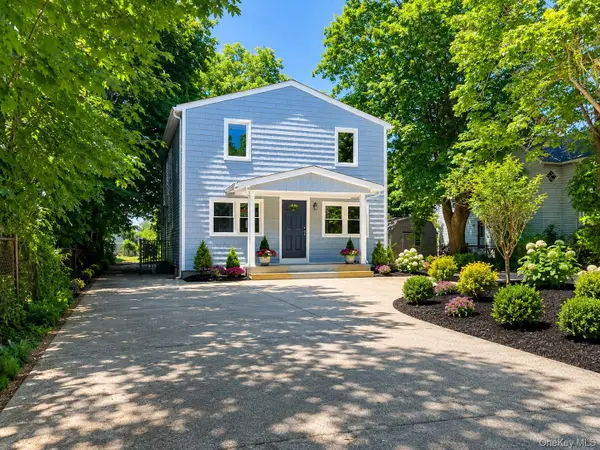 $599,900Active5 beds 3 baths2,016 sq. ft.
926 Hawkins Avenue, Lake Grove, NY 11755
MLS# 1039580Listed by: SHINE REALTY GROUP  $749,999Active3 beds 2 baths1,792 sq. ft.
108 Walnut Street, Lake Grove, NY 11755
MLS# 1038107Listed by: LONG ISLAND HOME PROP LLC- Open Sat, 12 to 1:30pm
 $469,999Active2 beds 1 baths646 sq. ft.
17 Connelly Drive, Lake Grove, NY 11755
MLS# 1035541Listed by: SIGNATURE PREMIER PROPERTIES  Listed by BHGRE$1,399,999Pending4 beds 3 baths3,228 sq. ft.
53 Southview Circle, Lake Grove, NY 11755
MLS# 1034871Listed by: BH&G R E REALTY CONNECT


Protect your home and budget from life's surprises with an Assurant Home Warranty, backed by a partner that supports you through every step of homeownership. Explore Plans.
© 2026 Better Homes and Gardens Real Estate LLC. An Anywhere Real Estate company. All rights reserved. Better Homes and Gardens® Real Estate is a registered trademark owned by Meredith Operations Corporation, licensed to Better Homes and Gardens Real Estate LLC and used with permission. Better Homes and Gardens Real Estate LLC fully supports the principles of the Fair Housing Act and the Equal Opportunity Act. Listing information is deemed reliable but is not guaranteed accurate.
Each office is independently owned and operated.
Any services or products provided by third parties are not provided by, affiliated with or related to Better Homes and Gardens Real Estate LLC, or its affiliated companies.