
40 Sarah Drive, Lake Grove, NY 11755
Local realty services provided by:Better Homes and Gardens Real Estate Realty Connect
40 Sarah Drive,Lake Grove, NY 11755
$599,999
- 3 Beds
- 1 Baths
- 982 sq. ft.
- Single family
- Pending
Listed by: sara ann zuccarello-kranz, kristine a. nacchio cbr
Office: re/max signature real estate
MLS#:1023300
Source:OneKey MLS
Price summary
- Price:$599,999
- Price per sq. ft.:$611
About this home
Welcome home to this updated and well maintained ranch style home. This home features 3 bedrooms and 1 full bath, beautifully renovated kitchen, wood floors throughout, and a lovely screened in porch to enjoy your morning cup of coffee. The front and back yard are thoughtfully landscaped and ready for the family BBQ's. Move in, unpack, and begin living the Long Island dream!
Contact an agent
Home facts
- Year built:1960
- Listing ID #:1023300
- Added:50 day(s) ago
- Updated:August 28, 2026 at 12:28 PM
Rooms and interior
- Bedrooms:3
- Total bathrooms:1
- Full bathrooms:1
- Rooms Total:5
- Dining Description:Eat-In Kitchen
- Kitchen Description:Dishwasher, Eat-in Kitchen, Kitchen Island, Oven, Refrigerator
- Bedroom Description:First Floor Bedroom
- Basement:Yes
- Basement Description:Full
- Living area:982 sq. ft.
Heating and cooling
- Heating:Natural Gas
Structure and exterior
- Year built:1960
- Building area:982 sq. ft.
- Lot area:0.2 Acres
- Architectural Style:Ranch
- Construction Materials:Frame
Schools
- High school:Centereach High School
- Middle school:Dawnwood Middle School
- Elementary school:Eugene Auer Memorial School
Utilities
- Water:Public
- Sewer:Cesspool
Finances and disclosures
- Price:$599,999
- Price per sq. ft.:$611
- Tax amount:$11,519 (2025)
Features and amenities
- Appliances:Dishwasher, Dryer, Oven, Refrigerator, Washer
- Laundry features:Dryer, Washer
Parking
- Parking description:Driveway
- Garage:Yes
- Garage spaces:1
New listings near 40 Sarah Drive
- Open Sat, 12 to 2pmNew
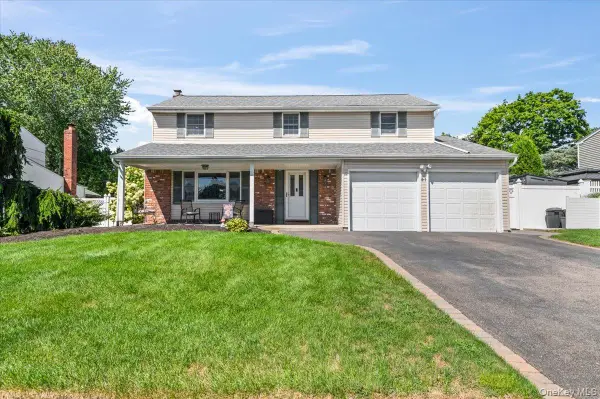 $799,999Active4 beds 3 baths2,104 sq. ft.
41 Longstreet Drive, Lake Grove, NY 11755
MLS# 1043286Listed by: BERKSHIRE HATHAWAY - Open Sat, 11am to 1pmNew
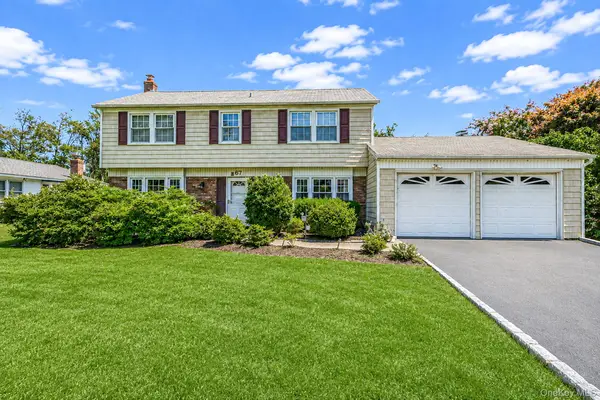 $778,000Active4 beds 3 baths1,959 sq. ft.
67 Lakeside Avenue, Lake Grove, NY 11755
MLS# 1039021Listed by: DOUGLAS ELLIMAN REAL ESTATE - New
 $775,000Active4 beds 3 baths2,668 sq. ft.
18 Bragg Drive, Lake Grove, NY 11755
MLS# 1040832Listed by: RE/MAX INTEGRITY LEADERS - New
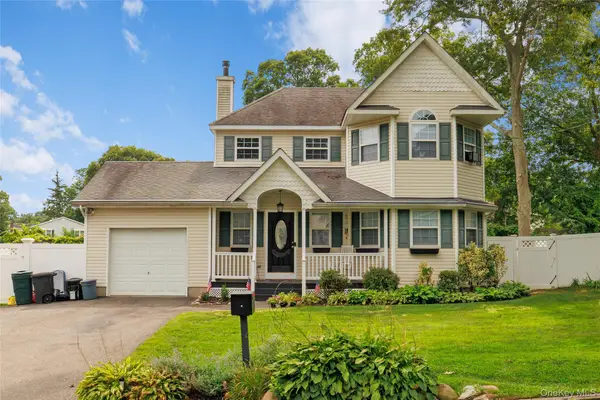 $750,000Active3 beds 3 baths1,825 sq. ft.
50 Washburn Street, Lake Grove, NY 11755
MLS# 1041001Listed by: EXIT FAMILY REALTY - Open Sat, 12:30 to 2:30pmNew
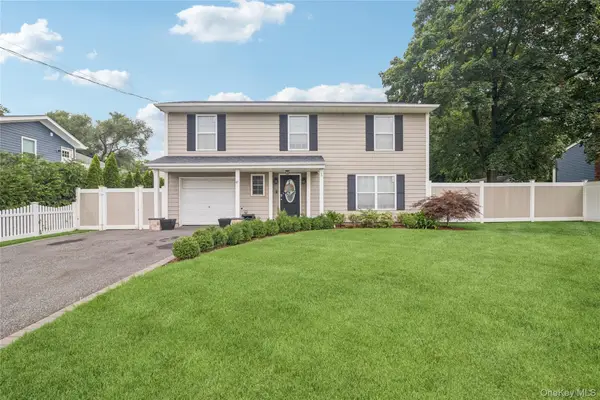 $799,000Active4 beds 4 baths2,300 sq. ft.
47 Parsnip Pond Road, Lake Grove, NY 11755
MLS# 1015205Listed by: DOUGLAS ELLIMAN REAL ESTATE - New
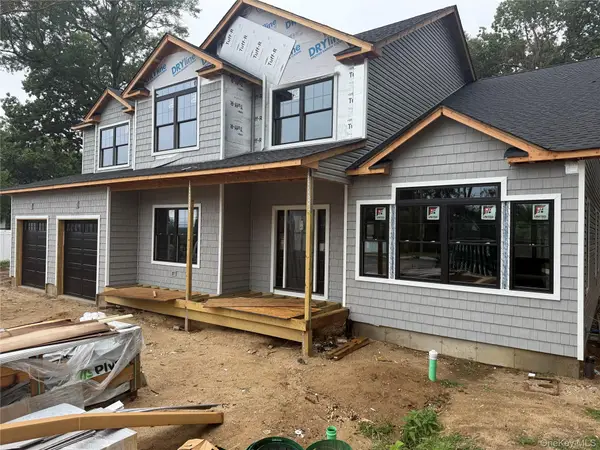 $1,349,900Active5 beds 3 baths3,550 sq. ft.
3 Lotto Court, Lake Grove, NY 11755
MLS# 1039475Listed by: COLDWELL BANKER AMERICAN HOMES - New
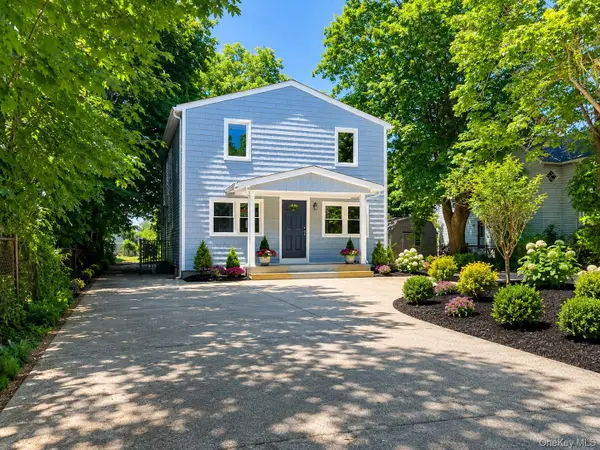 $599,900Active5 beds 3 baths2,016 sq. ft.
926 Hawkins Avenue, Lake Grove, NY 11755
MLS# 1039580Listed by: SHINE REALTY GROUP  $749,999Active3 beds 2 baths1,792 sq. ft.
108 Walnut Street, Lake Grove, NY 11755
MLS# 1038107Listed by: LONG ISLAND HOME PROP LLC- Open Sat, 12 to 1:30pm
 $469,999Active2 beds 1 baths646 sq. ft.
17 Connelly Drive, Lake Grove, NY 11755
MLS# 1035541Listed by: SIGNATURE PREMIER PROPERTIES  Listed by BHGRE$1,399,999Pending4 beds 3 baths3,228 sq. ft.
53 Southview Circle, Lake Grove, NY 11755
MLS# 1034871Listed by: BH&G R E REALTY CONNECT


Protect your home and budget from life's surprises with an Assurant Home Warranty, backed by a partner that supports you through every step of homeownership. Explore Plans.
© 2026 Better Homes and Gardens Real Estate LLC. An Anywhere Real Estate company. All rights reserved. Better Homes and Gardens® Real Estate is a registered trademark owned by Meredith Operations Corporation, licensed to Better Homes and Gardens Real Estate LLC and used with permission. Better Homes and Gardens Real Estate LLC fully supports the principles of the Fair Housing Act and the Equal Opportunity Act. Listing information is deemed reliable but is not guaranteed accurate.
Each office is independently owned and operated.
Any services or products provided by third parties are not provided by, affiliated with or related to Better Homes and Gardens Real Estate LLC, or its affiliated companies.