
11 Forest Place, Lake Peekskill, NY 10537
Local realty services provided by:Better Homes and Gardens Real Estate Realty Connect
11 Forest Place,Lake Peekskill, NY 10537
$575,000
- 4 Beds
- 3 Baths
- 2,248 sq. ft.
- Single family
- Active
Listed by: keith simone
Office: redfin real estate
MLS#:991356
Source:OneKey MLS
Price summary
- Price:$575,000
- Price per sq. ft.:$255.78
About this home
Now featuring a brand new roof and gutters, this distinctive stucco retreat tucked away in the hills of Lake Peekskill offers flexible living space, rustic charm, and seasonal lake living just about an hour from NYC. The main level features an open layout with soaring ceilings, a spacious living room with fireplace, formal dining area, eat-in kitchen, two bedrooms, and a full bath. Upstairs, the loft style primary suite offers a private retreat with bonus flex space ideal for a home office, sitting area, or studio. The finished walk-out lower level lives like an in-law suite with its own entrance, living area, and summer kitchen setup, making it perfect for extended family or guests. Outside, enjoy a peaceful wooded setting with a patio, fire pit, fenced yard, and deck. In addition to the newly installed roof and gutters, recent improvements include the deck, fence, water pump, bladder tank, water softener, septic system, and split units. Located in the Putnam Valley School District with Lake Peekskill lake rights for swimming, fishing, and boating....
Contact an agent
Home facts
- Year built:1950
- Listing ID #:991356
- Added:92 day(s) ago
- Updated:August 26, 2026 at 11:04 AM
Rooms and interior
- Bedrooms:4
- Total bathrooms:3
- Full bathrooms:3
- Rooms Total:8
- Flooring:Hardwood
- Dining Description:Formal Dining
- Bathrooms Description:Double Vanity, Soaking Tub
- Kitchen Description:Dishwasher, Kitchen Island, Microwave, Range, Stainless Steel Appliance(s)
- Bedroom Description:First Floor Bedroom
- Basement:Yes
- Basement Description:Finished
- Living area:2,248 sq. ft.
Heating and cooling
- Cooling:Central Air
- Heating:Baseboard, Electric, Oil
- Central air:Yes
Structure and exterior
- Year built:1950
- Building area:2,248 sq. ft.
- Lot area:0.2 Acres
- Construction Materials:Stucco
Schools
- High school:Putnam Valley High School
- Middle school:Putnam Valley Middle School
- Elementary school:Putnam Valley Elementary School
Utilities
- Water:Well
- Sewer:Septic Tank
Finances and disclosures
- Price:$575,000
- Price per sq. ft.:$255.78
- Tax amount:$12,673 (2025)
Features and amenities
- Appliances:Dishwasher, Dryer, Microwave, Stainless Steel Appliance(s), Washer
- Laundry features:Dryer, Washer, Washer/Dryer Hookup
- Amenities:Double Vanity, High Ceilings, Open Floorplan, Smart Thermostat, Storage, Walk-In Closet(s)
Parking
- Parking description:Driveway, Private
New listings near 11 Forest Place
- New
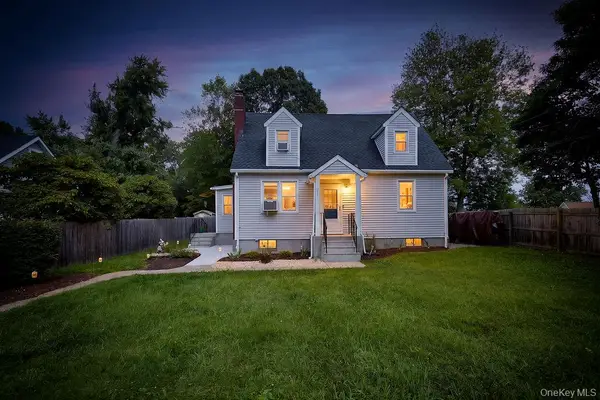 $625,000Active4 beds 2 baths1,700 sq. ft.
90 Walnut Road, Lake Peekskill, NY 10537
MLS# 1040911Listed by: WILLIAM RAVEIS REAL ESTATE - New
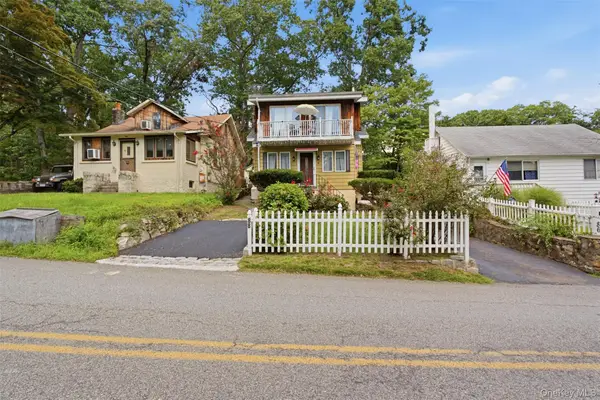 $399,999Active3 beds 2 baths1,714 sq. ft.
88 Becker Street, Lake Peekskill, NY 10537
MLS# 1031516Listed by: EXP REALTY - New
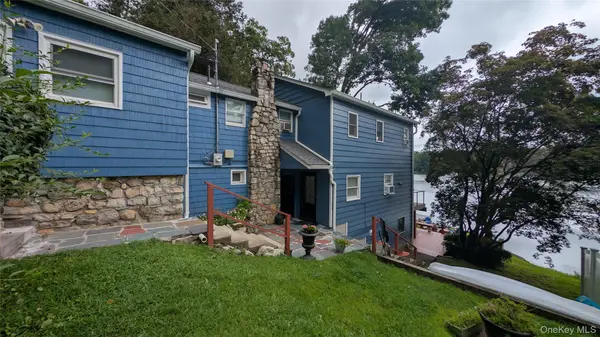 $719,999Active4 beds 3 baths2,739 sq. ft.
297 Lake Drive, Lake Peekskill, NY 10537
MLS# 1039049Listed by: KELLER WILLIAMS REALTY - New
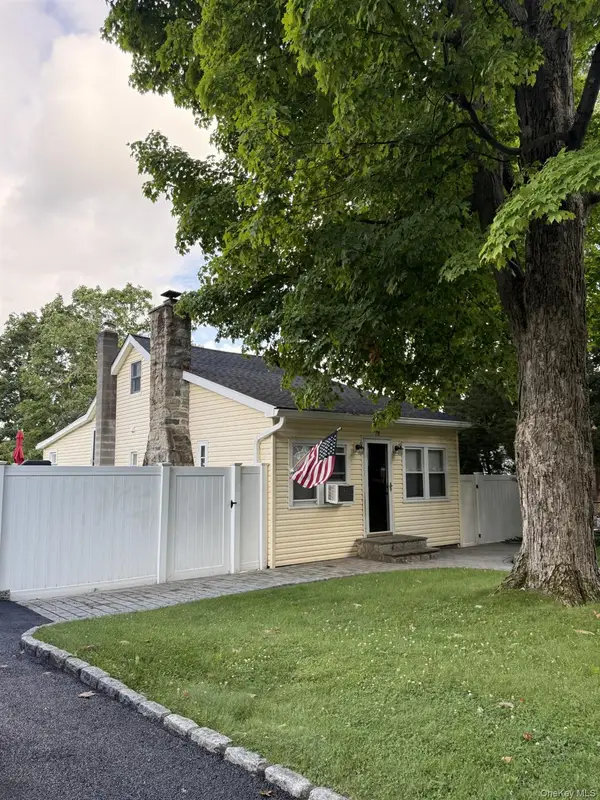 $430,000Active3 beds 1 baths1,148 sq. ft.
78 Argyle Street, Lake Peekskill, NY 10537
MLS# 1035935Listed by: CORCORAN COUNTRY LIVING  $625,000Active2 beds 2 baths1,260 sq. ft.
65 Lake Drive, Lake Peekskill, NY 10537
MLS# 1033944Listed by: COLDWELL BANKER REALTY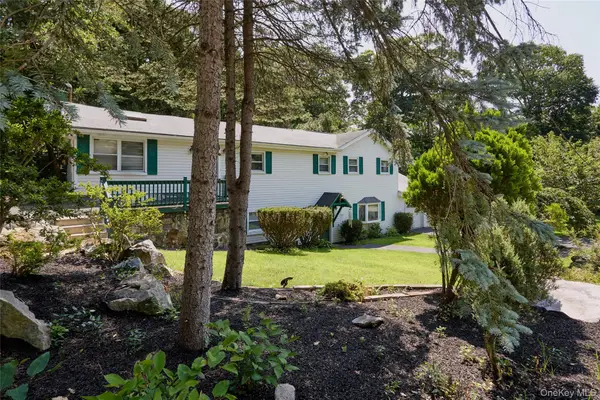 $590,000Active3 beds 2 baths2,079 sq. ft.
140 Nardin Road, Lake Peekskill, NY 10537
MLS# 1032394Listed by: TUXEDO HUDSON REALTY CORP $29,000Active2.47 Acres
Lot 7 Reichert Street, Lake Peekskill, NY 10537
MLS# 1031710Listed by: COLDWELL BANKER REALTY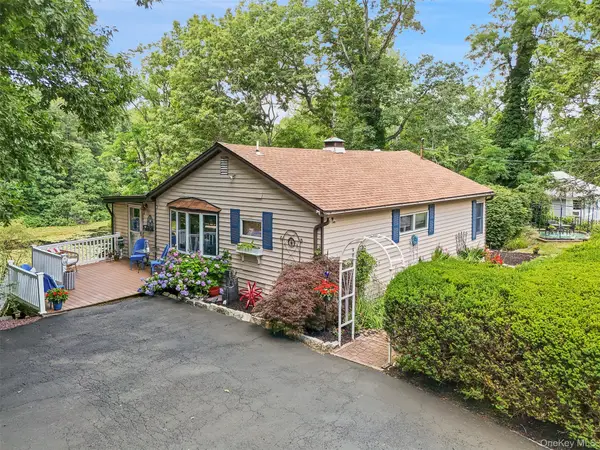 $684,000Active4 beds 3 baths2,502 sq. ft.
18 Sylvan Road, Lake Peekskill, NY 10537
MLS# 1028933Listed by: COLDWELL BANKER REALTY $5,000Active0.2 Acres
Lot 3 Maple Road, Lake Peekskill, NY 10537
MLS# 1028968Listed by: COLDWELL BANKER REALTY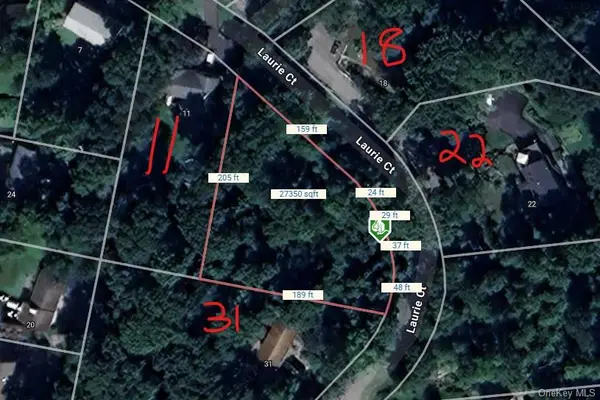 $14,000Active0.35 Acres
Lots 18 & 19 Tanglewylde Road, Lake Peekskill, NY 10537
MLS# 1028180Listed by: COLDWELL BANKER REALTY


Protect your home and budget from life's surprises with an Assurant Home Warranty, backed by a partner that supports you through every step of homeownership. Explore Plans.
© 2026 Better Homes and Gardens Real Estate LLC. An Anywhere Real Estate company. All rights reserved. Better Homes and Gardens® Real Estate is a registered trademark owned by Meredith Operations Corporation, licensed to Better Homes and Gardens Real Estate LLC and used with permission. Better Homes and Gardens Real Estate LLC fully supports the principles of the Fair Housing Act and the Equal Opportunity Act. Listing information is deemed reliable but is not guaranteed accurate.
Each office is independently owned and operated.
Any services or products provided by third parties are not provided by, affiliated with or related to Better Homes and Gardens Real Estate LLC, or its affiliated companies.