
149 Tanglewylde Road, Lake Peekskill, NY 10537
Local realty services provided by:Better Homes and Gardens Real Estate Choice Realty
149 Tanglewylde Road,Lake Peekskill, NY 10537
$389,900
- 2 Beds
- 1 Baths
- 900 sq. ft.
- Single family
- Active
Upcoming open houses
- Sat, Oct 0312:30 pm - 02:30 pm
Listed by: christine rowley
Office: re/max classic realty
MLS#:1047835
Source:OneKey MLS
Price summary
- Price:$389,900
- Price per sq. ft.:$358.03
About this home
Some places have a way of slowing everything down, and this charming Lake Peekskill cottage does exactly that. Surrounded by 2.3 acres of lush greenery, it feels wonderfully removed from the rush of everyday life, with an amount of land that gives this setting a character all its own. Whether you are searching for a full-time residence or a weekend getaway, this is the kind of place where you can exhale, unplug and settle into a quieter pace. The front porch may quickly become your favorite spot. Bring a swing, pour your morning coffee and listen to the birds while taking in the natural surroundings. Step inside and that same sense of warmth continues in the cozy living room, where a high ceiling and stone wood-burning fireplace create an inviting first impression. Two bedrooms and a full bath carry through the cottage's restful simplicity. The bright eat-in kitchen features stainless steel appliances and leads into an absolutely delightful dining room, made even more appealing by two separate exterior doors. One opens toward the front grounds and the other to the rear, creating an easy connection between indoors and out. Entertaining can spill beyond the table, while quiet days might simply mean opening the doors, wandering the acreage or heading outside with your pup whenever the mood strikes. A large walk-out basement with its own entrance provides plenty of storage along with access to the utilities. The generous driveway accommodates multiple vehicles with additional room for recreational toys. Recent improvements include a Generac Generator, well tank approximately one year old, along with a water tank and boiler both less than two years old. Lake Peekskill adds another dimension to the lifestyle here, with opportunities for fishing, canoeing and peaceful walks near the water. Yet for all the privacy and natural beauty surrounding you, everyday conveniences remain remarkably close. Schools, shopping, restaurants, takeout, medical offices, highways and train stations can all be reached in approximately ten minutes or less, with several even closer. A little cottage, a remarkable piece of land and more than two acres to call your own. Come here for the porch, stay for the peacefulness, and discover just how good life can feel when nature is right outside your door....
Contact an agent
Home facts
- Year built:1930
- Listing ID #:1047835
- Added:1 day(s) ago
- Updated:September 28, 2026 at 06:45 PM
Rooms and interior
- Bedrooms:2
- Total bathrooms:1
- Full bathrooms:1
- Rooms Total:5
- Flooring:Hardwood
- Dining Description:Eat-In Kitchen, Formal Dining
- Kitchen Description:Eat-in Kitchen, Refrigerator, Stainless Steel Appliance(s)
- Bedroom Description:First Floor Bedroom, Master Downstairs
- Basement:Yes
- Basement Description:Full, Walk-Out Access
- Living area:900 sq. ft.
Heating and cooling
- Heating:Hot Water, Oil, Steam
Structure and exterior
- Year built:1930
- Building area:900 sq. ft.
- Lot area:2.29 Acres
- Lot Features:Garden, Near Public Transit, Private, Views
- Architectural Style:Cottage
- Construction Materials:Frame
Schools
- High school:Putnam Valley High School
- Middle school:Putnam Valley Middle School
- Elementary school:Putnam Valley Elementary School
Utilities
- Water:Well
- Sewer:Septic Tank
Finances and disclosures
- Price:$389,900
- Price per sq. ft.:$358.03
- Tax amount:$9,644 (2025)
Features and amenities
- Appliances:Dryer, Refrigerator, Stainless Steel Appliance(s), Washer
- Laundry features:Dryer, Washer, Washer/Dryer Hookup
- Amenities:Parking, Storage
Parking
- Total parking spaces:10
- Parking description:Driveway, Off Street
New listings near 149 Tanglewylde Road
- New
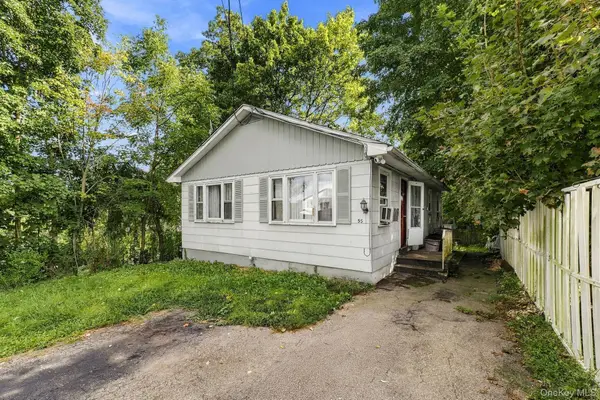 $369,000Active2 beds 1 baths1,584 sq. ft.
55 Morrissey Drive, Lake Peekskill, NY 10537
MLS# 1054613Listed by: EXP REALTY - New
 $574,900Active3 beds 2 baths2,002 sq. ft.
24 Willow Place, Lake Peekskill, NY 10537
MLS# 1049603Listed by: RE/MAX CLASSIC REALTY - New
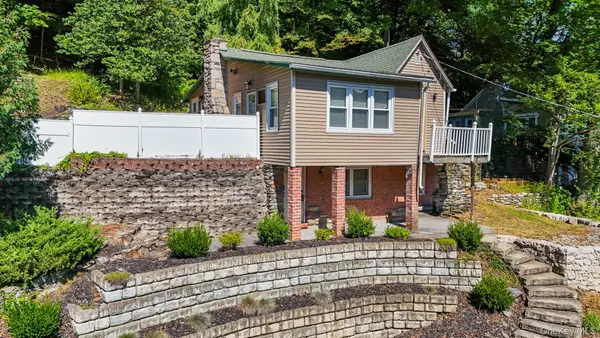 $199,000Active2 beds 2 baths1,392 sq. ft.
22 Harper Street, Lake Peekskill, NY 10537
MLS# 1051295Listed by: EXP REALTY  $99,000Active2.13 Acres
31 Ridgecrest Road, Lake Peekskill, NY 10537
MLS# 1050561Listed by: HOULIHAN LAWRENCE INC. $399,000Active3 beds 1 baths946 sq. ft.
169 Walnut Road, Lake Peekskill, NY 10537
MLS# 1050986Listed by: GREENE REALTY GROUP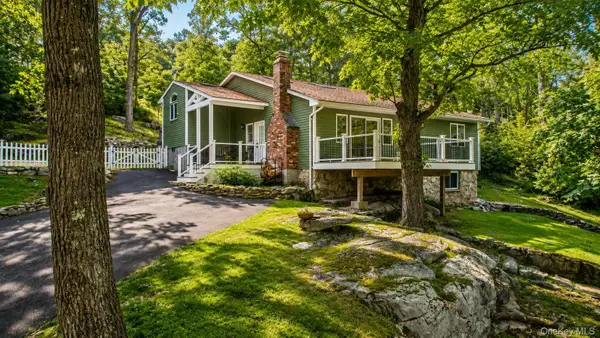 $549,999Pending2 beds 2 baths1,356 sq. ft.
31 Pleasant Road, Lake Peekskill, NY 10537
MLS# 1044775Listed by: COLDWELL BANKER REALTY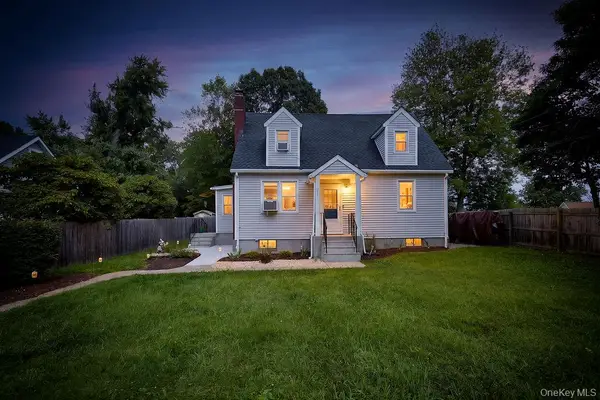 $599,000Active4 beds 2 baths1,700 sq. ft.
90 Walnut Road, Lake Peekskill, NY 10537
MLS# 1040911Listed by: WILLIAM RAVEIS REAL ESTATE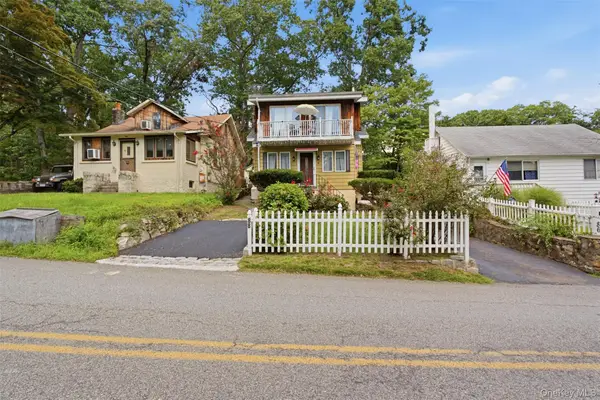 $399,999Pending3 beds 2 baths1,714 sq. ft.
88 Becker Street, Lake Peekskill, NY 10537
MLS# 1031516Listed by: EXP REALTY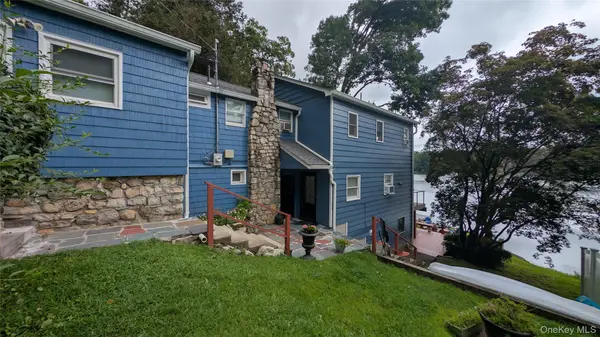 $719,999Active4 beds 3 baths2,739 sq. ft.
297 Lake Drive, Lake Peekskill, NY 10537
MLS# 1039049Listed by: KELLER WILLIAMS REALTY


Protect your home and budget from life's surprises with an Assurant Home Warranty, backed by a partner that supports you through every step of homeownership. Explore Plans.
© 2026 Better Homes and Gardens Real Estate LLC. An Anywhere Real Estate company. All rights reserved. Better Homes and Gardens® Real Estate is a registered trademark owned by Meredith Operations Corporation, licensed to Better Homes and Gardens Real Estate LLC and used with permission. Better Homes and Gardens Real Estate LLC fully supports the principles of the Fair Housing Act and the Equal Opportunity Act. Listing information is deemed reliable but is not guaranteed accurate.
Each office is independently owned and operated.
Any services or products provided by third parties are not provided by, affiliated with or related to Better Homes and Gardens Real Estate LLC, or its affiliated companies.