
3 School Street, Lake Ronkonkoma, NY 11779
Local realty services provided by:Better Homes and Gardens Real Estate Realty Connect
3 School Street,Lake Ronkonkoma, NY 11779
$589,000
- 3 Beds
- 2 Baths
- 1,103 sq. ft.
- Single family
- Active
Upcoming open houses
- Sat, Sep 2601:00 pm - 03:00 pm
Listed by: rosanne d'agostino dsc
Office: douglas elliman real estate
MLS#:1051890
Source:OneKey MLS
Price summary
- Price:$589,000
- Price per sq. ft.:$534
About this home
Distinctive details, inviting living spaces, and annual property taxes under $6,000! Located on a dead-end street in the heart of Lake Ronkonkoma, this updated home blends character with everyday comfort and convenience.
A renovated sunroom with large windows and inviting lighting creates a welcoming entrance, leading into a generously sized living room with newer vinyl flooring. The spacious kitchen pairs a distinctive coffered ceiling with granite countertops, ample storage, and stainless steel appliances. A vaulted ceiling and skylights lend an airy feel to the adjoining dining area, while sliding doors connect the space to the backyard. Recessed lighting adds a polished finishing touch.
The primary suite offers a vaulted ceiling, skylight, walk-in closet, and a private bathroom with a shower. Two additional bedrooms are complemented by a second full bathroom featuring a jetted tub. Other highlights include a newer roof and driveway, newer central air conditioning and heating systems, and a detached 1.5-car garage with space for parking and storage. Property also features full unfinished basement with indoor and outdoor access.
Enjoy convenient access to the Ronkonkoma train station, Station Yards, local restaurants, shopping, Smith Haven Mall, and the Regal Ronkonkoma movie theater. With its appealing updates and distinctive architectural features, this home is well worth a visit....
Contact an agent
Home facts
- Year built:1929
- Listing ID #:1051890
- Added:6 day(s) ago
- Updated:September 25, 2026 at 12:28 PM
Rooms and interior
- Bedrooms:3
- Total bathrooms:2
- Full bathrooms:2
- Rooms Total:7
- Dining Description:Eat-In Kitchen
- Kitchen Description:Eat-in Kitchen, Oven, Range, Refrigerator
- Bedroom Description:First Floor Bedroom, Master Downstairs
- Basement:Yes
- Basement Description:Partial, Unfinished
- Living area:1,103 sq. ft.
Heating and cooling
- Cooling:Central Air
- Heating:Baseboard, Oil
- Central air:Yes
Structure and exterior
- Year built:1929
- Building area:1,103 sq. ft.
- Lot area:0.11 Acres
- Lot Features:Near Public Transit
- Architectural Style:Ranch
- Construction Materials:Vinyl Siding
- Levels:1 Story
Schools
- High school:Sachem High School North
- Middle school:Samoset Middle School
- Elementary school:Cayuga Elementary School
Utilities
- Water:Public
- Sewer:Cesspool
Finances and disclosures
- Price:$589,000
- Price per sq. ft.:$534
- Tax amount:$5,352 (2026)
Features and amenities
- Appliances:Dryer, Oven, Refrigerator, Washer
- Laundry features:Dryer, Washer
- Amenities:Entrance Foyer, High Ceilings
Parking
- Parking description:Detached, Driveway, Garage
- Garage:Yes
- Garage spaces:1
New listings near 3 School Street
- New
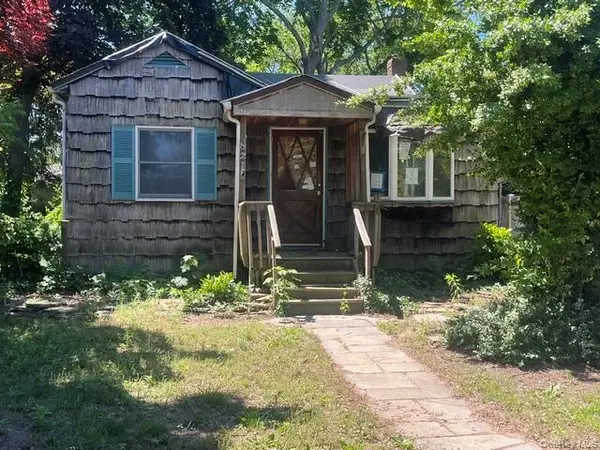 $319,900Active3 beds 1 baths1,100 sq. ft.
82 4th Street, Lake Ronkonkoma, NY 11779
MLS# 1054966Listed by: SHINE REALTY GROUP - Open Sat, 1 to 3pmNew
 $599,000Active3 beds 3 baths960 sq. ft.
63 4th Street, Ronkonkoma, NY 11779
MLS# 1054511Listed by: EXIT REALTY ACHIEVE - New
 $649,000Active3 beds 2 baths2,011 sq. ft.
5 Charles Court, Lake Ronkonkoma, NY 11779
MLS# 1054696Listed by: THE AGENCY NORTHSHORE NY - Open Sun, 11:30am to 1:30pmNew
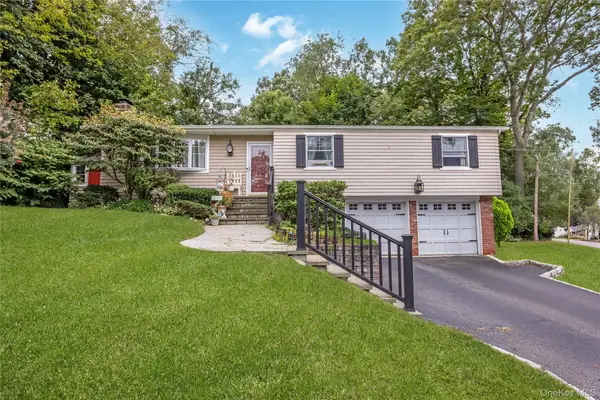 $629,000Active3 beds 2 baths1,606 sq. ft.
146 Elm Street, Ronkonkoma, NY 11779
MLS# 1054075Listed by: COLDWELL BANKER AMERICAN HOMES - Open Sat, 10am to 12pmNew
 $650,000Active3 beds 3 baths1,414 sq. ft.
23 School Street, Lake Ronkonkoma, NY 11779
MLS# 1053875Listed by: UNIQUE HOME SALES OF L I INC - Open Sat, 12 to 2pmNew
 $600,000Active3 beds 2 baths2,268 sq. ft.
120 Midland Boulevard, Lake Ronkonkoma, NY 11779
MLS# 1049615Listed by: RE/MAX INTEGRITY LEADERS - New
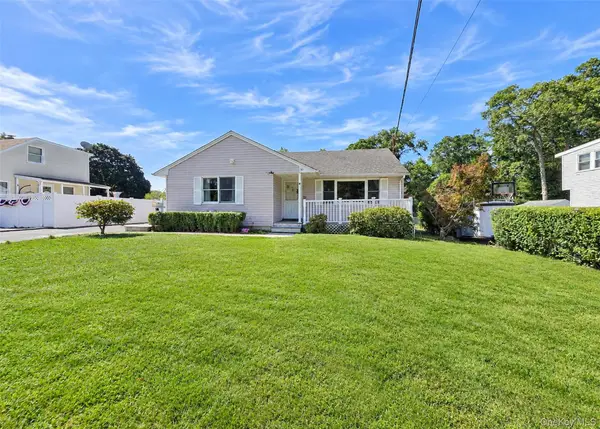 $549,999Active3 beds 2 baths1,064 sq. ft.
80 Carroll Avenue, Ronkonkoma, NY 11779
MLS# 1050359Listed by: LONG ISLAND HOME PROP LLC  $649,999Active3 beds 3 baths1,300 sq. ft.
666 Rosevale Avenue, Lake Ronkonkoma, NY 11779
MLS# 1041427Listed by: COLDWELL BANKER AMERICAN HOMES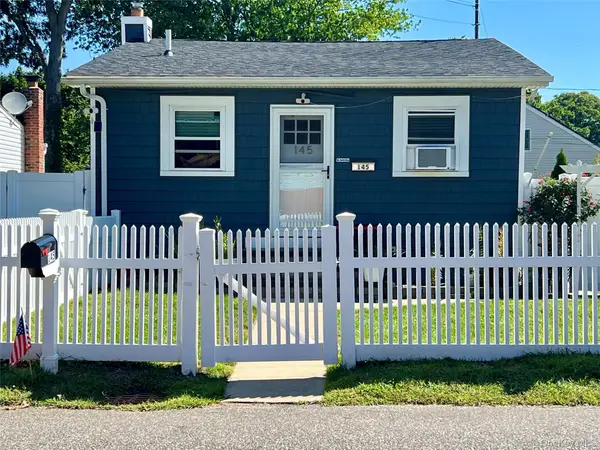 $479,000Active2 beds 1 baths664 sq. ft.
145 Carroll Avenue, Ronkonkoma, NY 11779
MLS# 1047914Listed by: DANIEL GALE SOTHEBYS INTL RLTY


Protect your home and budget from life's surprises with an Assurant Home Warranty, backed by a partner that supports you through every step of homeownership. Explore Plans.
© 2026 Better Homes and Gardens Real Estate LLC. An Anywhere Real Estate company. All rights reserved. Better Homes and Gardens® Real Estate is a registered trademark owned by Meredith Operations Corporation, licensed to Better Homes and Gardens Real Estate LLC and used with permission. Better Homes and Gardens Real Estate LLC fully supports the principles of the Fair Housing Act and the Equal Opportunity Act. Listing information is deemed reliable but is not guaranteed accurate.
Each office is independently owned and operated.
Any services or products provided by third parties are not provided by, affiliated with or related to Better Homes and Gardens Real Estate LLC, or its affiliated companies.