
38 Cleary Road, Lake Ronkonkoma, NY 11779
Local realty services provided by:Better Homes and Gardens Real Estate Realty Connect
38 Cleary Road,Lake Ronkonkoma, NY 11779
$749,990
- 4 Beds
- 3 Baths
- 1,781 sq. ft.
- Single family
- Active
Upcoming open houses
- Sat, Oct 0301:30 pm - 03:00 pm
Listed by: karen clark
Office: handsome real estate inc
MLS#:1054325
Source:OneKey MLS
Price summary
- Price:$749,990
- Price per sq. ft.:$421.11
About this home
Welcome to paradise at 38 Cleary Rd! This custom, multigenerational home is just 12 years young and thoughtfully designed for comfortable living. The open-concept layout features a chef’s kitchen with high-end appliances, a gas fireplace, striking light fixtures, double crown molding, and a tray ceiling in the primary bedroom. Additional highlights include gas cooking and heating and two electrical panels. Step outside to a peaceful backyard made for relaxing or entertaining. Conveniently located near major routes, the Long Island Expressway, and the Ronkonkoma train station.
Contact an agent
Home facts
- Year built:2013
- Listing ID #:1054325
- Added:1 day(s) ago
- Updated:September 28, 2026 at 12:22 PM
Rooms and interior
- Bedrooms:4
- Total bathrooms:3
- Full bathrooms:3
- Rooms Total:12
- Dining Description:Eat-In Kitchen, Formal Dining
- Kitchen Description:Dishwasher, Eat-in Kitchen, Refrigerator, Stainless Steel Appliance(s)
- Living area:1,781 sq. ft.
Heating and cooling
- Cooling:Central Air
- Heating:Natural Gas
- Central air:Yes
Structure and exterior
- Year built:2013
- Building area:1,781 sq. ft.
- Lot area:0.22 Acres
- Architectural Style:Hi Ranch
- Construction Materials:Vinyl Siding
Schools
- High school:Sachem High School North
- Middle school:Samoset Middle School
- Elementary school:Cayuga Elementary School
Utilities
- Water:Private
- Sewer:Cesspool
Finances and disclosures
- Price:$749,990
- Price per sq. ft.:$421.11
- Tax amount:$13,795 (2026)
Features and amenities
- Appliances:Dishwasher, Refrigerator, Stainless Steel Appliance(s), Washer
- Laundry features:Washer
- Amenities:Cathedral Ceiling(s), Entrance Foyer, Granite Counters, Open Floorplan, Storage
Parking
- Parking description:Driveway
- Garage:Yes
- Garage spaces:2
New listings near 38 Cleary Road
- New
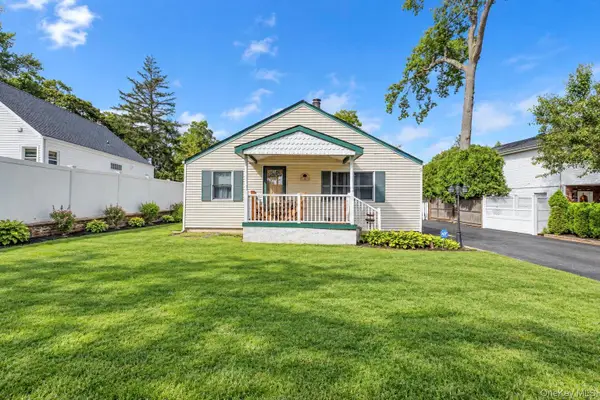 $499,990Active2 beds 1 baths900 sq. ft.
11 Oak Street, Nesconset, NY 11767
MLS# 1055362Listed by: SIGNATURE PREMIER PROPERTIES - New
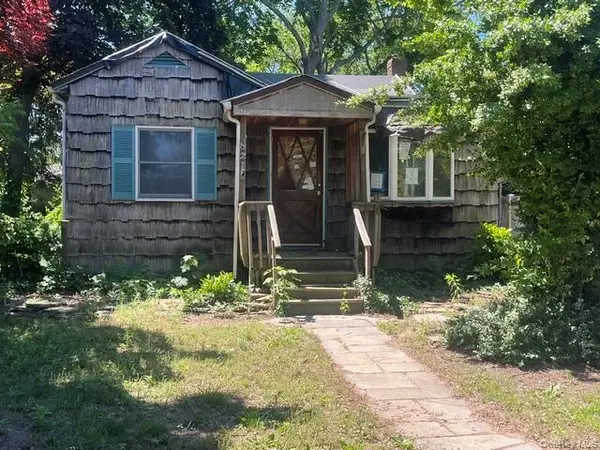 $319,900Active3 beds 1 baths1,100 sq. ft.
82 4th Street, Lake Ronkonkoma, NY 11779
MLS# 1054966Listed by: SHINE REALTY GROUP - New
 $599,000Active3 beds 3 baths960 sq. ft.
63 4th Street, Ronkonkoma, NY 11779
MLS# 1054511Listed by: EXIT REALTY ACHIEVE - New
 $649,000Active3 beds 2 baths2,011 sq. ft.
5 Charles Court, Lake Ronkonkoma, NY 11779
MLS# 1054696Listed by: THE AGENCY NORTHSHORE NY - New
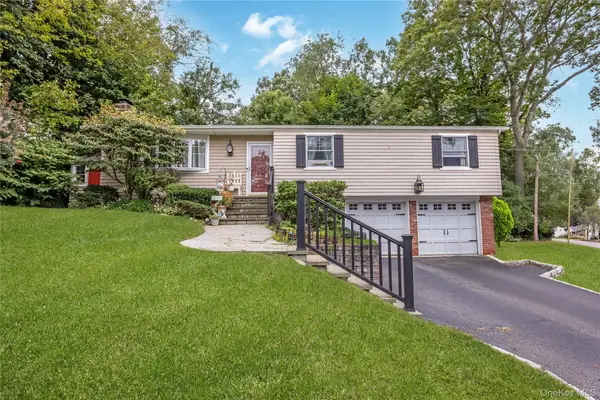 $629,000Active3 beds 2 baths1,606 sq. ft.
146 Elm Street, Ronkonkoma, NY 11779
MLS# 1054075Listed by: COLDWELL BANKER AMERICAN HOMES - New
 $650,000Active3 beds 3 baths1,414 sq. ft.
23 School Street, Lake Ronkonkoma, NY 11779
MLS# 1053875Listed by: UNIQUE HOME SALES OF L I INC - New
 $600,000Active3 beds 2 baths2,268 sq. ft.
120 Midland Boulevard, Lake Ronkonkoma, NY 11779
MLS# 1049615Listed by: RE/MAX INTEGRITY LEADERS - New
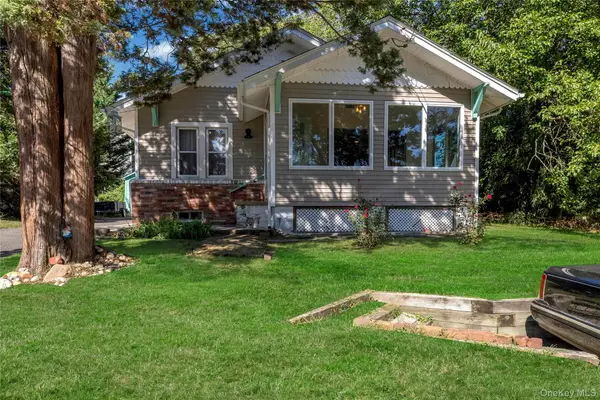 $589,000Active3 beds 2 baths1,103 sq. ft.
3 School Street, Lake Ronkonkoma, NY 11779
MLS# 1051890Listed by: DOUGLAS ELLIMAN REAL ESTATE 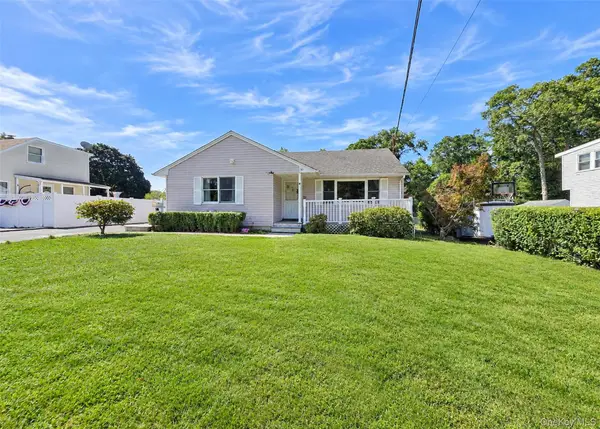 $549,999Active3 beds 2 baths1,064 sq. ft.
80 Carroll Avenue, Ronkonkoma, NY 11779
MLS# 1050359Listed by: LONG ISLAND HOME PROP LLC


Protect your home and budget from life's surprises with an Assurant Home Warranty, backed by a partner that supports you through every step of homeownership. Explore Plans.
© 2026 Better Homes and Gardens Real Estate LLC. An Anywhere Real Estate company. All rights reserved. Better Homes and Gardens® Real Estate is a registered trademark owned by Meredith Operations Corporation, licensed to Better Homes and Gardens Real Estate LLC and used with permission. Better Homes and Gardens Real Estate LLC fully supports the principles of the Fair Housing Act and the Equal Opportunity Act. Listing information is deemed reliable but is not guaranteed accurate.
Each office is independently owned and operated.
Any services or products provided by third parties are not provided by, affiliated with or related to Better Homes and Gardens Real Estate LLC, or its affiliated companies.