
5 Charles Court, Lake Ronkonkoma, NY 11779
Local realty services provided by:Better Homes and Gardens Real Estate Realty Connect
5 Charles Court,Lake Ronkonkoma, NY 11779
$649,000
- 3 Beds
- 2 Baths
- 2,011 sq. ft.
- Single family
- Active
Listed by: kevin hill, justin f. schmieder
Office: the agency northshore ny
MLS#:1054696
Source:OneKey MLS
Price summary
- Price:$649,000
- Price per sq. ft.:$322.73
About this home
Move right in!! Beautifully updated and thoughtfully designed, this home shows where comfort, style, and space come together effortlessly. From the moment you step inside, the open-concept layout and soaring vaulted ceilings in the living room create an inviting sense of space and light.
The heart of the home features distinct yet seamlessly connected living, dining, and kitchen areas, making everyday living and entertaining a breeze. The massive primary suite is a true retreat, featuring a spacious bedroom, a luxurious full en-suite bathroom with double vanity and an oversized walk-in closet with abundant storage. Two additional bedrooms and a second full bathroom provide comfortable accommodations for family, guests, or a home office. Storage is no problem with multiple spacious closets, a large pantry, and a dedicated laundry room adding exceptional functionality to the home.
Step outside to your expansive backyard, offering plenty of room for relaxing, entertaining, gardening, and play – or retreat to the paved side yard for peace and quiet. Whether you're hosting summer gatherings or simply enjoying your own private outdoor space, this yard delivers.
Look no further! This home is designed to give you the space, comfort, and modern convenience you've been looking for....
Contact an agent
Home facts
- Year built:1910
- Listing ID #:1054696
- Added:1 day(s) ago
- Updated:September 25, 2026 at 12:46 PM
Rooms and interior
- Bedrooms:3
- Total bathrooms:2
- Full bathrooms:2
- Rooms Total:8
- Dining Description:Eat-In Kitchen, Formal Dining
- Bathrooms Description:Double Vanity
- Kitchen Description:Chefs Kitchen, Dishwasher, Eat-in Kitchen, Kitchen Island, Oven, Pantry, Range, Stainless Steel Appliance(s), Walk Through Kitchen
- Bedroom Description:First Floor Bedroom, Master Downstairs
- Basement:Yes
- Basement Description:Crawl Space
- Living area:2,011 sq. ft.
Heating and cooling
- Heating:Baseboard
Structure and exterior
- Year built:1910
- Building area:2,011 sq. ft.
- Lot area:0.35 Acres
- Architectural Style:Ranch
- Construction Materials:Frame, Vinyl Siding
- Levels:1 Story
Schools
- High school:Sachem High School North
- Middle school:Samoset Middle School
- Elementary school:Hiawatha School
Utilities
- Water:Public, Water Available
- Sewer:Septic Tank, Sewer Available
Finances and disclosures
- Price:$649,000
- Price per sq. ft.:$322.73
- Tax amount:$10,185 (2026)
Features and amenities
- Appliances:Dishwasher, Dryer, Oven, Stainless Steel Appliance(s), Washer
- Laundry features:Dryer, Washer, Washer/Dryer Hookup
- Amenities:Cathedral Ceiling(s), Double Vanity, High Ceilings, High Speed Internet, Open Floorplan, Smart Thermostat, Storage, Walk-In Closet(s)
Parking
- Parking description:Driveway, Off Street, Private
New listings near 5 Charles Court
- New
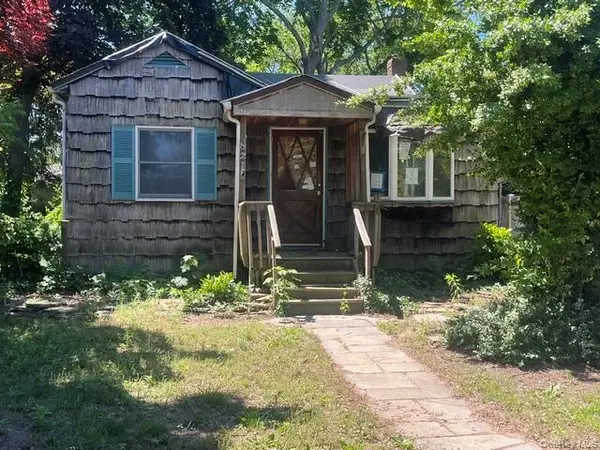 $319,900Active3 beds 1 baths1,100 sq. ft.
82 4th Street, Lake Ronkonkoma, NY 11779
MLS# 1054966Listed by: SHINE REALTY GROUP - Open Sat, 1 to 3pmNew
 $599,000Active3 beds 3 baths960 sq. ft.
63 4th Street, Ronkonkoma, NY 11779
MLS# 1054511Listed by: EXIT REALTY ACHIEVE - Open Sun, 11:30am to 1:30pmNew
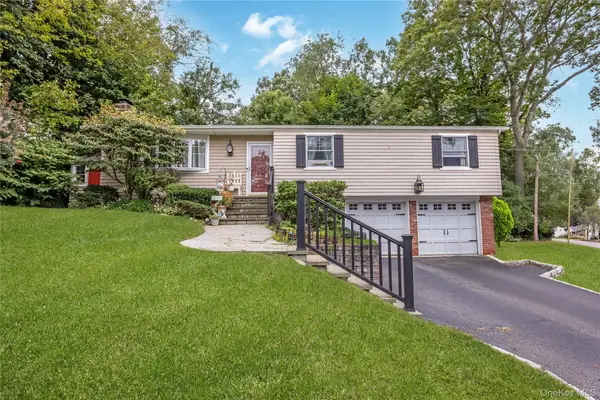 $629,000Active3 beds 2 baths1,606 sq. ft.
146 Elm Street, Ronkonkoma, NY 11779
MLS# 1054075Listed by: COLDWELL BANKER AMERICAN HOMES - Open Sat, 10am to 12pmNew
 $650,000Active3 beds 3 baths1,414 sq. ft.
23 School Street, Lake Ronkonkoma, NY 11779
MLS# 1053875Listed by: UNIQUE HOME SALES OF L I INC - Open Sat, 12 to 2pmNew
 $600,000Active3 beds 2 baths2,268 sq. ft.
120 Midland Boulevard, Lake Ronkonkoma, NY 11779
MLS# 1049615Listed by: RE/MAX INTEGRITY LEADERS - Open Sat, 1 to 3pmNew
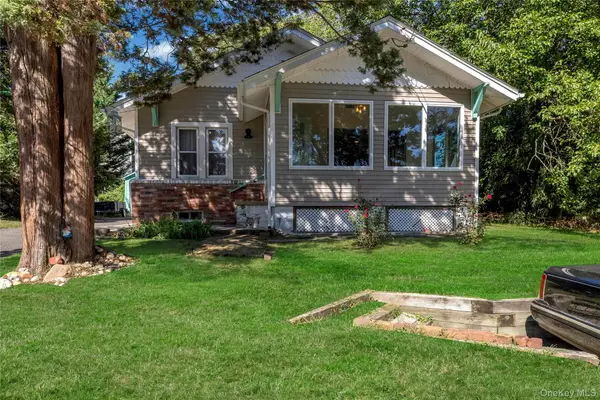 $589,000Active3 beds 2 baths1,103 sq. ft.
3 School Street, Lake Ronkonkoma, NY 11779
MLS# 1051890Listed by: DOUGLAS ELLIMAN REAL ESTATE - New
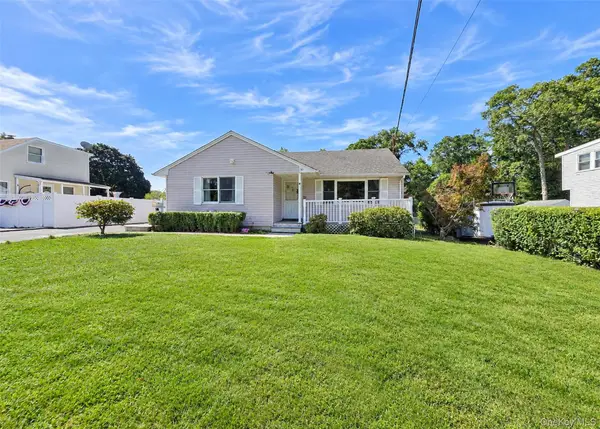 $549,999Active3 beds 2 baths1,064 sq. ft.
80 Carroll Avenue, Ronkonkoma, NY 11779
MLS# 1050359Listed by: LONG ISLAND HOME PROP LLC  $649,999Active3 beds 3 baths1,300 sq. ft.
666 Rosevale Avenue, Lake Ronkonkoma, NY 11779
MLS# 1041427Listed by: COLDWELL BANKER AMERICAN HOMES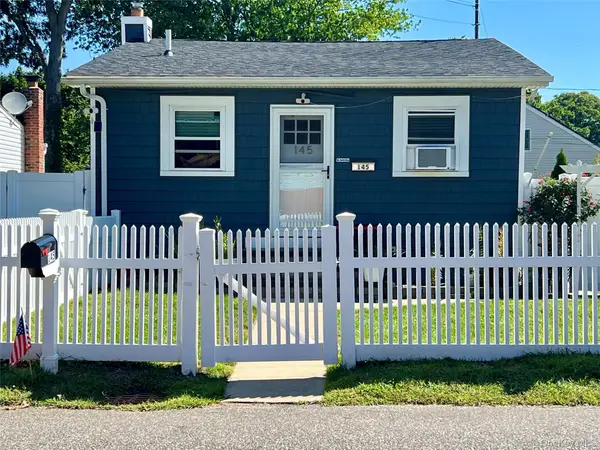 $479,000Active2 beds 1 baths664 sq. ft.
145 Carroll Avenue, Ronkonkoma, NY 11779
MLS# 1047914Listed by: DANIEL GALE SOTHEBYS INTL RLTY


Protect your home and budget from life's surprises with an Assurant Home Warranty, backed by a partner that supports you through every step of homeownership. Explore Plans.
© 2026 Better Homes and Gardens Real Estate LLC. An Anywhere Real Estate company. All rights reserved. Better Homes and Gardens® Real Estate is a registered trademark owned by Meredith Operations Corporation, licensed to Better Homes and Gardens Real Estate LLC and used with permission. Better Homes and Gardens Real Estate LLC fully supports the principles of the Fair Housing Act and the Equal Opportunity Act. Listing information is deemed reliable but is not guaranteed accurate.
Each office is independently owned and operated.
Any services or products provided by third parties are not provided by, affiliated with or related to Better Homes and Gardens Real Estate LLC, or its affiliated companies.