
26 Linden Avenue, Larchmont, NY 10538
Local realty services provided by:Better Homes and Gardens Real Estate Green Team
26 Linden Avenue,Larchmont, NY 10538
$4,100,000
- 6 Beds
- 5 Baths
- 3,650 sq. ft.
- Single family
- Active
Upcoming open houses
- Sat, Sep 2601:00 pm - 03:00 pm
- Sun, Sep 2701:00 pm - 03:00 pm
Listed by: nora mcmillan
Office: houlihan lawrence inc.
MLS#:1045950
Source:OneKey MLS
Price summary
- Price:$4,100,000
- Price per sq. ft.:$1,026.28
About this home
A gracious corner lot, an expansive wraparound porch and a stately Larchmont Manor home—26 Linden makes a wonderful first impression before you even step inside. The porch offers the perfect spot for morning coffee, relaxed afternoons or time with family and friends. With six bedrooms, 4.5 baths, beautifully proportioned rooms and abundant natural light throughout, this special home balances the timeless design and craftsmanship of a classic Larchmont Manor home with the comfort and flexibility of today’s lifestyle.
A double-height entry foyer immediately introduces the home’s impressive proportions and distinctive architectural details. Just off the foyer, a versatile den/office provides a comfortable retreat for working from home, watching TV or use as a playroom. Restored hardwood floors and handsome millwork carry throughout the home, preserving its timeless appeal. The generously sized family room features a wood-burning fireplace and built-ins, while two sets of French doors open to the wraparound porch and stairs leading down to the bluestone patio, making alfresco dining and outdoor relaxation a breeze. The formal dining room is equally suited to intimate dinners and larger celebrations.
At the heart of the home is the bright and welcoming kitchen, designed as much for gathering as for cooking. Quartz countertops, radiant-heated floors, an apron-front farmhouse sink, wine refrigerator and abundant cabinetry are complemented by a generous center island with prep sink and barstool seating—a natural spot to pull up a seat. A window-wrapped breakfast area with built-in banquette seating is perfect for everyday meals, while the kitchen opens directly to the family room, creating an easy, connected flow for daily living and entertaining. A large powder room completes the first floor.
Upstairs, the impressive en suite primary bedroom is filled with natural light and features a large, custom-outfitted walk-in closet and well-appointed bath with freestanding soaking tub, separate walk-in shower and dual sinks. Two additional sunny, well-proportioned bedrooms and a full hall bath complete the second floor. The wide, sun-filled landing overlooking the double-height foyer enhances the home’s open, airy feeling and leads to the third floor.
Three additional sunny, generously sized bedrooms and a full bath complete the third floor.
The walk-out lower level offers even more versatility, with a full bath, utilities, ample storage and direct access to the patio and yard.
A paved driveway with a handsome Belgian block apron leads to the two-car detached garage, with convenient side access into the kitchen. Set just two blocks from Long Island Sound in coveted Larchmont Manor, the home is also close to schools, the Metro-North train station, and Village shops and restaurants. This distinctive home offers an exceptional combination of impressive scale, architectural integrity and a location that makes Manor living so special....
Contact an agent
Home facts
- Year built:1908
- Listing ID #:1045950
- Added:9 day(s) ago
- Updated:September 25, 2026 at 11:28 AM
Rooms and interior
- Bedrooms:6
- Total bathrooms:5
- Full bathrooms:4
- Half bathrooms:1
- Rooms Total:10
- Flooring:Hardwood
- Dining Description:Eat-In Kitchen, Formal Dining
- Bathrooms Description:Soaking Tub
- Kitchen Description:Chefs Kitchen, Dishwasher, Eat-in Kitchen, Kitchen Island, Refrigerator, Stainless Steel Appliance(s)
- Basement:Yes
- Basement Description:Full, Walk-Out Access
- Living area:3,650 sq. ft.
Heating and cooling
- Cooling:Central Air
- Heating:Hot Water, Natural Gas, Steam
- Central air:Yes
Structure and exterior
- Year built:1908
- Building area:3,650 sq. ft.
- Lot area:0.22 Acres
- Architectural Style:Colonial
- Construction Materials:Frame
- Levels:3 Story
Schools
- High school:Mamaroneck High School
- Middle school:Hommocks School
- Elementary school:Chatsworth Avenue
Utilities
- Water:Public
- Sewer:Public Sewer
Finances and disclosures
- Price:$4,100,000
- Price per sq. ft.:$1,026.28
- Tax amount:$83,554 (2025)
Features and amenities
- Appliances:Dishwasher, Dryer, Refrigerator, Stainless Steel Appliance(s), Washer
- Laundry features:Dryer, Washer
- Amenities:Cathedral Ceiling(s), Entrance Foyer, High Ceilings, Storage, Walk-In Closet(s)
Parking
- Parking description:Detached, Driveway, Garage
- Garage:Yes
- Garage spaces:2
New listings near 26 Linden Avenue
- Coming Soon
 $2,195,000Coming Soon4 beds 5 baths2,793 sq. ft.
23 Holly Place, Larchmont, NY 10538
MLS# 1050551Listed by: DOUGLAS ELLIMAN REAL ESTATE - Open Sun, 1 to 2pmNew
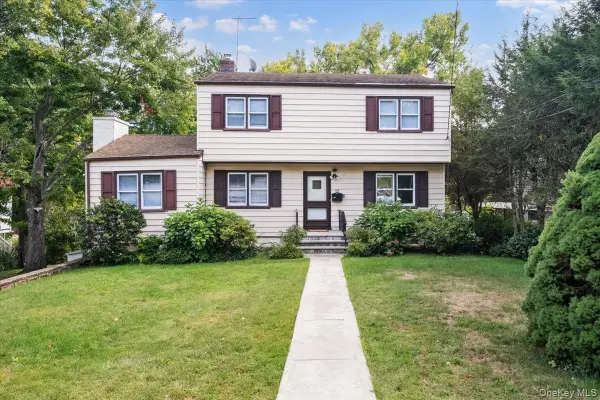 $999,000Active3 beds 3 baths1,740 sq. ft.
65 Sherwood Drive, Larchmont, NY 10538
MLS# 1053306Listed by: HOULIHAN LAWRENCE INC. - Open Sun, 1 to 3pmNew
 $2,249,000Active5 beds 3 baths3,040 sq. ft.
10 E Brookside Drive, Larchmont, NY 10538
MLS# 1050898Listed by: COMPASS GREATER NY, LLC - Open Sun, 1 to 3pmNew
 $2,395,000Active5 beds 5 baths3,579 sq. ft.
7 Poplar Road, Larchmont, NY 10538
MLS# 1037829Listed by: JULIA B FEE SOTHEBYS INT. RLTY - New
 $1,875,000Active4 beds 4 baths2,356 sq. ft.
12 Kenmare Road, Larchmont, NY 10538
MLS# 1020048Listed by: JULIA B FEE SOTHEBYS INT. RLTY  $4,650,000Pending6 beds 7 baths6,091 sq. ft.
11 Oak Lane, Larchmont, NY 10538
MLS# 1012510Listed by: HOULIHAN LAWRENCE INC.- New
 $2,699,000Active5 beds 5 baths4,439 sq. ft.
59 Myrtle Boulevard, Larchmont, NY 10538
MLS# 1049272Listed by: JULIA B FEE SOTHEBYS INT. RLTY - New
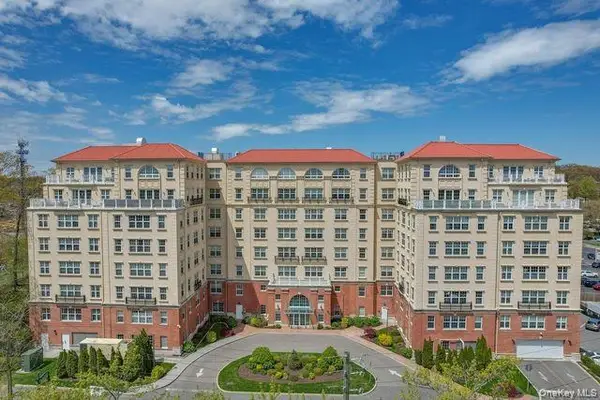 $955,000Active2 beds 2 baths1,428 sq. ft.
10 Byron Place #310, Larchmont, NY 10538
MLS# 1043566Listed by: COMPASS GREATER NY, LLC  $2,495,000Pending4 beds 3 baths3,084 sq. ft.
8 Lyons Place, Larchmont, NY 10538
MLS# 1027067Listed by: HOULIHAN LAWRENCE INC.


Protect your home and budget from life's surprises with an Assurant Home Warranty, backed by a partner that supports you through every step of homeownership. Explore Plans.
© 2026 Better Homes and Gardens Real Estate LLC. An Anywhere Real Estate company. All rights reserved. Better Homes and Gardens® Real Estate is a registered trademark owned by Meredith Operations Corporation, licensed to Better Homes and Gardens Real Estate LLC and used with permission. Better Homes and Gardens Real Estate LLC fully supports the principles of the Fair Housing Act and the Equal Opportunity Act. Listing information is deemed reliable but is not guaranteed accurate.
Each office is independently owned and operated.
Any services or products provided by third parties are not provided by, affiliated with or related to Better Homes and Gardens Real Estate LLC, or its affiliated companies.