
85 W Brookside Drive, Larchmont, NY 10538
Local realty services provided by:Better Homes and Gardens Real Estate Realty Connect
85 W Brookside Drive,Larchmont, NY 10538
$1,625,000
- 3 Beds
- 3 Baths
- 1,852 sq. ft.
- Single family
- Active
Listed by: megan mccarthy
Office: houlihan lawrence inc.
MLS#:1068006
Source:OneKey MLS
Price summary
- Price:$1,625,000
- Price per sq. ft.:$877.43
About this home
Move right into this lovely home in sought-after Larchmont Gardens. Starting with its great curb appeal, this house gives off a happy feeling. Situated gently above the street, the house offers privacy -- but you're right in the heart of this lively neighborhood famous for its block parties and strolls along the brook. Stepping inside, sun-filled rooms feature large windows overlooking the babbling brook. The gracious living room features built-in cabinetry and a classic wood burning fireplace, perfect for those chilly winter evenings. The formal dining room invites candlelight dinners. Wrapped by windows, the family room could double as a home office. The eat-in kitchen is the perfect morning gathering spot to start your day. Upstairs offers the primary bedroom with ensuite bath plus two additional bedrooms and a hall bath. Head up the stairs to the third-floor attic offering 744 square feet of immaculate bonus space. The house is freshly painted inside and out, with new central air, newly refinished floors, new electric wiring throughout. A roomy two-car garage also has a large loft space above. Super close to the Murray Avenue School, Metro North, and Larchmont Village shops and restaurants. This one just feels like home....
Contact an agent
Home facts
- Year built:1920
- Listing ID #:1068006
- Added:1 day(s) ago
- Updated:October 30, 2026 at 04:39 AM
Rooms and interior
- Bedrooms:3
- Total bathrooms:3
- Full bathrooms:2
- Half bathrooms:1
- Rooms Total:7
- Flooring:Hardwood
- Dining Description:Eat-In Kitchen
- Kitchen Description:Dishwasher, Eat-in Kitchen, Microwave, Refrigerator
- Basement:Yes
- Basement Description:Full, Walk-Out Access
- Living area:1,852 sq. ft.
Heating and cooling
- Cooling:Central Air
- Heating:Natural Gas, Radiant
- Central air:Yes
Structure and exterior
- Year built:1920
- Building area:1,852 sq. ft.
- Lot area:0.2 Acres
- Architectural Style:Colonial
- Construction Materials:Frame
- Levels:2 Story
Schools
- High school:Mamaroneck High School
- Middle school:Hommocks School
- Elementary school:Murray Avenue
Utilities
- Water:Public
- Sewer:Public Sewer
Finances and disclosures
- Price:$1,625,000
- Price per sq. ft.:$877.43
- Tax amount:$27,451 (2025)
Features and amenities
- Appliances:Dishwasher, Microwave, Refrigerator
Parking
- Parking description:Detached, Driveway
- Garage:Yes
- Garage spaces:2
New listings near 85 W Brookside Drive
- Coming Soon
 $16,750,000Coming Soon7 beds 7 baths7,502 sq. ft.
1 Bay Avenue, Larchmont, NY 10538
MLS# 1056432Listed by: COMPASS GREATER NY, LLC - Coming SoonOpen Sun, 1 to 2:30pm
 $1,799,000Coming Soon4 beds 3 baths2,515 sq. ft.
207 Mulberry Lane, Larchmont, NY 10538
MLS# 1065728Listed by: HOULIHAN LAWRENCE INC. - New
 $1,300,000Active3 beds 3 baths2,117 sq. ft.
15 Pine Ridge Road, Larchmont, NY 10538
MLS# 1066892Listed by: SEMPER HOME REAL ESTATE, LLC - New
 $215,000Active1 beds 1 baths600 sq. ft.
1815 Palmer Avenue #1i, Larchmont, NY 10538
MLS# 1066216Listed by: BERKSHIRE HATHAWAY HS NY PROP - New
 $265,000Active1 beds 1 baths800 sq. ft.
1815 Palmer Avenue #AA, Larchmont, NY 10538
MLS# 1063572Listed by: JULIA B FEE SOTHEBYS INT. RLTY - New
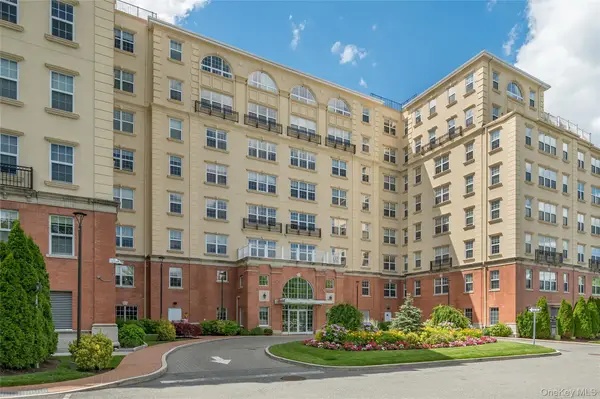 $799,000Active1 beds 2 baths1,165 sq. ft.
10 Byron Place #306, Larchmont, NY 10538
MLS# 928023Listed by: COMPASS GREATER NY, LLC - New
 $245,000Active1 beds 1 baths900 sq. ft.
1815 Palmer Avenue #1D, Larchmont, NY 10538
MLS# 1061980Listed by: JULIA B FEE SOTHEBYS INT. RLTY - New
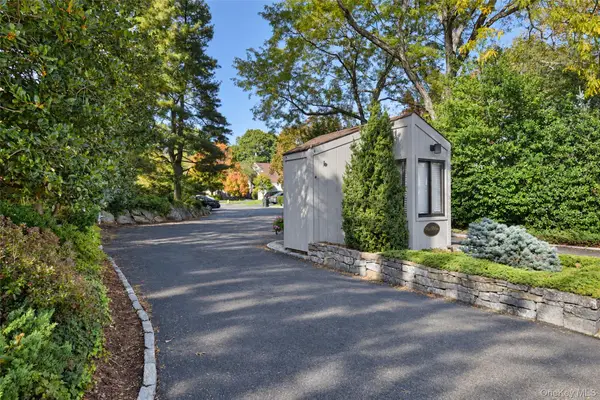 $1,125,000Active2 beds 3 baths1,861 sq. ft.
25 Pine Ridge Road, Larchmont, NY 10538
MLS# 1058724Listed by: JULIA B FEE SOTHEBYS INT. RLTY  $648,000Active2 beds 1 baths1,200 sq. ft.
16 N Chatsworth Avenue #712, Larchmont, NY 10538
MLS# 1059966Listed by: HOULIHAN LAWRENCE INC.


Protect your home and budget from life's surprises with an Assurant Home Warranty, backed by a partner that supports you through every step of homeownership. Explore Plans.
© 2026 Better Homes and Gardens Real Estate LLC. An Anywhere Real Estate company. All rights reserved. Better Homes and Gardens® Real Estate is a registered trademark owned by Meredith Operations Corporation, licensed to Better Homes and Gardens Real Estate LLC and used with permission. Better Homes and Gardens Real Estate LLC fully supports the principles of the Fair Housing Act and the Equal Opportunity Act. Listing information is deemed reliable but is not guaranteed accurate.
Each office is independently owned and operated.
Any services or products provided by third parties are not provided by, affiliated with or related to Better Homes and Gardens Real Estate LLC, or its affiliated companies.