
13831 228th Street, Laurelton, NY 11413
Local realty services provided by:Better Homes and Gardens Real Estate Choice Realty
13831 228th Street,Laurelton, NY 11413
$999,995
- 3 Beds
- 3 Baths
- 2,432 sq. ft.
- Single family
- Active
Listed by: carolyn aldrick
Office: praise team realty llc.
MLS#:1042154
Source:OneKey MLS
Price summary
- Price:$999,995
- Price per sq. ft.:$411.18
About this home
THE HOUSE THAT YOU'VE BEEN WAITING FOR:
FIRST FLOOR:
FORMAL LIVING ROOM WITH FIREPLACE, PLENTY OF SUN LIGHT, HARDWOOD FLOORS, 1/2 BATH, FORMAL DINING ROOM WITH HARDWOOD FLOORS, EAT IN KITCHEN, GRANITE COUNTER TOPS WITH WINDOWS FACING A HUGE BACK YARD, OFFICE WITH BUILT IN SHELVES, ENTRANCE TO A 2 CAR GARAGE AND ENTRANCE TO A FULL FINISHED BASEMENT.
TOP FLOOR: 3 BEDROOMS.. MASTER WITH 2 FULL CLOSETS, HARDWOOD FLOORS IN EACH BEDROOM, FULL BATHROOM WITH SEPERATE SHOWER, AND FULL BATHTUB. CLOSED IN SUN ROOM WITH TILE FLOORS. PULL DOWN ATTIC STAIRS, LINEN CLOSET.
BASEMENT: FULL FINISHED WITH EXTRA LARGE RECREATION ROOM WITH HARDWOOD FLOORS, BAR AND LOTS OF SUNLIGHT. BATHROOM WITH WALK IN SHOWER, LAUNDRY ROOM. HIGH CEILING AND PLENTY OF ROOM FOR ENTERTAINING.
EVERY ROOM NEWLY RENOVATED, ALL NEW WINDOWS THROUGHOUT. MOVE IN READY.
Contact an agent
Home facts
- Year built:1930
- Listing ID #:1042154
- Added:45 day(s) ago
- Updated:October 09, 2026 at 11:32 AM
Rooms and interior
- Bedrooms:3
- Total bathrooms:3
- Full bathrooms:2
- Half bathrooms:1
- Rooms Total:10
- Dining Description:Eat-In Kitchen, Formal Dining
- Kitchen Description:Eat-in Kitchen
- Basement:Yes
- Basement Description:Finished, Full
- Living area:2,432 sq. ft.
Heating and cooling
- Heating:Hot Water
Structure and exterior
- Year built:1930
- Building area:2,432 sq. ft.
- Lot area:0.14 Acres
- Architectural Style:Colonial
- Construction Materials:Brick
Schools
- High school:Cambria Heights Academy
- Middle school:Is 59 Springfield Gardens
- Elementary school:Ps 176 Cambria Heights
Utilities
- Water:Public
- Sewer:Public Sewer
Finances and disclosures
- Price:$999,995
- Price per sq. ft.:$411.18
- Tax amount:$8,329 (2025)
Features and amenities
- Laundry features:Washer/Dryer Hookup
Parking
- Parking description:Attached
- Garage:Yes
- Garage spaces:2
New listings near 13831 228th Street
- Open Sun, 11am to 12:30pmNew
 $700,000Active3 beds 2 baths1,408 sq. ft.
13629 222nd Street, Laurelton, NY 11413
MLS# 1059762Listed by: HOMESMART PREMIER LIVING RLTY - Open Sun, 2 to 4pmNew
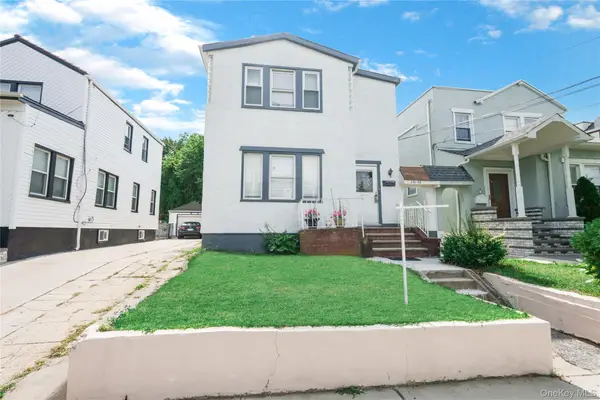 $699,000Active5 beds 3 baths
231-08 Mentone Avenue, Laurelton, NY 11413
MLS# 1058520Listed by: KELLER WILLIAMS REALTY GREATER - Open Sun, 3 to 5pmNew
 $729,999Active3 beds 2 baths1,410 sq. ft.
13145 225th Street, Laurelton, NY 11413
MLS# 1056811Listed by: REAL BROKER NY LLC - New
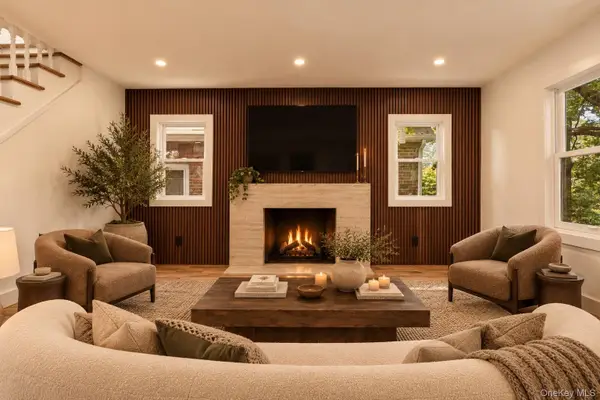 $1,100,000Active7 beds 4 baths2,512 sq. ft.
228-18 139th Avenue, Laurelton, NY 11413
MLS# 1056177Listed by: EXCLUSIVE HOMES GROUP INC 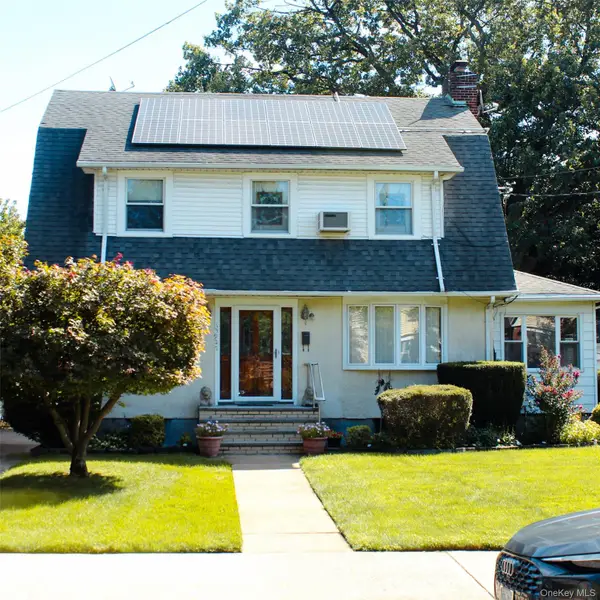 $850,000Active3 beds 3 baths1,708 sq. ft.
13927 225th Street, Laurelton, NY 11413
MLS# 1040643Listed by: HOMESMART CROSSISLAND $949,999Active5 beds 2 baths2,440 sq. ft.
137-38 229th Street, Laurelton, NY 11413
MLS# 1054832Listed by: EXP REALTY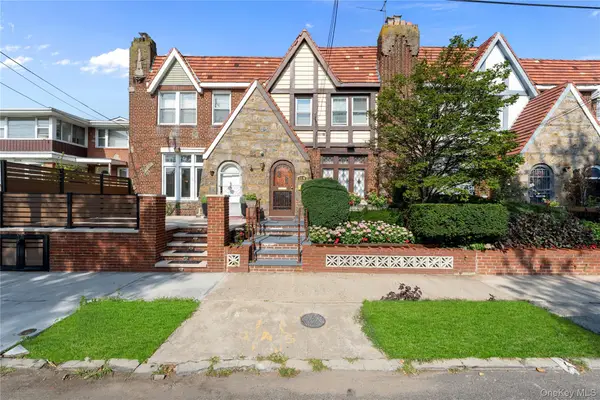 $739,777Active3 beds 3 baths1,652 sq. ft.
13508 228th Street, Laurelton, NY 11413
MLS# 1049870Listed by: KELLER WILLIAMS LANDMARK II $995,000Active5 beds 3 baths1,302 sq. ft.
13143 221st Street, Laurelton, NY 11413
MLS# 1054218Listed by: NORTH STAR REALTY ASSOC LLC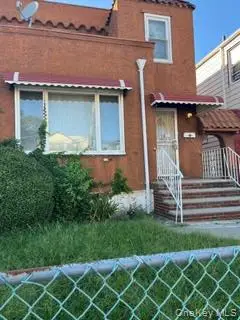 $995,000Active4 beds 2 baths1,358 sq. ft.
13940 231st Street, Laurelton, NY 11413
MLS# 1051880Listed by: SHARON KOLLORE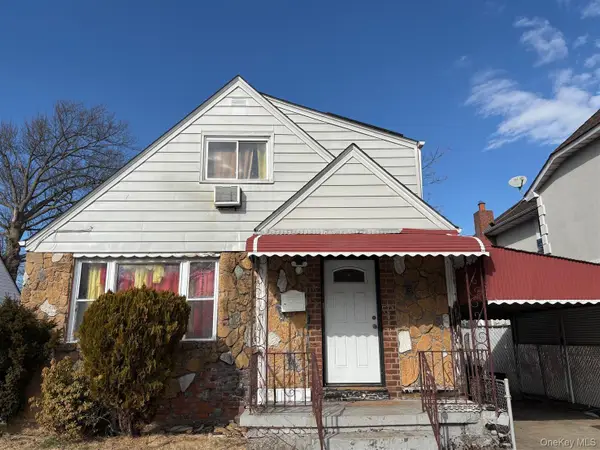 $523,000Active4 beds 2 baths1,376 sq. ft.
231-37 128th Road, Laurelton, NY 11413
MLS# 1052637Listed by: FILLMORE REAL ESTATE FUSION


Protect your home and budget from life's surprises with an Assurant Home Warranty, backed by a partner that supports you through every step of homeownership. Explore Plans.
© 2026 Better Homes and Gardens Real Estate LLC. An Anywhere Real Estate company. All rights reserved. Better Homes and Gardens® Real Estate is a registered trademark owned by Meredith Operations Corporation, licensed to Better Homes and Gardens Real Estate LLC and used with permission. Better Homes and Gardens Real Estate LLC fully supports the principles of the Fair Housing Act and the Equal Opportunity Act. Listing information is deemed reliable but is not guaranteed accurate.
Each office is independently owned and operated.
Any services or products provided by third parties are not provided by, affiliated with or related to Better Homes and Gardens Real Estate LLC, or its affiliated companies.