
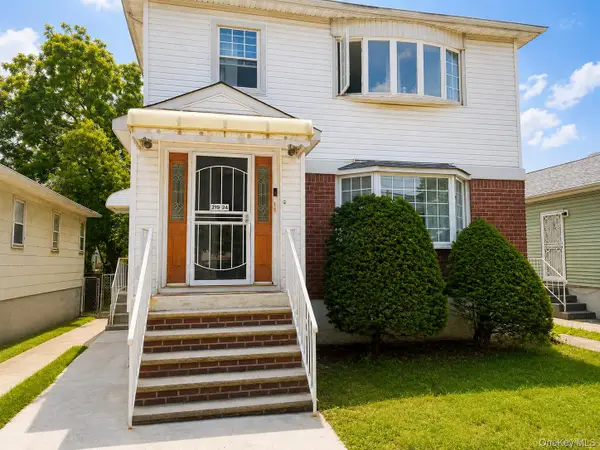
22014 130th Avenue, Laurelton, NY 11413
Local realty services provided by:Better Homes and Gardens Real Estate Green Team
22014 130th Avenue,Laurelton, NY 11413
$599,999
- 3 Beds
- 2 Baths
- 1,006 sq. ft.
- Single family
- Active
Listed by: gail a. pattay
Office: home and hearth of long island
MLS#:916696
Source:OneKey MLS
Price summary
- Price:$599,999
- Price per sq. ft.:$596.42
About this home
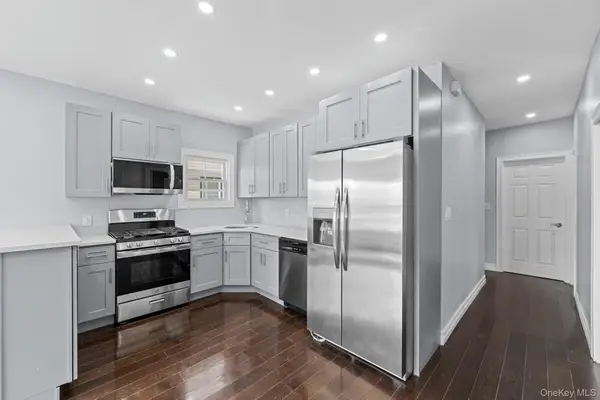
The property needs renovations and improvements. We invite you to explore the space and let your creativity run wild as you envision the possibilities. With potential around every corner, this is an opportunity to make it your own. Please note that the property is being sold as-is, giving you the chance to bring your vision to life. Don't miss out on this exciting project!
Contact an agent
Home facts
- Year built:1945
- Listing ID #:916696
- Added:328 day(s) ago
- Updated:August 25, 2026 at 11:02 AM
Rooms and interior
- Bedrooms:3
- Total bathrooms:2
- Full bathrooms:1
- Half bathrooms:1
- Rooms Total:6
- Kitchen Description:Range, Refrigerator
- Bedroom Description:First Floor Bedroom
- Basement:Yes
- Basement Description:Full
- Living area:1,006 sq. ft.
Heating and cooling
- Heating:Natural Gas
Structure and exterior
- Year built:1945
- Building area:1,006 sq. ft.
- Lot area:0.09 Acres
- Architectural Style:Cape Cod
- Construction Materials:Brick
Schools
- High school:Benjamin Franklin Hs-Finance-Info
- Middle school:Is 59 Springfield Gardens
- Elementary school:Ps 132 Ralph Bunche
Utilities
- Water:Public
- Sewer:Public Sewer
Finances and disclosures
- Price:$599,999
- Price per sq. ft.:$596.42
- Tax amount:$5,657 (2025)
Features and amenities
- Appliances:Refrigerator
Parking
- Parking description:Driveway
- Garage:Yes
- Garage spaces:1
New listings near 22014 130th Avenue
- New
 $999,995Active3 beds 3 baths2,432 sq. ft.
13831 228th Street, Laurelton, NY 11413
MLS# 1042154Listed by: PRAISE TEAM REALTY LLC - Open Tue, 1:30 to 3pmNew
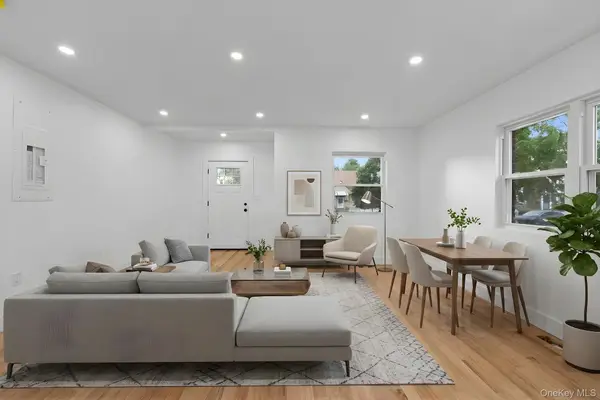 $969,000Active5 beds 3 baths2,380 sq. ft.
13049 232nd Street, Laurelton, NY 11413
MLS# 1041250Listed by: KEYSTONE REALTY USA CORP - New
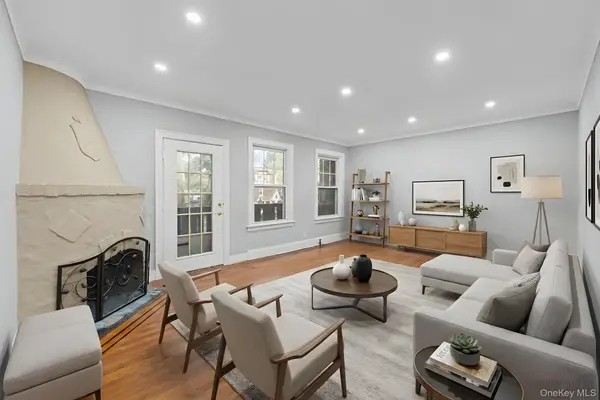 $749,000Active4 beds 2 baths2,280 sq. ft.
13314 Francis Lewis Boulevard, Laurelton, NY 11413
MLS# 1039905Listed by: KEYSTONE REALTY USA CORP - Open Thu, 5 to 6:30pmNew
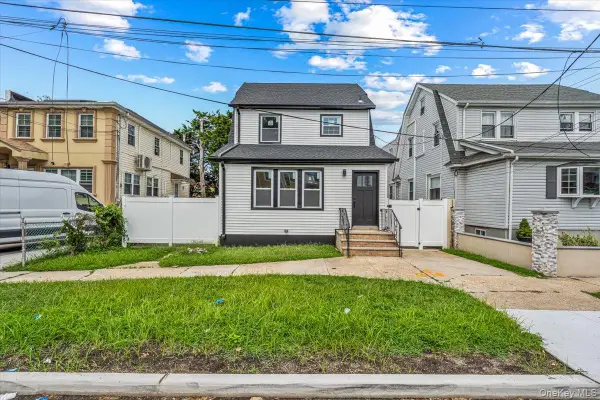 $849,000Active4 beds 2 baths1,252 sq. ft.
143-36 222nd Street, Laurelton, NY 11413
MLS# 1039590Listed by: KELLER WILLIAMS RLTY LANDMARK - New
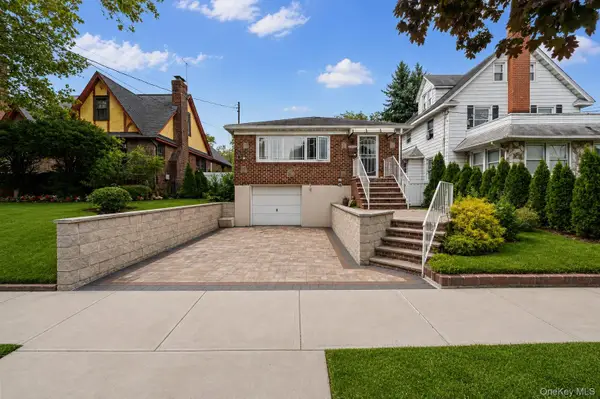 $815,000Active3 beds 2 baths1,300 sq. ft.
13945 227th Street, Laurelton, NY 11413
MLS# 1034980Listed by: SIGNATURE PREMIER PROPERTIES - New
 $1,190,000Active6 beds 3 baths2,100 sq. ft.
21924 141st Avenue, Laurelton, NY 11413
MLS# 1039057Listed by: D NETWORK REALTY INC - Open Sat, 12 to 4pm
 $1,300,000Active4 beds 4 baths2,656 sq. ft.
13014 221st Street, Laurelton, NY 11413
MLS# 1037077Listed by: K D ASHMAN REALTY COMPANY  $849,000Active3 beds 4 baths2,040 sq. ft.
13018 227th Street, Laurelton, NY 11413
MLS# 1038205Listed by: KEYSTONE REALTY USA CORP $775,000Active3 beds 3 baths1,368 sq. ft.
13446 229th Street, Laurelton, NY 11413
MLS# 1038048Listed by: HOUSESRUS.COM INC- Open Wed, 12 to 2pm
 $1,249,000Active-- beds -- baths1,344 sq. ft.
13540 231st Street, Laurelton, NY 11413
MLS# 1035922Listed by: KEYSTONE REALTY USA CORP


Protect your home and budget from life's surprises with an Assurant Home Warranty, backed by a partner that supports you through every step of homeownership. Explore Plans.
© 2026 Better Homes and Gardens Real Estate LLC. An Anywhere Real Estate company. All rights reserved. Better Homes and Gardens® Real Estate is a registered trademark owned by Meredith Operations Corporation, licensed to Better Homes and Gardens Real Estate LLC and used with permission. Better Homes and Gardens Real Estate LLC fully supports the principles of the Fair Housing Act and the Equal Opportunity Act. Listing information is deemed reliable but is not guaranteed accurate.
Each office is independently owned and operated.
Any services or products provided by third parties are not provided by, affiliated with or related to Better Homes and Gardens Real Estate LLC, or its affiliated companies.