
15 Coachman Lane, Levittown, NY 11756
Local realty services provided by:Better Homes and Gardens Real Estate Realty Connect
15 Coachman Lane,Levittown, NY 11756
$1,199,999
- 5 Beds
- 4 Baths
- 2,654 sq. ft.
- Single family
- Active
Listed by: seema chandihok
Office: property professionals realty
MLS#:1050783
Source:OneKey MLS
Price summary
- Price:$1,199,999
- Price per sq. ft.:$200
About this home
Welcome to this beautifully renovated Colonial in the Island Trees School District, offering 5 bedrooms and 4 full bathrooms. The main level features a renovated eating kitchen with quartz countertops and stainless steel appliances, a bedroom, a full bathroom, an additional room ideal for an office, and an oversized living room with access to the backyard. The second level offers a spacious primary suite with a walk-in closet, three additional bedrooms, and two full bathrooms. A sun-filled loft and convenient laundry room add versatility and functionality. Additional highlights include central air conditioning, gas cooking, a one-car garage, and a huge paved driveway where you park four cars. The outdoor space features front and backyard pavers, ideal for outdoor enjoyment. Conveniently located near the LIRR, shopping, restaurants, and everyday amenities.
Contact an agent
Home facts
- Year built:1952
- Listing ID #:1050783
- Added:1 day(s) ago
- Updated:October 14, 2026 at 11:18 AM
Rooms and interior
- Bedrooms:5
- Total bathrooms:4
- Full bathrooms:4
- Rooms Total:10
- Flooring:Hardwood
- Dining Description:Eat-In Kitchen
- Bathrooms Description:Soaking Tub
- Kitchen Description:Dishwasher, Eat-in Kitchen, Microwave, Range, Refrigerator, Stainless Steel Appliance(s)
- Bedroom Description:Master Downstairs
- Living area:2,654 sq. ft.
Heating and cooling
- Cooling:Central Air, Zoned
- Heating:Forced Air, Propane
- Central air:Yes
Structure and exterior
- Year built:1952
- Building area:2,654 sq. ft.
- Lot area:0.14 Acres
- Lot Features:Near Public Transit, Paved
- Architectural Style:Colonial
- Construction Materials:Vinyl Siding
- Levels:2 Story
Schools
- High school:Island Trees High School
- Middle school:Island Trees Middle School
- Elementary school:J Fred Sparke School
Utilities
- Water:Public, Water Available
- Sewer:Public Sewer, Sewer Available
Finances and disclosures
- Price:$1,199,999
- Price per sq. ft.:$200
- Tax amount:$11,126 (2025)
Features and amenities
- Appliances:Dishwasher, Dryer, Microwave, Refrigerator, Stainless Steel Appliance(s), Tankless Water Heater, Washer
- Laundry features:Dryer, Washer, Washer/Dryer Hookup
- Amenities:Entrance Foyer, Open Floorplan, Storage, Walk-In Closet(s)
Parking
- Total parking spaces:5
- Parking description:Attached, Driveway, Garage, On Street
- Garage:Yes
- Garage spaces:1
New listings near 15 Coachman Lane
- Coming SoonOpen Sat, 12 to 2pm
 Listed by BHGRE$779,000Coming Soon5 beds 2 baths1,920 sq. ft.
139 Horn Lane, Levittown, NY 11756
MLS# 1061110Listed by: BH&G R E REALTY CONNECT - Coming Soon
 $775,000Coming Soon5 beds 3 baths1,998 sq. ft.
58 Curtis Place, Bethpage, NY 11714
MLS# 1041697Listed by: SIGNATURE PREMIER PROPERTIES - Coming SoonOpen Sat, 12 to 2pm
 $649,000Coming Soon3 beds 1 baths1,045 sq. ft.
3866 Drake Street, Levittown, NY 11756
MLS# 1057928Listed by: EXP REALTY - Open Sat, 12:30 to 2pmNew
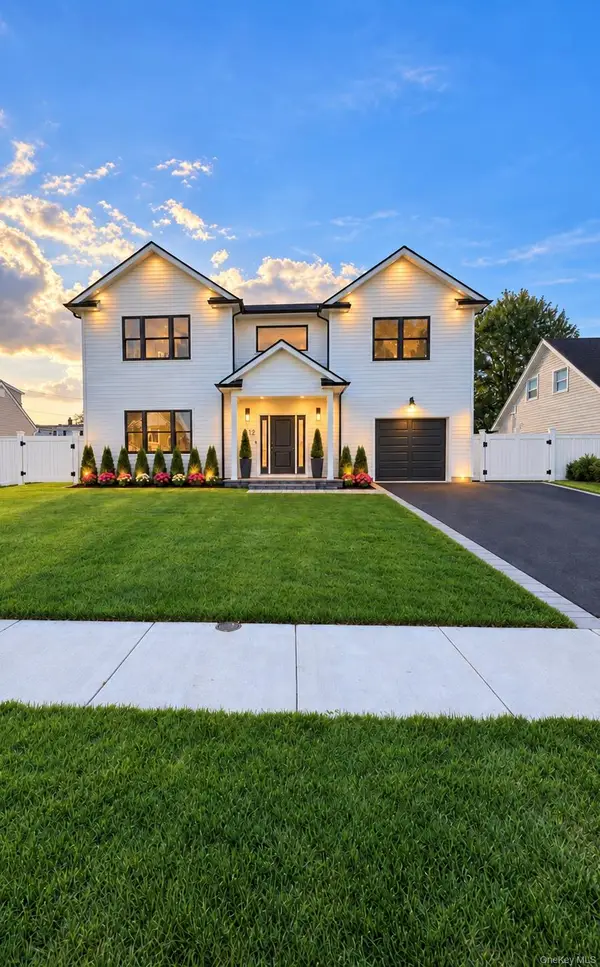 $1,348,888Active6 beds 4 baths3,484 sq. ft.
12 Slate Lane, Levittown, NY 11756
MLS# 1061816Listed by: KEYSTONE REALTY USA CORP - New
 $999,888Active5 beds 3 baths2,300 sq. ft.
110 Bayberry Lane, Levittown, NY 11756
MLS# 1060478Listed by: REALTY MAINTAINED LLC - New
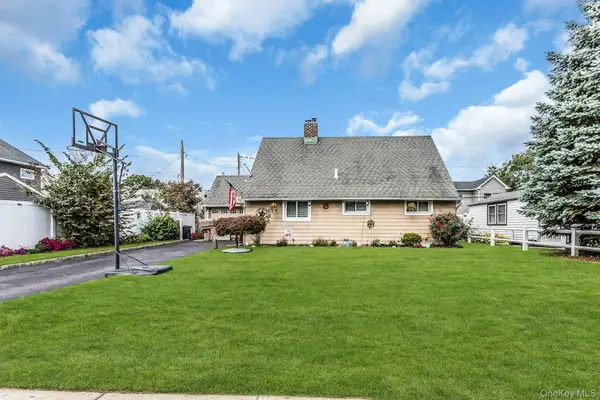 $679,000Active4 beds 1 baths1,120 sq. ft.
23 Summit Lane, Levittown, NY 11756
MLS# 1060274Listed by: DOUGLAS ELLIMAN REAL ESTATE - New
 $1,499,000Active5 beds 5 baths3,545 sq. ft.
44 Meadow Lane, Levittown, NY 11756
MLS# 1059643Listed by: COLDWELL BANKER AMERICAN HOMES - New
 $599,000Active3 beds 1 baths1,050 sq. ft.
30 Chapel Lane, Levittown, NY 11756
MLS# 1059984Listed by: SIGNATURE PREMIER PROPERTIES - New
 $725,000Active5 beds 2 baths1,664 sq. ft.
23 Saucer Lane, Levittown, NY 11756
MLS# 1059206Listed by: COLDWELL BANKER AMERICAN HOMES


Protect your home and budget from life's surprises with an Assurant Home Warranty, backed by a partner that supports you through every step of homeownership. Explore Plans.
© 2026 Better Homes and Gardens Real Estate LLC. An Anywhere Real Estate company. All rights reserved. Better Homes and Gardens® Real Estate is a registered trademark owned by Meredith Operations Corporation, licensed to Better Homes and Gardens Real Estate LLC and used with permission. Better Homes and Gardens Real Estate LLC fully supports the principles of the Fair Housing Act and the Equal Opportunity Act. Listing information is deemed reliable but is not guaranteed accurate.
Each office is independently owned and operated.
Any services or products provided by third parties are not provided by, affiliated with or related to Better Homes and Gardens Real Estate LLC, or its affiliated companies.