
73 Forge Lane, Levittown, NY 11756
Local realty services provided by:Better Homes and Gardens Real Estate Choice Realty
73 Forge Lane,Levittown, NY 11756
$660,000
- 4 Beds
- 1 Baths
- 1,350 sq. ft.
- Single family
- Active
Listed by: jessica a. akde elmazi mrp cpm cbr
Office: compass greater ny llc.
MLS#:1069628
Source:OneKey MLS
Price summary
- Price:$660,000
- Price per sq. ft.:$488.89
About this home
Welcome to this wonderful 4-bedroom Expanded Cape located in the desirable Island Trees School District! Offering plenty of room and endless possibilities, this home is perfect for those looking to create their dream space. With four bedrooms and one full bath, there is ample space for comfortable living, entertaining, and accommodating today’s lifestyle. A fantastic opportunity to make this home your own while enjoying all that Levittown has to offer. Conveniently located near shopping, restaurants, parks, and transportation. Don’t miss the opportunity to make this home yours!
Contact an agent
Home facts
- Year built:1948
- Listing ID #:1069628
- Added:5 day(s) ago
- Updated:November 08, 2026 at 03:46 PM
Rooms and interior
- Bedrooms:4
- Total bathrooms:1
- Full bathrooms:1
- Rooms Total:7
- Kitchen Description:Dishwasher, Refrigerator
- Bedroom Description:First Floor Bedroom
- Living area:1,350 sq. ft.
Heating and cooling
- Cooling:Zoned
- Heating:Baseboard, Hot Water, Oil
Structure and exterior
- Year built:1948
- Building area:1,350 sq. ft.
- Lot area:0.19 Acres
- Architectural Style:Cape Cod
- Construction Materials:Frame, Vinyl Siding
Schools
- High school:Island Trees High School
- Middle school:Island Trees Middle School
- Elementary school:Michael F Stokes School
Utilities
- Water:Public
- Sewer:Public Sewer
Finances and disclosures
- Price:$660,000
- Price per sq. ft.:$488.89
- Tax amount:$10,322 (2025)
Features and amenities
- Appliances:Dishwasher, Dryer, Refrigerator, Tankless Water Heater, Washer
- Laundry features:Dryer, Washer
Parking
- Parking description:Driveway
New listings near 73 Forge Lane
- New
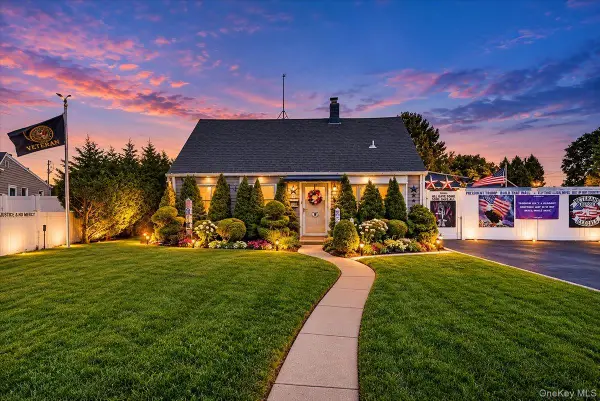 $699,999Active3 beds 2 baths1,125 sq. ft.
131 Hickory Lane, Levittown, NY 11756
MLS# 1070345Listed by: ANTHONY NAPOLITANO HOMES - Open Sun, 2 to 3:30pmNew
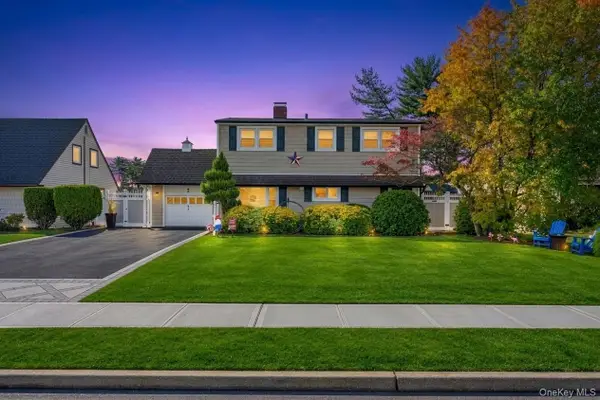 Listed by BHGRE$849,999Active5 beds 3 baths1,732 sq. ft.
22 Coachman Lane, Levittown, NY 11756
MLS# 1069301Listed by: BH&G R E REALTY CONNECT - Open Sat, 9 to 9:05amNew
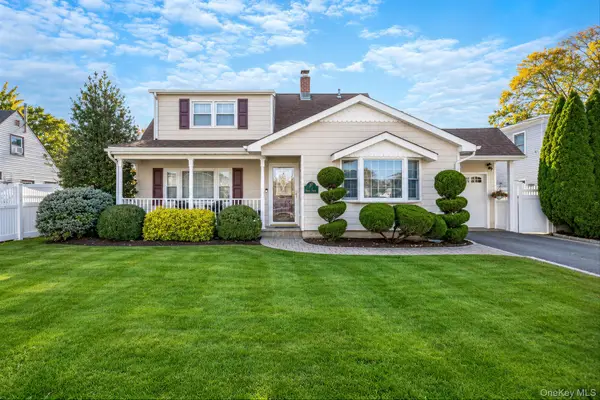 $800,000Active3 beds 2 baths1,952 sq. ft.
57 Carnation Road, Levittown, NY 11756
MLS# 1070020Listed by: OVERSOUTH LLC - Open Sun, 2 to 3:30pmNew
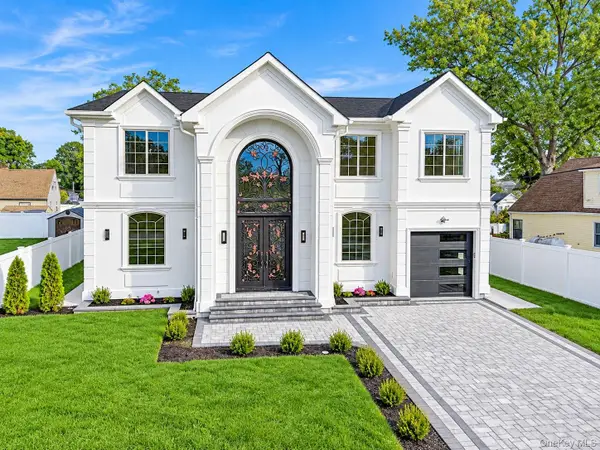 $1,688,888Active5 beds 5 baths6,960 sq. ft.
27 Poppy Lane, Levittown, NY 11756
MLS# 1069406Listed by: FIRST CLASS HOMES INC - Open Sun, 1:30 to 3pmNew
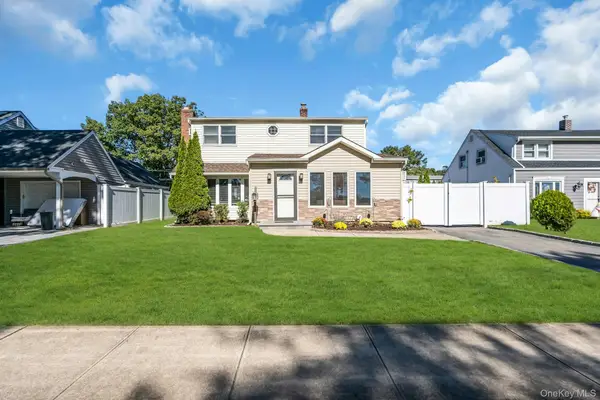 $769,000Active4 beds 2 baths1,847 sq. ft.
89 Azalea Road, Levittown, NY 11756
MLS# 1067682Listed by: DOUGLAS ELLIMAN REAL ESTATE - Open Sun, 12 to 2pmNew
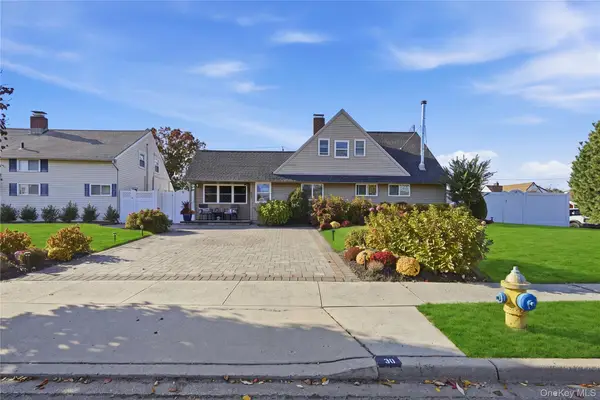 $799,999Active3 beds 2 baths1,889 sq. ft.
30 Low Lane, Levittown, NY 11756
MLS# 1068670Listed by: EXIT REALTY ISLAND ELITE - New
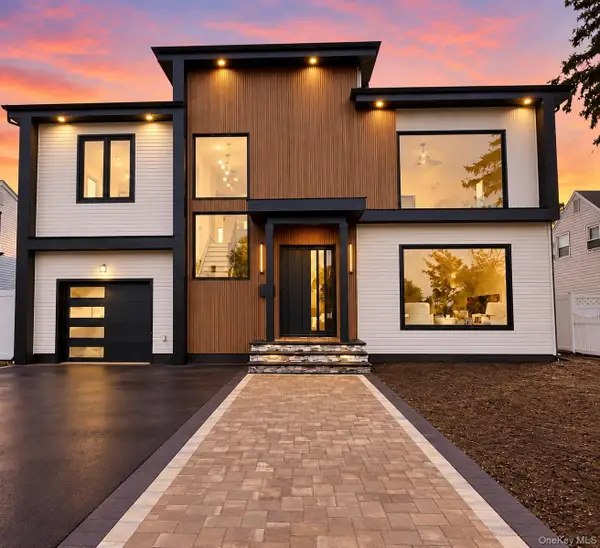 $1,489,000Active5 beds 4 baths3,440 sq. ft.
58 Harvest Lane, Levittown, NY 11756
MLS# 1068348Listed by: OVERSOUTH LLC 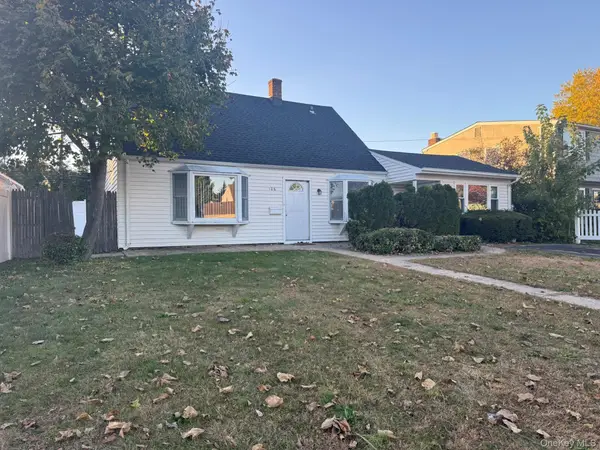 $649,000Active4 beds 3 baths1,949 sq. ft.
106 Ranch Lane, Levittown, NY 11756
MLS# 1067711Listed by: RE/MAX BEST $799,999Active5 beds 2 baths1,600 sq. ft.
36 Bluegrass Lane, Levittown, NY 11756
MLS# 1066489Listed by: PROPERTY PROFESSIONALS REALTY


Protect your home and budget from life's surprises with an Assurant Home Warranty, backed by a partner that supports you through every step of homeownership. Explore Plans.
© 2026 Better Homes and Gardens Real Estate LLC. An Anywhere Real Estate company. All rights reserved. Better Homes and Gardens® Real Estate is a registered trademark owned by Meredith Operations Corporation, licensed to Better Homes and Gardens Real Estate LLC and used with permission. Better Homes and Gardens Real Estate LLC fully supports the principles of the Fair Housing Act and the Equal Opportunity Act. Listing information is deemed reliable but is not guaranteed accurate.
Each office is independently owned and operated.
Any services or products provided by third parties are not provided by, affiliated with or related to Better Homes and Gardens Real Estate LLC, or its affiliated companies.