
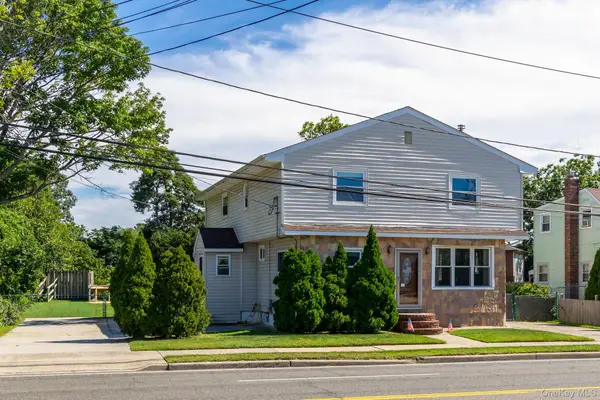
319 N Fulton Avenue, Lindenhurst, NY 11757
Local realty services provided by:Better Homes and Gardens Real Estate Green Team
319 N Fulton Avenue,Lindenhurst, NY 11757
$699,999
- 4 Beds
- 1 Baths
- 1,075 sq. ft.
- Single family
- Active
Listed by: michelle bechhoff
Office: douglas elliman real estate
MLS#:998624
Source:OneKey MLS
Price summary
- Price:$699,999
- Price per sq. ft.:$651.16
About this home
Discover this treasure ready for you to call home! This property showcases the pride of ownership, with meticulous attention to detail. Step inside to find stunning hardwood floors and an abundance of natural light throughout. The open-concept design features a modern kitchen equipped with stone countertops, a stylish subway tile backsplash, farm sink, pane cabinet doors, and a picturesque window that frames views of the lush backyard. The large butcher block island provides ample storage, complemented by a spacious pantry. The updated bathroom is a lovely retreat with a walk-in shower, while the primary bedroom boasts a custom walk-in closet for all your storage needs. Over the past decade, every aspect of this home has been thoughtfully updated—including vinyl siding, the roof, and gutters that are maintained biannually, along with a whole house water filtration system. The central air conditioning system is just 5 years old, and the walls and insulation were redone 7 years ago. The new boiler runs on natural gas, providing efficient auto-feed steam heat, and features charming touches like custom radiator covers and contemporary wood paneling. Outside, you'll find a beautifully crafted stone walkway and patio, along with a freshly sealed driveway leading to a fully fenced yard made from reclaimed wood—a true garden paradise. The 8-zone sprinkler system with sunken beds and drip irrigation ensures your plants thrive, while two spacious sheds offer plenty of storage for your gardening supplies. Enjoy outdoor living on the stone paver patio with basement access, deck, and durable PVC railing—all newer additions to this captivating home. LOW TAXES!!!!...
Contact an agent
Home facts
- Year built:1951
- Listing ID #:998624
- Added:2 day(s) ago
- Updated:September 24, 2026 at 12:28 PM
Rooms and interior
- Bedrooms:4
- Total bathrooms:1
- Full bathrooms:1
- Rooms Total:6
- Flooring:Hardwood
- Kitchen Description:Stainless Steel Appliance(s)
- Basement:Yes
- Basement Description:Full, Walk-Out Access
- Living area:1,075 sq. ft.
Heating and cooling
- Cooling:Central Air
- Heating:Steam
- Central air:Yes
Structure and exterior
- Year built:1951
- Building area:1,075 sq. ft.
- Lot area:0.17 Acres
- Architectural Style:Cape Cod
- Construction Materials:Frame
Schools
- High school:Lindenhurst Senior High School
- Middle school:Lindenhurst Middle School
- Elementary school:Daniel Street School
Utilities
- Water:Public
- Sewer:Public Sewer
Finances and disclosures
- Price:$699,999
- Price per sq. ft.:$651.16
- Tax amount:$7,899 (2025)
Features and amenities
- Appliances:Stainless Steel Appliance(s)
- Amenities:Open Floorplan
Parking
- Parking description:Driveway
New listings near 319 N Fulton Avenue
- New
 $625,000Active3 beds 2 baths1,388 sq. ft.
121 N Delaware Avenue, Lindenhurst, NY 11757
MLS# 1054104Listed by: OVERSOUTH LLC - Open Thu, 5:30 to 7pmNew
 $569,990Active3 beds 2 baths1,460 sq. ft.
316 39th Street, Lindenhurst, NY 11757
MLS# 1054482Listed by: KELLER WILLIAMS REALTY ELITE - New
 $599,999Active3 beds 2 baths1,259 sq. ft.
218 E Alhambra Avenue, Lindenhurst, NY 11757
MLS# 1054474Listed by: EXIT REALTY EDGE - Open Sat, 11am to 2pmNew
 $699,000Active4 beds 2 baths2,406 sq. ft.
1647 Straight Path, Lindenhurst, NY 11757
MLS# 1053816Listed by: CENTURY 21 AA REALTY - New
 $649,000Active4 beds 3 baths1,580 sq. ft.
439 39th Street, Lindenhurst, NY 11757
MLS# 1054115Listed by: COLDWELL BANKER AMERICAN HOMES - New
 $720,000Active4 beds 2 baths2,141 sq. ft.
131 Fir Street, Lindenhurst, NY 11757
MLS# 1037646Listed by: CENTURY 21 AA REALTY - Open Sat, 12 to 1:30pmNew
 $619,999Active5 beds 1 baths1,650 sq. ft.
1032 N Hamilton Avenue, Lindenhurst, NY 11757
MLS# 1041493Listed by: RE/MAX TEAM - Open Sat, 11am to 1pmNew
 $685,000Active3 beds 2 baths1,400 sq. ft.
833 N Fulton Avenue, Lindenhurst, NY 11757
MLS# 1053176Listed by: COLDWELL BANKER AMERICAN HOMES - New
 $750,000Active3 beds 3 baths2,086 sq. ft.
9 Perry Place, Lindenhurst, NY 11757
MLS# 1045693Listed by: JOANN CILLA REAL ESTATE


Protect your home and budget from life's surprises with an Assurant Home Warranty, backed by a partner that supports you through every step of homeownership. Explore Plans.
© 2026 Better Homes and Gardens Real Estate LLC. An Anywhere Real Estate company. All rights reserved. Better Homes and Gardens® Real Estate is a registered trademark owned by Meredith Operations Corporation, licensed to Better Homes and Gardens Real Estate LLC and used with permission. Better Homes and Gardens Real Estate LLC fully supports the principles of the Fair Housing Act and the Equal Opportunity Act. Listing information is deemed reliable but is not guaranteed accurate.
Each office is independently owned and operated.
Any services or products provided by third parties are not provided by, affiliated with or related to Better Homes and Gardens Real Estate LLC, or its affiliated companies.