
344 N Ontario Avenue, Lindenhurst, NY 11757
Local realty services provided by:Better Homes and Gardens Real Estate Realty Connect
344 N Ontario Avenue,Lindenhurst, NY 11757
$689,803
- 5 Beds
- 2 Baths
- 1,796 sq. ft.
- Single family
- Pending
Listed by: stephanie b. calinoff
Office: signature premier properties
MLS#:1036766
Source:OneKey MLS
Price summary
- Price:$689,803
- Price per sq. ft.:$384.08
About this home
Welcome to Village living in Lindenhurst! Situated on a quiet dead-end street, this beautifully maintained home offers a flexible floor plan with the option for a primary bedroom on either the first or second floor. 5 Bedrooms, 2 Full baths. The spacious eat-in kitchen features granite countertops and stainless steel appliances, while the inviting living room is highlighted by a brick raised-hearth fireplace. Additional features include two-zone heat, central air, a full basement and attached garage.
Recent updates include Central Air (2025), smart refrigerator, dishwasher and dryer (2024), along with nursery flooring (2024) with wood flooring underneath. Outside, enjoy a 75 x 100 property designed for relaxing and entertaining with front and rear pavers, Partially covered patio, hot tub and in-ground sprinklers. Additional improvements include an electric panel interlock (2021) and repointed chimneys (2018).
Located within the Incorporated Village of Lindenhurst, enjoy easy access to the vibrant downtown, restaurants, shops, parks, community events, LIRR and waterfront recreation, along with eligibility for Town of Babylon resident beach privileges. A wonderful combination of space, flexibility, location and Village lifestyle! Professional photos coming this week....
Contact an agent
Home facts
- Year built:1957
- Listing ID #:1036766
- Added:47 day(s) ago
- Updated:September 27, 2026 at 08:26 AM
Rooms and interior
- Bedrooms:5
- Total bathrooms:2
- Full bathrooms:2
- Rooms Total:8
- Dining Description:Eat-In Kitchen
- Kitchen Description:Dishwasher, Eat-in Kitchen, Microwave, Range, Refrigerator, Stainless Steel Appliance(s)
- Bedroom Description:First Floor Bedroom
- Basement:Yes
- Basement Description:Full
- Living area:1,796 sq. ft.
Heating and cooling
- Cooling:Central Air
- Heating:Oil
- Central air:Yes
Structure and exterior
- Year built:1957
- Building area:1,796 sq. ft.
- Lot area:0.21 Acres
- Architectural Style:Cape Cod
- Construction Materials:Vinyl Siding
Schools
- High school:Lindenhurst Senior High School
- Middle school:Lindenhurst Middle School
- Elementary school:Daniel Street School
Utilities
- Water:Public
- Sewer:Public Sewer
Finances and disclosures
- Price:$689,803
- Price per sq. ft.:$384.08
- Tax amount:$14,266 (2025)
Features and amenities
- Appliances:Dishwasher, Dryer, Microwave, Refrigerator, Stainless Steel Appliance(s), Washer
- Laundry features:Dryer, Washer
- Amenities:Granite Counters
Parking
- Parking description:Driveway, Garage
- Garage:Yes
- Garage spaces:1
New listings near 344 N Ontario Avenue
- Coming Soon
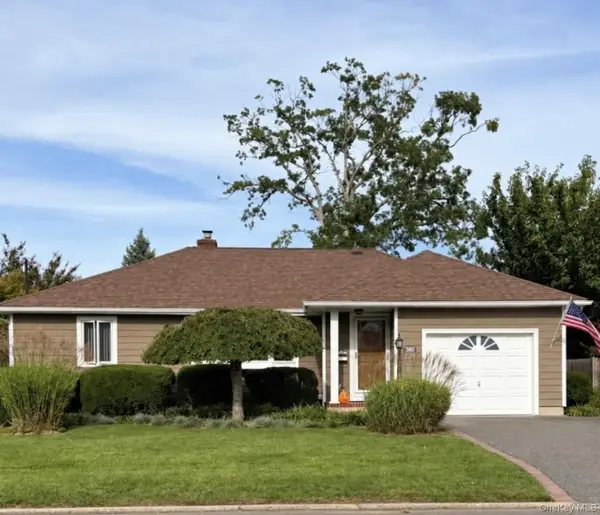 $629,000Coming Soon3 beds 1 baths1,343 sq. ft.
380 N Clinton Avenue, Lindenhurst, NY 11757
MLS# 1055006Listed by: CENTURY 21 AA REALTY - Coming Soon
 $639,999Coming Soon3 beds 2 baths1,374 sq. ft.
820 N Hamilton Avenue, Lindenhurst, NY 11757
MLS# 1054695Listed by: KELLER WILLIAMS REALTY ELITE - New
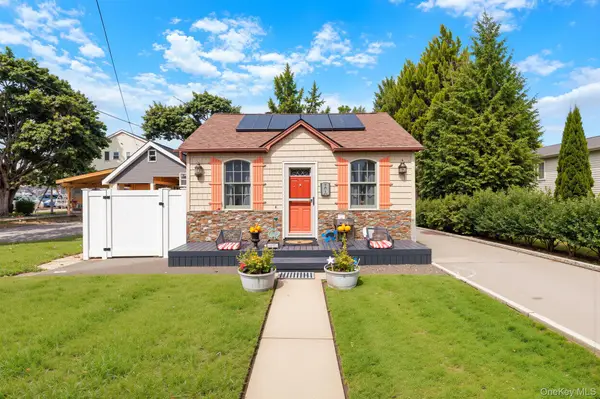 $475,000Active2 beds 1 baths830 sq. ft.
23 Dewey Place, Lindenhurst, NY 11757
MLS# 1047073Listed by: JOANN CILLA REAL ESTATE - Open Sun, 1 to 3pmNew
 $749,990Active3 beds 2 baths1,855 sq. ft.
188 S Strong Avenue, Lindenhurst, NY 11757
MLS# 1054970Listed by: HOWARD HANNA COACH - New
 $625,000Active3 beds 2 baths1,388 sq. ft.
121 N Delaware Avenue, Lindenhurst, NY 11757
MLS# 1054104Listed by: OVERSOUTH LLC - Open Sun, 12:30 to 2:30pmNew
 $569,990Active3 beds 2 baths1,460 sq. ft.
316 39th Street, Lindenhurst, NY 11757
MLS# 1054482Listed by: KELLER WILLIAMS REALTY ELITE - New
 $599,999Active3 beds 2 baths1,259 sq. ft.
218 E Alhambra Avenue, Lindenhurst, NY 11757
MLS# 1054474Listed by: EXIT REALTY EDGE - Open Sun, 1 to 3pmNew
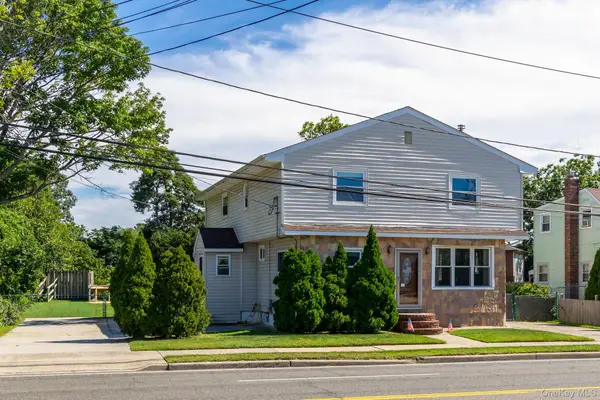 $699,000Active4 beds 2 baths2,406 sq. ft.
1647 Straight Path, Lindenhurst, NY 11757
MLS# 1053816Listed by: CENTURY 21 AA REALTY - New
 $649,000Active4 beds 3 baths1,580 sq. ft.
439 39th Street, Lindenhurst, NY 11757
MLS# 1054115Listed by: COLDWELL BANKER AMERICAN HOMES - New
 $720,000Active4 beds 2 baths2,141 sq. ft.
131 Fir Street, Lindenhurst, NY 11757
MLS# 1037646Listed by: CENTURY 21 AA REALTY


Protect your home and budget from life's surprises with an Assurant Home Warranty, backed by a partner that supports you through every step of homeownership. Explore Plans.
© 2026 Better Homes and Gardens Real Estate LLC. An Anywhere Real Estate company. All rights reserved. Better Homes and Gardens® Real Estate is a registered trademark owned by Meredith Operations Corporation, licensed to Better Homes and Gardens Real Estate LLC and used with permission. Better Homes and Gardens Real Estate LLC fully supports the principles of the Fair Housing Act and the Equal Opportunity Act. Listing information is deemed reliable but is not guaranteed accurate.
Each office is independently owned and operated.
Any services or products provided by third parties are not provided by, affiliated with or related to Better Homes and Gardens Real Estate LLC, or its affiliated companies.