
48 Lake Street, Lindenhurst, NY 11757
Local realty services provided by:Better Homes and Gardens Real Estate Realty Connect
48 Lake Street,Lindenhurst, NY 11757
$779,000
- 4 Beds
- 2 Baths
- 1,800 sq. ft.
- Single family
- Coming Soon
Upcoming open houses
- Sat, Aug 2912:00 pm - 02:00 pm
- Sun, Aug 3012:00 pm - 01:30 pm
Listed by:
 Dara Crawford(516) 384 - 4664Better Homes and Gardens Real Estate Realty Connect
- David Crawford(516) 205 - 2042Better Homes and Gardens Real Estate Realty Connect
Office: bh&g r e realty connect
MLS#:1043622
Source:OneKey MLS
Price summary
- Price:$779,000
- Price per sq. ft.:$432.78
About this home
Wow, don’t miss this spacious 4-bedroom, 1.5-bath Colonial offering approximately 1,800 square feet in Lindenhurst—it truly has it all! The first floor features a large eat-in kitchen with granite countertops, stainless steel appliances, gas cooking, dishwasher, and wine refrigerator, a formal dining room with hardwood floors, a spacious living room with impressive 9-foot ceilings, a bedroom/home office with laundry, a tiled half bathroom with granite vanity, and a sun-drenched sunroom complete with a hot tub and ductless A/C. The fully dormered second floor offers a large primary bedroom with two closets plus a walk-in closet, a bedroom with LVP flooring and closet, an additional bedroom with closet, and a spacious full bathroom featuring a separate shower and Jacuzzi tub. Additional features include central air, gas heating, 200-amp electric, overhead lighting throughout, and PVC fencing. Step outside and enjoy your own private resort-style backyard featuring a brand-new deck and above-ground pool with a new liner—perfect for entertaining and relaxing all summer long! The property also offers a large driveway with parking for up to five cars, a 2-car garage with an electric vehicle charger, and a charming fish pond out front. Conveniently located close to shopping, dining, transportation, Lindenhurst Village, Venetian Shores Park, and everything Lindenhurst has to offer!...
Contact an agent
Home facts
- Year built:1997
- Listing ID #:1043622
- Updated:August 28, 2026 at 04:28 PM
Rooms and interior
- Bedrooms:4
- Total bathrooms:2
- Full bathrooms:1
- Half bathrooms:1
- Rooms Total:10
- Flooring:Hardwood
- Dining Description:Eat-In Kitchen, Formal Dining
- Kitchen Description:Dishwasher, Eat-in Kitchen, Oven, Refrigerator, Stainless Steel Appliance(s)
- Bedroom Description:First Floor Bedroom
- Basement:Yes
- Basement Description:Crawl Space
- Living area:1,800 sq. ft.
Heating and cooling
- Cooling:Central Air, Ductless
- Heating:Baseboard, Natural Gas
- Central air:Yes
Structure and exterior
- Year built:1997
- Building area:1,800 sq. ft.
- Lot area:0.19 Acres
- Architectural Style:Colonial
- Construction Materials:Vinyl Siding
- Levels:2 Story
Schools
- High school:Lindenhurst Senior High School
- Middle school:Lindenhurst Middle School
- Elementary school:Harding Avenue School
Utilities
- Water:Public
- Sewer:Public Sewer
Finances and disclosures
- Price:$779,000
- Price per sq. ft.:$432.78
- Tax amount:$14,794 (2026)
Features and amenities
- Appliances:Dishwasher, Dryer, Oven, Refrigerator, Stainless Steel Appliance(s), Washer
- Laundry features:Dryer, Washer
- Amenities:Granite Counters, Open Floorplan, Storage, Walk-In Closet(s)
- Pool features:Above Ground
Parking
- Parking description:Driveway, Garage
- Garage:Yes
- Garage spaces:2
New listings near 48 Lake Street
- Coming SoonOpen Sat, 12 to 2pm
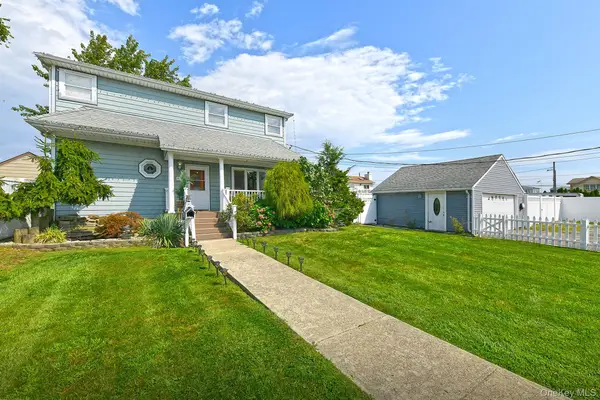 Listed by BHGRE$779,000Coming Soon4 beds 2 baths1,800 sq. ft.
48 Lake Street, Lindenhurst, NY 11757
MLS# 1043622Listed by: BH&G R E REALTY CONNECT - Coming Soon
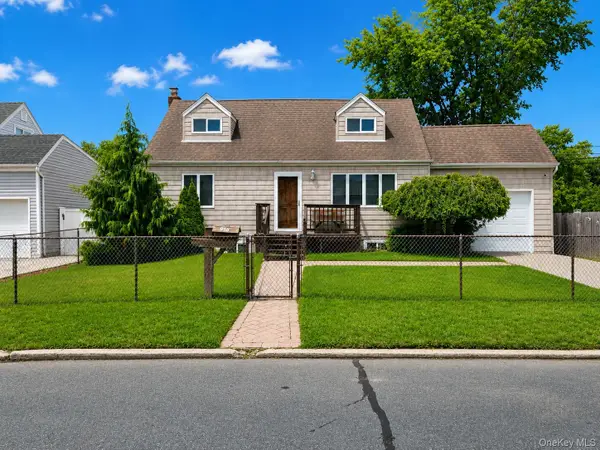 $669,000Coming Soon5 beds 3 baths1,675 sq. ft.
956 N Hamilton Avenue, Lindenhurst, NY 11757
MLS# 1040655Listed by: EXECUTIVE GROUP REALTY - New
 $999,999Active3 beds 3 baths1,387 sq. ft.
959 S 5th Street, Lindenhurst, NY 11757
MLS# 1044197Listed by: HOMESMART PREMIER LIVING RLTY - Open Sun, 1:30 to 3:30pmNew
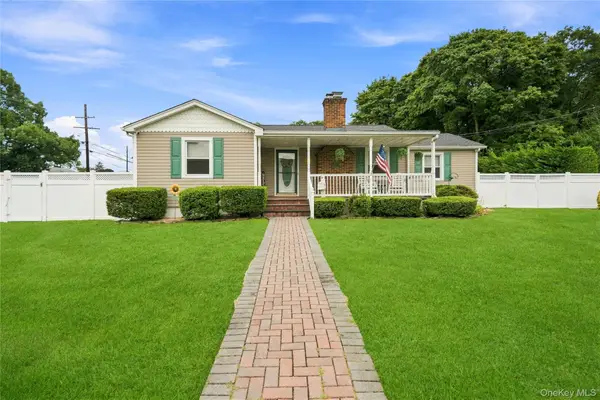 $659,900Active3 beds 1 baths1,328 sq. ft.
494 N Putnam Avenue, Lindenhurst, NY 11757
MLS# 1041915Listed by: DOUGLAS ELLIMAN REAL ESTATE - New
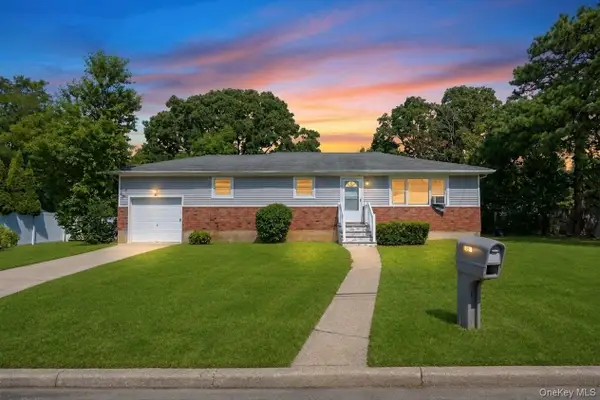 $749,000Active3 beds 2 baths1,078 sq. ft.
334 Robbins Street, Lindenhurst, NY 11757
MLS# 1043269Listed by: AMERICAN DREAM HOMES 110 INC - Open Sat, 2 to 4pmNew
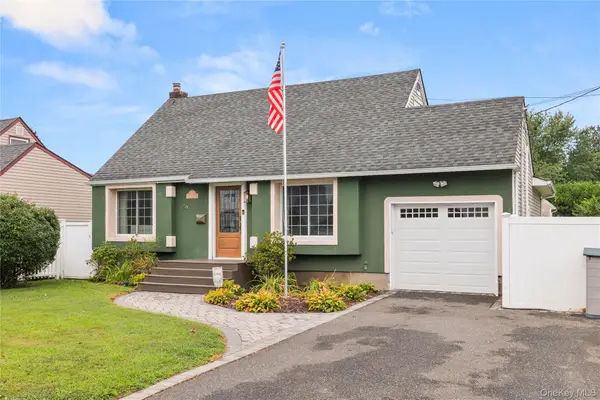 $699,000Active4 beds 2 baths1,316 sq. ft.
397 Buffalo Avenue, Lindenhurst, NY 11757
MLS# 1040914Listed by: EXIT REALTY ACHIEVE - New
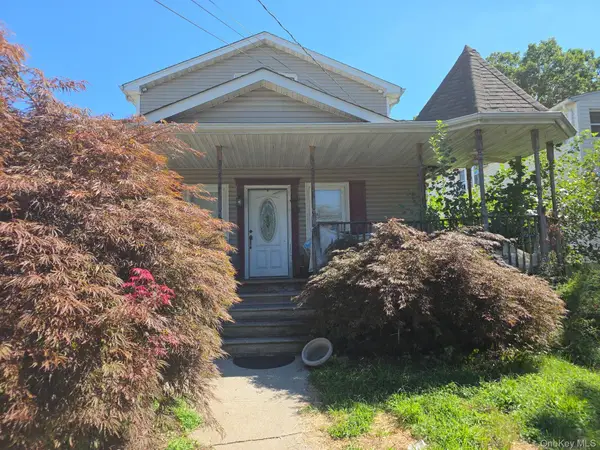 $430,000Active5 beds 2 baths2,035 sq. ft.
178 S 15th Street, Lindenhurst, NY 11757
MLS# 1042475Listed by: RE/MAX BEST - Open Sat, 1 to 3pmNew
 $579,900Active4 beds 2 baths1,446 sq. ft.
16 Heathcote Road, Lindenhurst, NY 11757
MLS# 1042721Listed by: CENTURY 21 AA REALTY - New
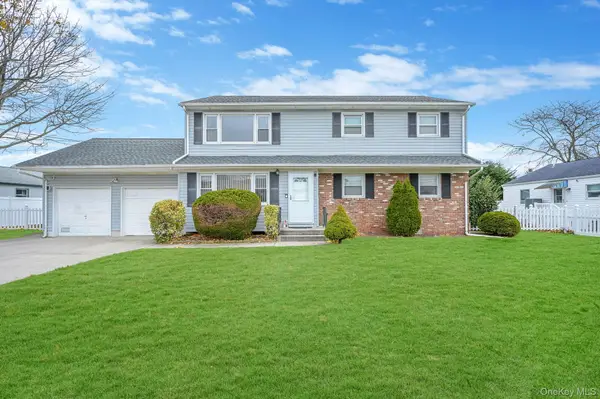 $769,999Active6 beds 4 baths2,025 sq. ft.
776 S 5th Street, Lindenhurst, NY 11757
MLS# 1042055Listed by: KELLER WILLIAMS REALTY ELITE - New
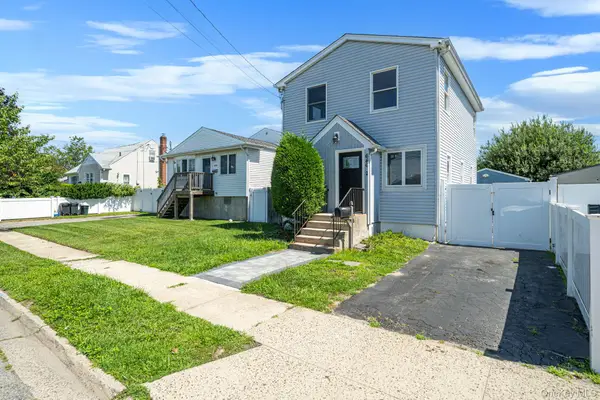 Listed by BHGRE$650,000Active3 beds 2 baths1,221 sq. ft.
646 S 7th Street, Lindenhurst, NY 11757
MLS# 1035925Listed by: REALTY CONNECT USA L I INC


Protect your home and budget from life's surprises with an Assurant Home Warranty, backed by a partner that supports you through every step of homeownership. Explore Plans.
© 2026 Better Homes and Gardens Real Estate LLC. An Anywhere Real Estate company. All rights reserved. Better Homes and Gardens® Real Estate is a registered trademark owned by Meredith Operations Corporation, licensed to Better Homes and Gardens Real Estate LLC and used with permission. Better Homes and Gardens Real Estate LLC fully supports the principles of the Fair Housing Act and the Equal Opportunity Act. Listing information is deemed reliable but is not guaranteed accurate.
Each office is independently owned and operated.
Any services or products provided by third parties are not provided by, affiliated with or related to Better Homes and Gardens Real Estate LLC, or its affiliated companies.