
73 E Beach Prom, Lindenhurst, NY 11757
Local realty services provided by:Better Homes and Gardens Real Estate Green Team
73 E Beach Prom,Lindenhurst, NY 11757
$1,099,999
- 3 Beds
- 2 Baths
- 1,594 sq. ft.
- Single family
- Active
Listed by: annmarie wisnieski
Office: berkshire hathaway
MLS#:1064189
Source:OneKey MLS
Price summary
- Price:$1,099,999
- Price per sq. ft.:$690.09
About this home
Waterfront Luxury in Lindenhurst’s Coveted Venice
Experience the beauty of waterfront living in the highly sought-after Venice neighborhood of Lindenhurst, Long Island. This beautifully maintained 3-bedroom, 2-bathroom waterfront retreat offers breathtaking views of the Great South Bay, a private beach, and an exceptional boating lifestyle right in your own backyard.
A true boater’s paradise, this remarkable property features a 100-foot pier and a 10,000-pound motorized boat lift, making days on the water effortless. Inside, discover a welcoming eat-in kitchen, a spacious living room, and a comfortable den highlighted by a cozy electric fireplace. Thoughtfully designed to balance comfort and functionality, the home offers inviting spaces for both everyday living and entertaining.
Step outside to a generous deck and expansive backyard, where spectacular sunsets and refreshing bay breezes create the perfect setting for relaxing evenings, weekend gatherings, and unforgettable waterfront moments. The finished garage offers additional flexible space for entertaining, hobbies, or storage, while the large driveway provides ample parking.
Recent updates include refreshed flooring, a new refrigerator, and updated wood decking on the boat dock, adding to the home’s appeal and convenience.
Whether you're setting out for a day of boating, enjoying the tranquility of your private beach, or unwinding as the sun sets over the Great South Bay, this special property captures the essence of the Long Island coastal lifestyle.
A rare opportunity to embrace waterfront living, where every day feels like a getaway and the beauty of the bay is right outside your door....
Contact an agent
Home facts
- Year built:1961
- Listing ID #:1064189
- Added:1 day(s) ago
- Updated:October 24, 2026 at 11:28 AM
Rooms and interior
- Bedrooms:3
- Total bathrooms:2
- Full bathrooms:2
- Rooms Total:7
- Dining Description:Eat-In Kitchen, Formal Dining
- Kitchen Description:Dishwasher, Eat-in Kitchen, Oven, Range, Refrigerator, Stainless Steel Appliance(s)
- Living area:1,594 sq. ft.
Heating and cooling
- Heating:Baseboard, Natural Gas
Structure and exterior
- Year built:1961
- Building area:1,594 sq. ft.
- Lot area:0.16 Acres
- Architectural Style:Split Level
- Construction Materials:Brick, Vinyl Siding
Schools
- High school:Walter G O'Connell Copiague High Sch
- Middle school:Copiague Middle School
- Elementary school:Deauville Gardens West Elementary
Utilities
- Water:Public
- Sewer:Public Sewer
Finances and disclosures
- Price:$1,099,999
- Price per sq. ft.:$690.09
- Tax amount:$17,279 (2025)
Features and amenities
- Appliances:Dishwasher, Dryer, Oven, Refrigerator, Stainless Steel Appliance(s), Washer
- Laundry features:Dryer, Washer
- Amenities:Cathedral Ceiling(s), Entrance Foyer, Granite Counters
Parking
- Parking description:Attached
- Garage:Yes
- Garage spaces:1
New listings near 73 E Beach Prom
- New
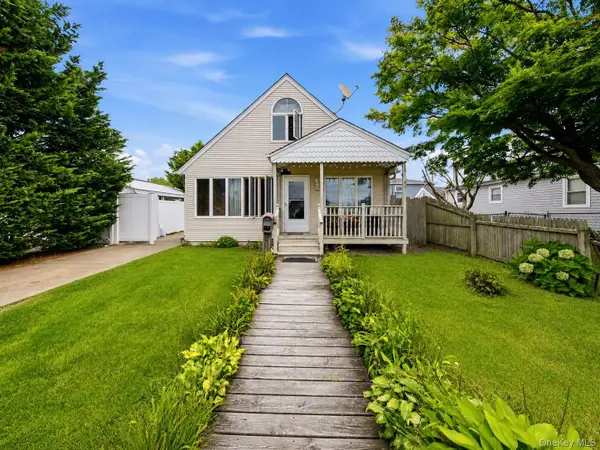 $559,999Active3 beds 2 baths1,717 sq. ft.
95 E Riviera Drive, Lindenhurst, NY 11757
MLS# 1064925Listed by: IRONTIDE REALTY LLC - New
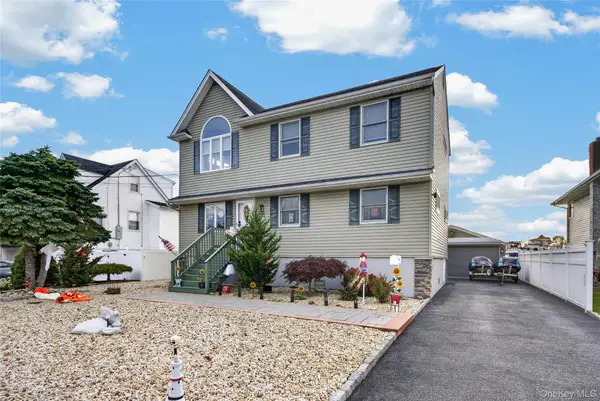 $1,149,999Active5 beds 2 baths2,300 sq. ft.
254 E Shore Road, Lindenhurst, NY 11757
MLS# 1065887Listed by: EXIT REALTY EDGE - Open Sat, 11:30am to 1:30pmNew
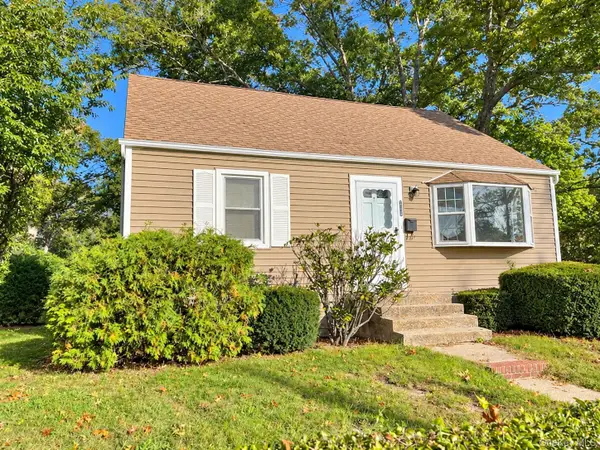 $549,999Active4 beds 1 baths1,413 sq. ft.
380 Gates Avenue W, Lindenhurst, NY 11757
MLS# 1065580Listed by: MONTAUK DUNES LLC - Open Sat, 12 to 2pmNew
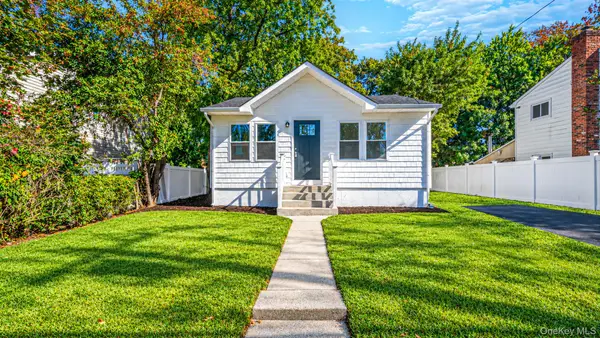 $599,999Active3 beds 2 baths900 sq. ft.
340 N Indiana Avenue, Lindenhurst, NY 11757
MLS# 1063846Listed by: EXIT FAMILY REALTY - Open Sat, 12 to 2pmNew
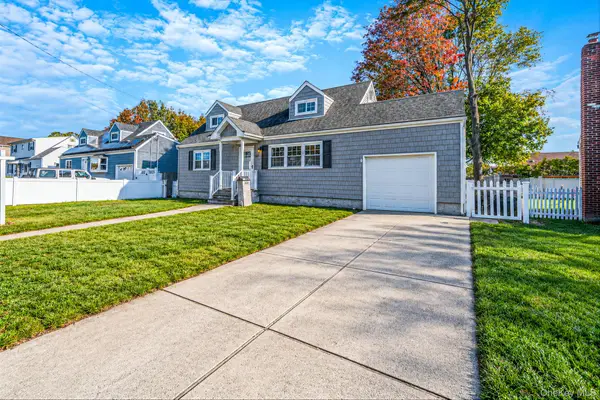 $649,000Active4 beds 1 baths1,500 sq. ft.
1025 N Greene Avenue, Lindenhurst, NY 11757
MLS# 1065011Listed by: SHORELINE REAL ESTATE ADVISORS - New
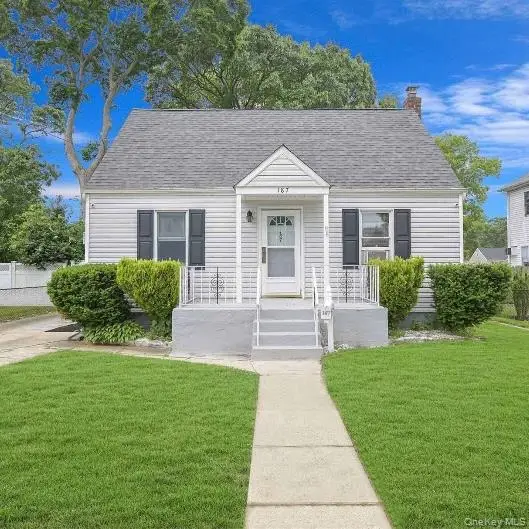 $699,000Active4 beds 2 baths1,600 sq. ft.
187 N Fulton Avenue, Lindenhurst, NY 11757
MLS# 1064918Listed by: PROGRESSIVE REALTY GRP USA INC - Open Sat, 12 to 2pmNew
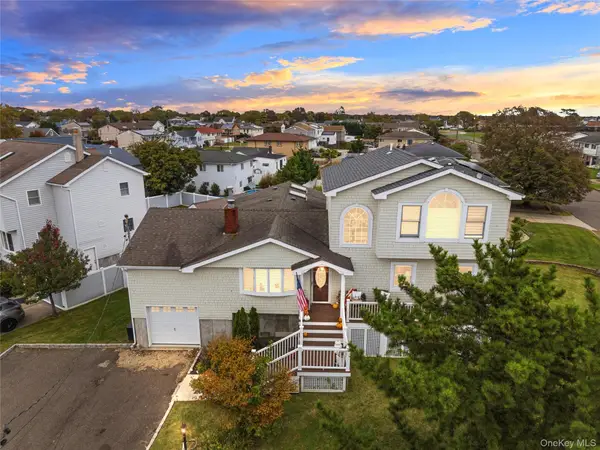 $799,999Active3 beds 3 baths2,400 sq. ft.
371 E Shore Road, Lindenhurst, NY 11757
MLS# 1064332Listed by: SIGNATURE PREMIER PROPERTIES - Open Sat, 11am to 1pmNew
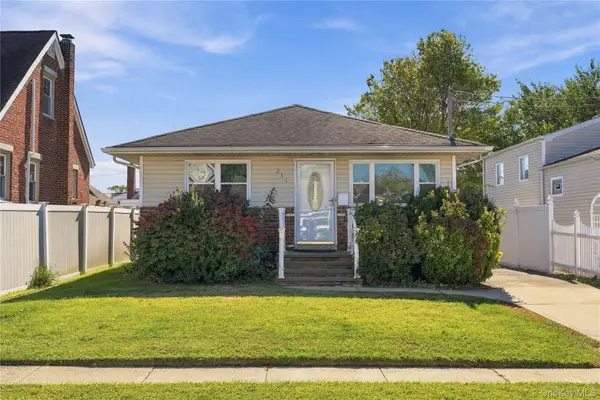 $499,000Active2 beds 1 baths963 sq. ft.
231 E Clearwater Road, Lindenhurst, NY 11757
MLS# 1064457Listed by: SIGNATURE PREMIER PROPERTIES - Open Sat, 12 to 2pmNew
 $749,000Active4 beds 2 baths1,781 sq. ft.
413 Pecan Street, Lindenhurst, NY 11757
MLS# 1002620Listed by: ABOVE BOARD REAL ESTATE INC


Protect your home and budget from life's surprises with an Assurant Home Warranty, backed by a partner that supports you through every step of homeownership. Explore Plans.
© 2026 Better Homes and Gardens Real Estate LLC. An Anywhere Real Estate company. All rights reserved. Better Homes and Gardens® Real Estate is a registered trademark owned by Meredith Operations Corporation, licensed to Better Homes and Gardens Real Estate LLC and used with permission. Better Homes and Gardens Real Estate LLC fully supports the principles of the Fair Housing Act and the Equal Opportunity Act. Listing information is deemed reliable but is not guaranteed accurate.
Each office is independently owned and operated.
Any services or products provided by third parties are not provided by, affiliated with or related to Better Homes and Gardens Real Estate LLC, or its affiliated companies.