
253-01 61st Avenue #UPPER, Little Neck, NY 11362
Local realty services provided by:Better Homes and Gardens Real Estate Choice Realty
253-01 61st Avenue #UPPER,Little Neck, NY 11362
$465,000
- 2 Beds
- 1 Baths
- 960 sq. ft.
- Co-op
- Pending
Listed by: george panagopoulos, nikoletta markou
Office: douglas elliman real estate
MLS#:1004141
Source:OneKey MLS
Price summary
- Price:$465,000
- Price per sq. ft.:$484.38
- Monthly HOA dues:$1,223
About this home
Welcome to Deepdale Gardens in Little Neck. This bright second-floor corner two bedroom co-op offers a comfortable layout, abundant natural light, and the added benefit of having no unit above. Windows in every room enhance the home’s open and airy feel, while its corner position provides additional privacy and sun exposure throughout. The home features recessed lighting, light wide-plank flooring, an open living and dining area, and an updated kitchen with high-gloss white cabinetry, gas cooking, built-in microwave, dishwasher, in-unit washer/dryer, tiled backsplash, and granite countertops. Additional highlights include wall A/C units, window treatments, full attic, outdoor playgrounds and gym. Maintenance includes utilities, property taxes, two parking spots, and private security. Conveniently located near the LIRR, major highways, shopping, schools, and parks. No flip tax. No subletting. 20% down required.
Contact an agent
Home facts
- Year built:1952
- Subdivision & Development:Deepdale Gardens
- Listing ID #:1004141
- Added:110 day(s) ago
- Updated:September 14, 2026 at 08:15 AM
Rooms and interior
- Bedrooms:2
- Total bathrooms:1
- Full bathrooms:1
- Rooms Total:5
- Flooring:Hardwood
- Dining Description:Eat-In Kitchen
- Kitchen Description:Dishwasher, Eat-in Kitchen, Kitchen Island, Microwave, Refrigerator, Stainless Steel Appliance(s)
- Living area:960 sq. ft.
Heating and cooling
- Heating:Baseboard, Hot Water, Steam
Structure and exterior
- Year built:1952
- Building area:960 sq. ft.
- Construction Materials:Brick
- Levels:1 Story
Schools
- High school:Benjamin N Cardozo High School
- Middle school:Jhs 67 Louis Pasteur
- Elementary school:Ps 221 North Hills School
Utilities
- Water:Public
- Sewer:Public Sewer
Finances and disclosures
- Price:$465,000
- Price per sq. ft.:$484.38
Features and amenities
- Appliances:Dishwasher, Dryer, Microwave, Refrigerator, Stainless Steel Appliance(s), Washer
- Laundry features:Common Area, Dryer, In Unit, Washer, Washer/Dryer Hookup
- Amenities:Granite Counters, Open Floorplan, Parking, Storage
Parking
- Total parking spaces:2
- Parking description:Parking Lot, Unassigned
New listings near 253-01 61st Avenue #UPPER
- Coming Soon
 $409,000Coming Soon2 beds 1 baths950 sq. ft.
245-14 61st Avenue #0126, Douglaston, NY 11362
MLS# 1048154Listed by: SIGNATURE PREMIER PROPERTIES - New
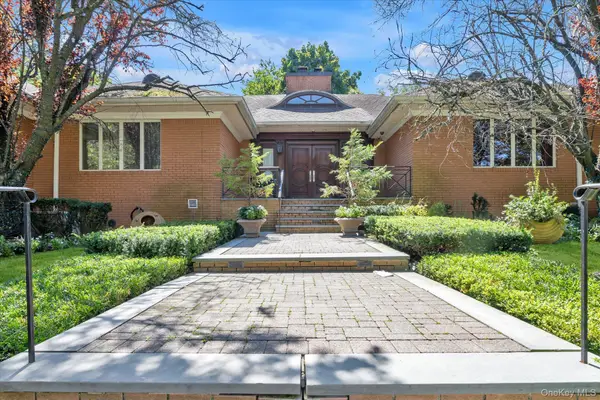 $3,888,888Active5 beds 6 baths9,800 sq. ft.
23728 Beverly Road, Douglaston, NY 11363
MLS# 1048749Listed by: KELLER WILLIAMS RLTY LANDMARK - New
 $1,968,800Active4 beds 4 baths2,304 sq. ft.
250-18 Rushmore Terrace, Little Neck, NY 11362
MLS# 1049388Listed by: RE/MAX 1ST CHOICE - New
 $999,000Active3 beds 3 baths1,368 sq. ft.
240-53 66th Avenue, Little Neck, NY 11362
MLS# 1049269Listed by: CENTURY HOMES REALTY GROUP LLC - New
 $1,099,999Active4 beds 3 baths1,636 sq. ft.
3309 255th Street, Little Neck, NY 11363
MLS# 1049342Listed by: E REALTY INTERNATIONAL CORP - New
 $282,000Active1 beds 1 baths699 sq. ft.
60-47 251st Street #773, Little Neck, NY 11362
MLS# 1047916Listed by: VORO LLC - New
 $428,000Active2 beds 1 baths960 sq. ft.
25502 61st Avenue #3-902, Little Neck, NY 11362
MLS# 1047501Listed by: HOWARD HANNA COACH - New
 $250,000Active1 beds 1 baths650 sq. ft.
251-16 58th Avenue #Unit L-25, Little Neck, NY 11362
MLS# 1044937Listed by: DOUGLAS ELLIMAN REAL ESTATE - New
 $219,990Active-- beds 1 baths600 sq. ft.
43-25 Douglaston Parkway #4E, Little Neck, NY 11363
MLS# 1048176Listed by: SIGNATURE PREMIER PROPERTIES  $349,000Active3 beds 1 baths960 sq. ft.
253-24 61st Avenue #24, Little Neck, NY 11362
MLS# 1045403Listed by: MASTER ESTATES


Protect your home and budget from life's surprises with an Assurant Home Warranty, backed by a partner that supports you through every step of homeownership. Explore Plans.
© 2026 Better Homes and Gardens Real Estate LLC. An Anywhere Real Estate company. All rights reserved. Better Homes and Gardens® Real Estate is a registered trademark owned by Meredith Operations Corporation, licensed to Better Homes and Gardens Real Estate LLC and used with permission. Better Homes and Gardens Real Estate LLC fully supports the principles of the Fair Housing Act and the Equal Opportunity Act. Listing information is deemed reliable but is not guaranteed accurate.
Each office is independently owned and operated.
Any services or products provided by third parties are not provided by, affiliated with or related to Better Homes and Gardens Real Estate LLC, or its affiliated companies.