
359 Ridge Road, Little Neck, NY 11363
Local realty services provided by:Better Homes and Gardens Real Estate Green Team
359 Ridge Road,Little Neck, NY 11363
$3,199,000
- 5 Beds
- 3 Baths
- 2,556 sq. ft.
- Single family
- Active
Listed by: david esposito
Office: century homes realty group llc.
MLS#:1065059
Source:OneKey MLS
Price summary
- Price:$3,199,000
- Price per sq. ft.:$1,251.56
About this home
Welcome to 359 Ridge Road, a distinctive English Tudor Revival-style residence in the highly desirable waterfront community of Douglas Manor.
Situated on an impressive 23,000 sq. ft. property encompassing two (2) LOTS, this charming home offers approximately 2,550 sq. ft. of interior living space, not including the basement, featuring 5 bedrooms, 3 bathrooms, a spacious living room with fireplace, a generous dining area, and remodeled kitchen and bathrooms. The home combines classic architectural character, comfortable living space, privacy and a beautifully landscaped setting.
Reminiscent of an English countryside estate, the home's distinctive architecture showcases dramatic, steeply pitched rooflines, charming gabled dormers, a traditional stucco exterior, and diamond-patterned windows. Its asymmetrical design and picturesque appearance reflect the timeless craftsmanship and Old-World charm of English Tudor Revival architecture.
Surrounded by mature trees, established landscaping, natural stone walkways, and expansive lawns, the property offers a peaceful, private, park-like atmosphere. With combined approximately 23,000 + sq. ft. of land, there is exceptional outdoor space for entertaining, gardening, recreation, or simply enjoying the natural surroundings.
A particularly distinctive feature of this offering is its 2 separate lots, providing an expansive setting rarely found in New York City.
Lot 1 – Main Residence (62' × 292')
The main residence sits on an extraordinary parcel extending from Ridge Road through to Park Lane. This impressive lot features expansive lawns, mature trees, and established landscaping, creating a beautiful sense of space and privacy.
Lot 2 – Driveway & Garage (60' × 96')
The adjoining second lot accommodates the private driveway and detached two-car garage, providing convenient off-street parking and additional property space.
Located in Douglas Manor, one of Queens' most distinctive waterfront communities, this property enjoys a neighborhood known for its architectural character, tree-lined streets, and proximity to Little Neck Bay.
Conveniently located near the Long Island Rail Road, shopping, restaurants, major highways, and highly regarded District 26 public schools, Douglas Manor offers a unique combination of neighborhood charm, waterfront surroundings, and accessibility to Manhattan and Long Island.
Property Highlights:
Architectural Style: English Tudor Revival / English Country Cottage
Bedrooms: 5
Bathrooms: 3
Interior Living Space: Approximately 2,550 sq. ft.
Total Property Size: Approximately 23,000 sq. ft. across two lots
Lot 1: 62' × 292' – Main residence, extending from Ridge Road to Park Lane
Lot 2: 60' × 96' – Private driveway and detached two-car garage
Interior Features: Spacious living room with fireplace, generous dining area, and remodeled kitchen
Exterior: Traditional stucco, distinctive Tudor architectural details, and steeply pitched rooflines
Grounds: Mature trees, established gardens, stone walkways, and expansive lawns.
What Douglas Manor offers its residents is amazing. A community that offers top rated schools, local merchants from restaurants to dry cleaners, right here. A waterfront community you cannot imagine exists in Queens County. Join the Douglaston Club, enjoy all year long activities including swimming (Summer only), tennis, pickle ball, bowling along with a full-service restaurant and catering services. Into boating, we have the Douglaston Dock, moor your boat right. Living here is so convenient you'll see this has become a generational neighborhood
More than just a home, 359 Ridge Road offers an opportunity to own a distinctive English Tudor residence on an exceptional two-lot property. With architectural character, expansive grounds, and a sought-after Douglas Manor location, this is a property offering space, privacy, and possibilities rarely found in NYC....
Contact an agent
Home facts
- Year built:1910
- Listing ID #:1065059
- Added:3 day(s) ago
- Updated:October 24, 2026 at 11:28 AM
Rooms and interior
- Bedrooms:5
- Total bathrooms:3
- Full bathrooms:3
- Rooms Total:12
- Flooring:Hardwood
- Dining Description:Eat-In Kitchen, Formal Dining
- Kitchen Description:Dishwasher, Eat-in Kitchen, Oven, Range, Refrigerator, Stainless Steel Appliance(s)
- Bedroom Description:First Floor Bedroom
- Basement:Yes
- Basement Description:Finished, Full, Walk-Out Access
- Living area:2,556 sq. ft.
Heating and cooling
- Cooling:Central Air, Ductless
- Heating:Natural Gas
- Central air:Yes
Structure and exterior
- Year built:1910
- Building area:2,556 sq. ft.
- Lot area:0.42 Acres
- Architectural Style:Tudor
- Construction Materials:Frame
Schools
- High school:Benjamin N Cardozo High School
- Middle school:Jhs 67 Louis Pasteur
- Elementary school:Ps 98 Douglaston School
Utilities
- Water:Public
- Sewer:Cesspool
Finances and disclosures
- Price:$3,199,000
- Price per sq. ft.:$1,251.56
- Tax amount:$18,752 (2026)
Features and amenities
- Appliances:Dishwasher, Oven, Refrigerator, Stainless Steel Appliance(s), Washer
- Laundry features:Washer, Washer/Dryer Hookup
- Amenities:Entrance Foyer, Granite Counters, Storage
Parking
- Total parking spaces:6
- Parking description:Driveway, Garage
- Garage:Yes
- Garage spaces:2
New listings near 359 Ridge Road
- New
 $439,000Active1 beds 1 baths561 sq. ft.
69-03 242 Street #39E, Douglaston, NY 11362
MLS# 1066381Listed by: CHARLES RUTENBERG REALTY INC - Open Sat, 12 to 2pmNew
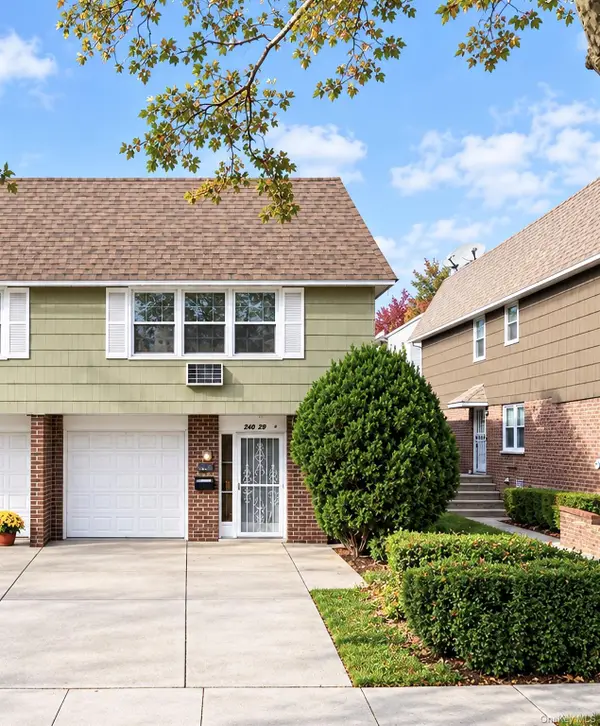 $1,260,000Active5 beds 3 baths2,310 sq. ft.
240-29 68th Avenue, Douglaston, NY 11362
MLS# 1065874Listed by: PRIME REALTY - Open Sat, 12 to 1:30pmNew
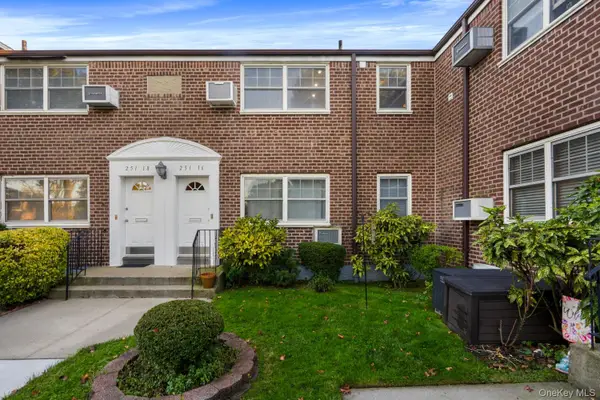 $275,000Active1 beds 1 baths650 sq. ft.
251-16 58th Avenue #2, Little Neck, NY 11362
MLS# 1065173Listed by: WINZONE REALTY INC - Open Sun, 2 to 4pmNew
 $568,000Active1 beds 1 baths1,038 sq. ft.
240-22 70 Avenue #9C,9G2, Douglaston, NY 11362
MLS# 1064503Listed by: E REALTY INTERNATIONAL CORP - New
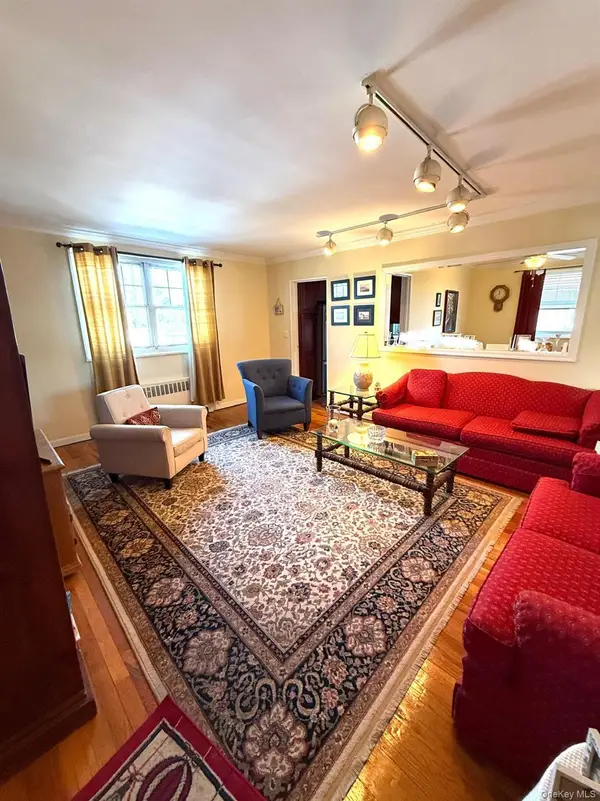 $369,000Active3 beds 1 baths960 sq. ft.
25104 63 Avenue #41288, Little Neck, NY 11362
MLS# 1064360Listed by: GRACEFUL REALTY LLC - Open Sat, 2 to 4pmNew
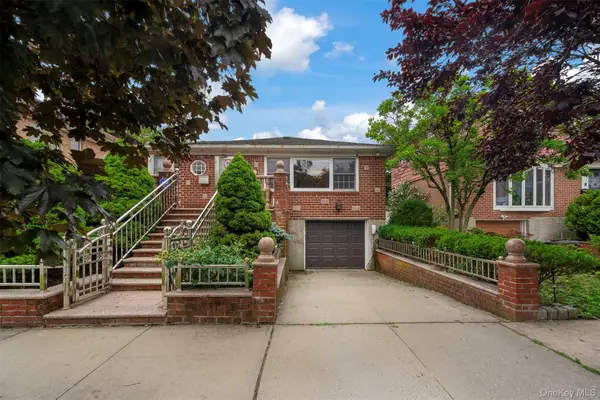 $1,160,000Active3 beds 3 baths1,944 sq. ft.
24420 73rd Avenue, Little Neck, NY 11362
MLS# 1062541Listed by: DOUGLAS ELLIMAN REAL ESTATE - Open Sat, 1 to 4pmNew
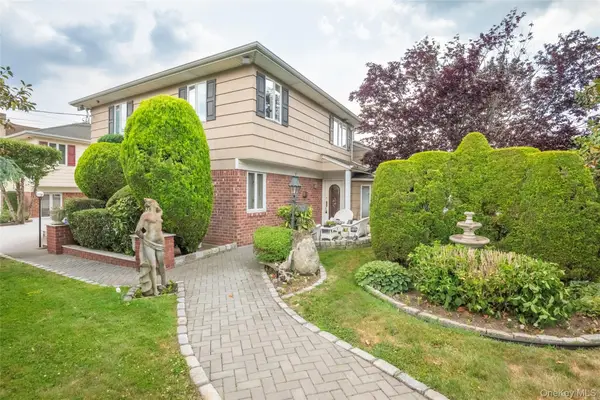 $1,799,888Active7 beds 3 baths3,000 sq. ft.
52-04 Redfield Street, Douglaston, NY 11362
MLS# 1063477Listed by: LAFFEY REAL ESTATE - New
 $395,000Active1 beds 1 baths553 sq. ft.
68-01 242nd Street #29E, Douglaston, NY 11362
MLS# 1063495Listed by: WINZONE REALTY INC - New
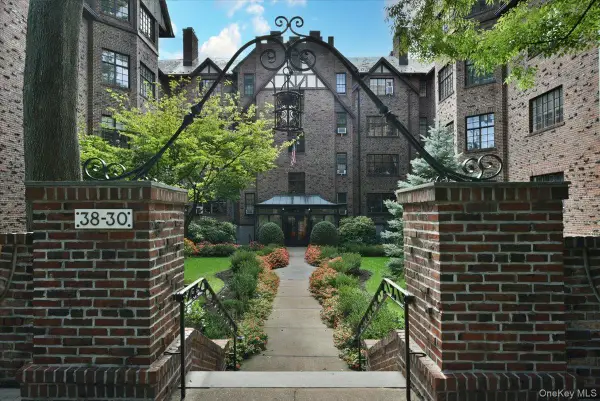 $359,000Active1 beds 1 baths
38-30 Douglaston Parkway #4B, Douglaston, NY 11363
MLS# 1053244Listed by: DANIEL GALE SOTHEBYS INTL RLTY


Protect your home and budget from life's surprises with an Assurant Home Warranty, backed by a partner that supports you through every step of homeownership. Explore Plans.
© 2026 Better Homes and Gardens Real Estate LLC. An Anywhere Real Estate company. All rights reserved. Better Homes and Gardens® Real Estate is a registered trademark owned by Meredith Operations Corporation, licensed to Better Homes and Gardens Real Estate LLC and used with permission. Better Homes and Gardens Real Estate LLC fully supports the principles of the Fair Housing Act and the Equal Opportunity Act. Listing information is deemed reliable but is not guaranteed accurate.
Each office is independently owned and operated.
Any services or products provided by third parties are not provided by, affiliated with or related to Better Homes and Gardens Real Estate LLC, or its affiliated companies.