
15 Back Shandelee Road, Livingston Manor, NY 12758
Local realty services provided by:Better Homes and Gardens Real Estate Realty Connect
15 Back Shandelee Road,Livingston Manor, NY 12758
$975,000
- 3 Beds
- 3 Baths
- 2,000 sq. ft.
- Single family
- Pending
Listed by: erica keberle, thomas a. roberts
Office: anatole house llc.
MLS#:1021718
Source:OneKey MLS
Price summary
- Price:$975,000
- Price per sq. ft.:$487.5
About this home
Created as the personal residence of the duo behind Homestedt, this is what happens when a design studio builds for itself.
After falling in love with the property for its setting, they set about completely reimagining the original structure. Inspired by their Scandinavian roots, they created a space that exudes craftsmanship, warmth and simplicity, but also functions to make daily living, working and hosting seamless and joyful. By the time they were done, only the foundation, well, and garage were left intact, resulting in a home where nearly every element was rebuilt with an extraordinary level of care and intention.
This three-bedroom, three-bath home is set on more than four acres along the Shandelee Brook, where nature shapes the experience as much as the architecture.
Natural light pours through oversized windows, drawing your eye beyond the custom-milled basswood interiors to the woodland and brook beyond. White oak floors, radiant heat, integrated millwork, and a beautifully tailored kitchen reflect the quiet confidence of a home designed by people who build for a living. The interior extends effortlessly onto an expansive wrap-around white cedar deck with a plunge pool, outdoor shower, outdoor kitchen, dining, and lounge areas.
The land was the initial draw, and it remains every bit as compelling as the home itself. Mature woodland, perennial gardens, winding stone paths, and the brook create a setting that feels remarkably private given that it sits just six minutes from the restaurants, shops, galleries, and design scene of Livingston Manor.
The thoughtfully finished lower level was executed with the same attention to detail as the main floor, creating an ideal second primary suite or retreat with a stone fireplace, wet bar, hidden projector, and generous additional living space.
A rare opportunity to own the personal residence of one of the region’s most respected design studios....
Contact an agent
Home facts
- Year built:1976
- Listing ID #:1021718
- Added:72 day(s) ago
- Updated:September 24, 2026 at 10:23 AM
Rooms and interior
- Bedrooms:3
- Total bathrooms:3
- Full bathrooms:3
- Rooms Total:8
- Bathrooms Description:Soaking Tub
- Kitchen Description:Dishwasher, Freezer, Kitchen Island, Oven, Range, Refrigerator, Stainless Steel Appliance(s)
- Bedroom Description:First Floor Bedroom
- Basement:Yes
- Basement Description:Finished, Full, Walk-Out Access
- Living area:2,000 sq. ft.
Heating and cooling
- Heating:Propane, Radiant
Structure and exterior
- Year built:1976
- Building area:2,000 sq. ft.
- Lot area:4.34 Acres
- Architectural Style:Modern, Ranch, Split Level
- Construction Materials:Foam Insulation, Wood Siding
Schools
- High school:Rockland Middle/High School
- Middle school:Rockland Middle/High School
- Elementary school:Rockland Elementary School
Utilities
- Water:Well
- Sewer:Septic Tank
Finances and disclosures
- Price:$975,000
- Price per sq. ft.:$487.5
- Tax amount:$7,975 (2025)
Features and amenities
- Appliances:Dishwasher, Dryer, Freezer, Oven, Refrigerator, Stainless Steel Appliance(s), Washer
- Laundry features:Dryer, Washer
- Amenities:Cathedral Ceiling(s), Entrance Foyer, High Ceilings, High Speed Internet, Open Floorplan, Smart Thermostat, Walk-In Closet(s), Wet Bar
- Pool features:In Ground, Outdoor Pool
Parking
- Total parking spaces:4
- Parking description:Driveway, Garage, Off Street
- Garage:Yes
- Garage spaces:2
New listings near 15 Back Shandelee Road
- New
 $475,000Active2 beds 2 baths1,238 sq. ft.
945 Old Route 17, Livingston Manor, NY 12758
MLS# 1053311Listed by: ELLIOTT & POMEROY INC - New
 $620,000Active3 beds 2 baths1,400 sq. ft.
65 Parks Road, Livingston Manor, NY 12758
MLS# 1053675Listed by: COUNTRY HOUSE REALTY INC - New
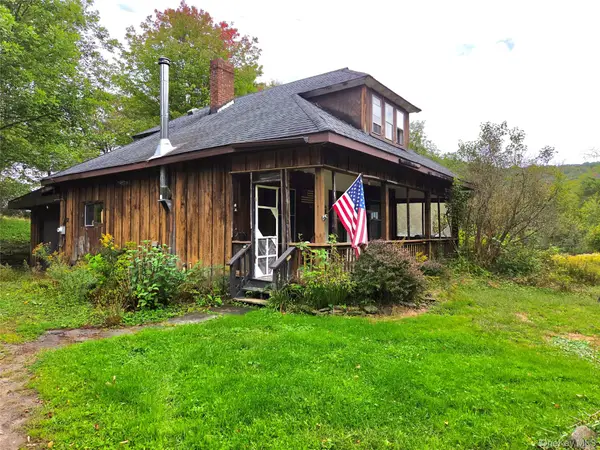 $235,000Active3 beds 1 baths1,380 sq. ft.
16 Church Road, Livingston Manor, NY 12758
MLS# 1051425Listed by: RESORT REALTY - Open Sat, 12 to 2pmNew
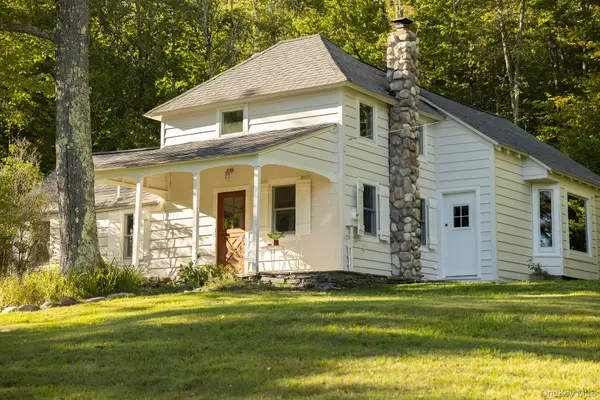 $750,000Active2 beds 2 baths1,215 sq. ft.
371 Grooville Road, Livingston Manor, NY 12758
MLS# 1050865Listed by: ANATOLE HOUSE LLC - New
 $599,000Active3 beds 2 baths1,104 sq. ft.
50 Hahn Road, Livingston Manor, NY 12758
MLS# 1047519Listed by: COUNTRY HOUSE REALTY INC - New
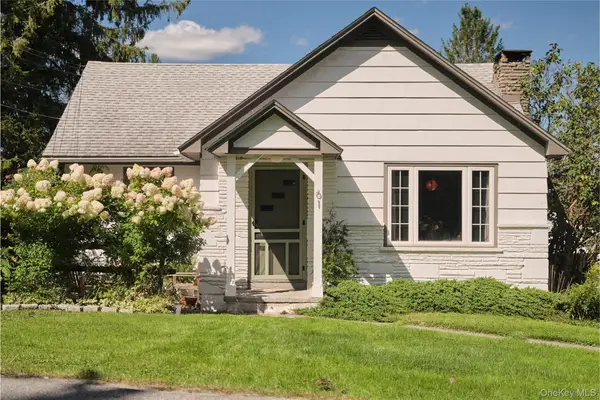 $425,000Active3 beds 1 baths1,690 sq. ft.
61 Shandelee Lake Road, Livingston Manor, NY 12758
MLS# 1049613Listed by: ANATOLE HOUSE LLC  $720,000Active5 beds 4 baths3,200 sq. ft.
285 Goff Road, Livingston Manor, NY 12758
MLS# 1049997Listed by: LW 21 LLC $299,000Active3 beds 1 baths1,800 sq. ft.
13 Creamery Road, Livingston Manor, NY 12758
MLS# 1047689Listed by: CATSKILLS HOME SERVICES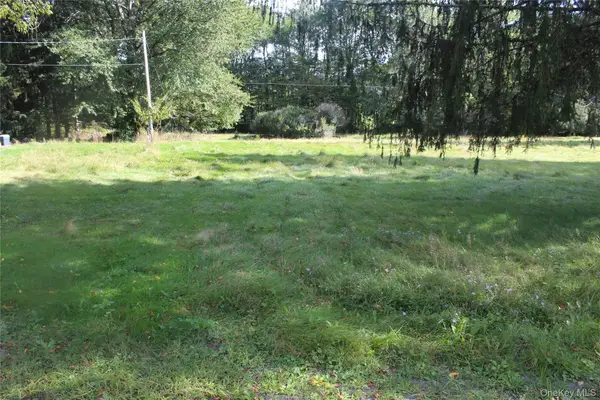 $119,000Active1.66 Acres
51 Wegman Road, Livingston Manor, NY 12758
MLS# 1043513Listed by: EAGLE RIVER REALTY LLC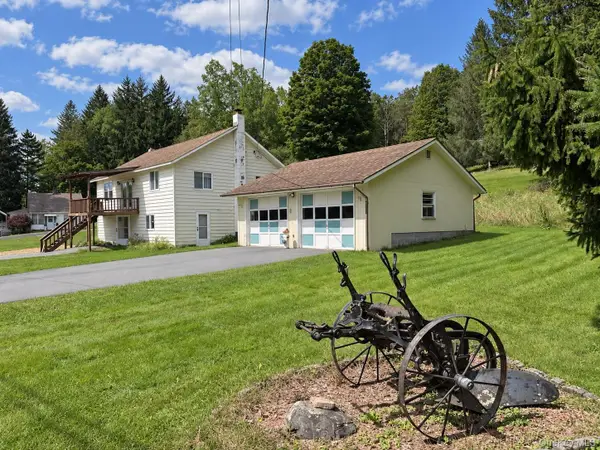 $269,000Active2 beds 1 baths987 sq. ft.
979 Debruce Road, Livingston Manor, NY 12758
MLS# 1043419Listed by: CAROLE EDWARDS REALTY


Protect your home and budget from life's surprises with an Assurant Home Warranty, backed by a partner that supports you through every step of homeownership. Explore Plans.
© 2026 Better Homes and Gardens Real Estate LLC. An Anywhere Real Estate company. All rights reserved. Better Homes and Gardens® Real Estate is a registered trademark owned by Meredith Operations Corporation, licensed to Better Homes and Gardens Real Estate LLC and used with permission. Better Homes and Gardens Real Estate LLC fully supports the principles of the Fair Housing Act and the Equal Opportunity Act. Listing information is deemed reliable but is not guaranteed accurate.
Each office is independently owned and operated.
Any services or products provided by third parties are not provided by, affiliated with or related to Better Homes and Gardens Real Estate LLC, or its affiliated companies.