
189 Old Liberty Road, Livingston Manor, NY 12758
Local realty services provided by:Better Homes and Gardens Real Estate Choice Realty
189 Old Liberty Road,Livingston Manor, NY 12758
$495,000
- 2 Beds
- 1 Baths
- 912 sq. ft.
- Single family
- Active
Listed by: sharon r d'orazio
Office: keller williams realty
MLS#:1065941
Source:OneKey MLS
Price summary
- Price:$495,000
- Price per sq. ft.:$542.76
About this home
Nestled on approximately 2.4 wooded acres in beautiful Livingston Manor, this charming 2-bedroom, 1-bath log cabin offers rustic character, privacy, and a peaceful natural setting. Bordering the renowned Beaverkill River, the property captures the beauty and tranquility of Catskills living.Enjoy your morning coffee from the private balcony off the bedroom, or relax in the enclosed porch just off the living room, where you can take in the surrounding woodland scenery. Recent improvements include new windows and a durable metal roof, while a whole-house generator provides added comfort and peace of mind.A standout feature of this property is its exceptional collection of outbuildings, including two 2-car garages, a carport, and a traditional smokehouse. An additional outbuilding offers exciting possibilities for those with imagination and renovation skills. With some creativity and improvements, envision an artist's studio, woodworking shop, hobby space, or personal workshop. Whether you're a car enthusiast, collector, craftsman, or outdoor adventurer, the flexibility of this property is truly appealing.Surrounded by mature trees, this private retreat is conveniently located near the charming hamlets of Livingston Manor and Roscoe, known for their celebrated trout fishing, restaurants, craft breweries, boutique shops, and outdoor recreation. Explore nearby hiking trails, the Catskill Fly Fishing Center & Museum, and all the natural beauty the region has to offer.Whether you're seeking a weekend escape or a full-time country residence, this distinctive property offers an appealing combination of privacy, character, and versatility.
A special Catskills getaway where rustic charm, the beauty of the Beaverkill River, and room for your hobbies and creative pursuits come together!...
Contact an agent
Home facts
- Year built:1985
- Listing ID #:1065941
- Added:6 day(s) ago
- Updated:November 09, 2026 at 12:16 PM
Rooms and interior
- Bedrooms:2
- Total bathrooms:1
- Full bathrooms:1
- Rooms Total:5
- Flooring:Hardwood
- Dining Description:Eat-In Kitchen
- Kitchen Description:Eat-in Kitchen, Kitchen Island, Microwave, Refrigerator
- Bedroom Description:First Floor Bedroom
- Basement:Yes
- Basement Description:Full
- Living area:912 sq. ft.
Heating and cooling
- Heating:Electric, Propane
Structure and exterior
- Year built:1985
- Building area:912 sq. ft.
- Lot area:2.4 Acres
- Architectural Style:Log
- Construction Materials:Log
Schools
- High school:Sullivan West High School At Lake Huntington
- Middle school:SULLIVAN WEST HIGH SCHOOL AT LAKE HUNTINGTON
- Elementary school:Sullivan West Elementary
Utilities
- Water:Well
- Sewer:Septic Tank
Finances and disclosures
- Price:$495,000
- Price per sq. ft.:$542.76
- Tax amount:$4,482 (2026)
Features and amenities
- Appliances:Dryer, Microwave, Refrigerator, Washer
- Laundry features:Dryer, Washer, Washer/Dryer Hookup
- Amenities:Cathedral Ceiling(s), Entrance Foyer, Open Floorplan
Parking
- Total parking spaces:4
- Parking description:Garage
- Garage:Yes
- Garage spaces:4
- Carport spaces:2
New listings near 189 Old Liberty Road
- New
 $225,000Active19.9 Acres
TBD 000 Willowemoc Road, Livingston Manor, NY 12758
MLS# 1070137Listed by: LAND AND WATER REALTY LLC - New
 $349,900Active3 beds 2 baths2,622 sq. ft.
217 Dahlia Road, Livingston Manor, NY 12758
MLS# 1066544Listed by: CAROLE EDWARDS REALTY - New
 $699,998Active3 beds 3 baths1,026 sq. ft.
24 Valell Path, Livingston Manor, NY 12758
MLS# 1068632Listed by: CAROLE EDWARDS REALTY  $195,000Active2 beds 1 baths576 sq. ft.
119 Mineral Springs Road, Livingston Manor, NY 12758
MLS# 1067606Listed by: RESORT REALTY $380,000Active3 beds 2 baths1,848 sq. ft.
353 Knickerbocker Road, Livingston Manor, NY 12758
MLS# 1067620Listed by: CAROLE EDWARDS REALTY $239,000Active2 beds 2 baths1,098 sq. ft.
223 Back Shandelee Road, Livingston Manor, NY 12758
MLS# 1066543Listed by: CAROLE EDWARDS REALTY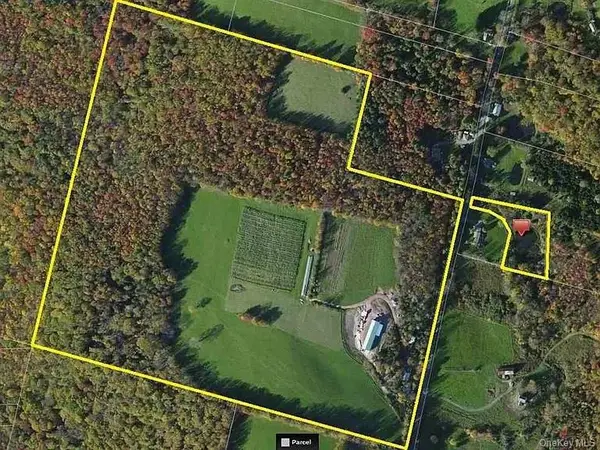 $1,280,000Active73.71 Acres
229 Menges Road, Livingston Manor, NY 12758
MLS# 1067127Listed by: DOUGLAS ELLIMAN REAL ESTATE $485,000Active4 beds 3 baths2,809 sq. ft.
2215 Beaverkill Road, Livingston Manor, NY 12758
MLS# 1062231Listed by: BROWN HARRIS STEVENS HV LLC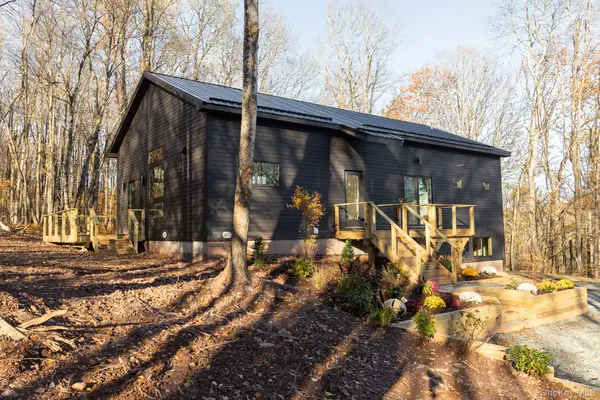 $729,000Pending3 beds 2 baths1,600 sq. ft.
306 Amber Lake Road, Livingston Manor, NY 12758
MLS# 1065687Listed by: COUNTRY HOUSE REALTY INC


Protect your home and budget from life's surprises with an Assurant Home Warranty, backed by a partner that supports you through every step of homeownership. Explore Plans.
© 2026 Better Homes and Gardens Real Estate LLC. An Anywhere Real Estate company. All rights reserved. Better Homes and Gardens® Real Estate is a registered trademark owned by Meredith Operations Corporation, licensed to Better Homes and Gardens Real Estate LLC and used with permission. Better Homes and Gardens Real Estate LLC fully supports the principles of the Fair Housing Act and the Equal Opportunity Act. Listing information is deemed reliable but is not guaranteed accurate.
Each office is independently owned and operated.
Any services or products provided by third parties are not provided by, affiliated with or related to Better Homes and Gardens Real Estate LLC, or its affiliated companies.