
99 Factory Pond Road, Locust Valley, NY 11560
Local realty services provided by:Better Homes and Gardens Real Estate Green Team
99 Factory Pond Road,Locust Valley, NY 11560
$4,895,000
- 6 Beds
- 8 Baths
- 5,259 sq. ft.
- Single family
- Active
Upcoming open houses
- Wed, Oct 1401:00 pm - 02:30 pm
- Sat, Oct 1703:00 pm - 04:30 pm
Listed by: alexis mcandrew cbr
Office: daniel gale sothebys intl rlty
MLS#:1059295
Source:OneKey MLS
Price summary
- Price:$4,895,000
- Price per sq. ft.:$788.88
About this home
Set on three acres of mature plantings overlooking Mill Neck Creek, this 1933 farmhouse has been thoughtfully renovated and impeccably maintained, pairing its original character with the comforts of modern living. Clad in distinctive Adirondack wood siding, the six-bedroom residence enjoys sweeping water views from every room along the creek-facing side of the house.
The principal rooms are gracious and well proportioned. A formal living room with a wood-burning fireplace and an elegant formal dining room are complemented by a den, with soaring ceilings and its own wood-burning fireplace, that opens to the kitchen. The family room, with a fireplace and a built-in bar, suits both quiet evenings and entertaining. A home office with custom built-ins and generous storage accommodates two workspaces, and a laundry room and mudroom sit conveniently off the garage.
The primary suite offers a spa-like bath and dressing room. A separate bedroom wing contains four additional bedrooms and two full baths, and on the other side of the house is a newly created private guest bedroom with an ensuite bathroom. The renovated lower level provides flexible space for a media room, recreation area, or playroom.
French doors lead from the living room and kitchen to a bluestone patio overlooking landscaped gardens and the creek beyond. A private dock offers direct access to the water for kayaking, paddleboarding, and fishing, and a new pool house with a full bath completes the setting for summer entertaining.
Modern systems include Lutron lighting, Sonos sound, landscape lighting, a whole-house generator, and whole-house water filtration.
A rare combination of privacy, landscaped grounds, direct water access, and enduring architectural character; this is a distinctive North Shore property in an exceptional Mill Neck setting....
Contact an agent
Home facts
- Year built:1933
- Listing ID #:1059295
- Added:1 day(s) ago
- Updated:October 14, 2026 at 12:49 PM
Rooms and interior
- Bedrooms:6
- Total bathrooms:8
- Full bathrooms:6
- Half bathrooms:2
- Rooms Total:12
- Flooring:Hardwood
- Dining Description:Eat-In Kitchen, Formal Dining
- Kitchen Description:Eat-in Kitchen, Freezer, Oven, Refrigerator, Stainless Steel Appliance(s)
- Bedroom Description:First Floor Bedroom, Master Downstairs
- Basement:Yes
- Basement Description:Partially Finished, Walk-Out Access
- Living area:5,259 sq. ft.
Heating and cooling
- Cooling:Central Air
- Heating:Oil, Propane
- Central air:Yes
Structure and exterior
- Year built:1933
- Building area:5,259 sq. ft.
- Lot area:3.07 Acres
- Architectural Style:Farmhouse
- Construction Materials:Wood Siding
Schools
- High school:Locust Valley High School
- Middle school:Locust Valley Middle School
- Elementary school:Ann Macarthur Primary School
Utilities
- Water:Public
- Sewer:Cesspool
Finances and disclosures
- Price:$4,895,000
- Price per sq. ft.:$788.88
- Tax amount:$44,950 (2026)
Features and amenities
- Appliances:Freezer, Oven, Refrigerator, Stainless Steel Appliance(s), Washer
- Laundry features:Washer
- Amenities:Entrance Foyer, Walk-In Closet(s)
- Pool features:In Ground
Parking
- Parking description:Attached, Driveway
- Garage:Yes
- Garage spaces:2
New listings near 99 Factory Pond Road
- New
 $699,000Active3 beds 2 baths1,150 sq. ft.
112 North Street, Locust Valley, NY 11560
MLS# 1054854Listed by: DANIEL GALE SOTHEBYS INTL RLTY - New
 $1,699,000Active4 beds 3 baths3,308 sq. ft.
10 Matinecock Court, Locust Valley, NY 11560
MLS# 1059772Listed by: DOUGLAS ELLIMAN REAL ESTATE - New
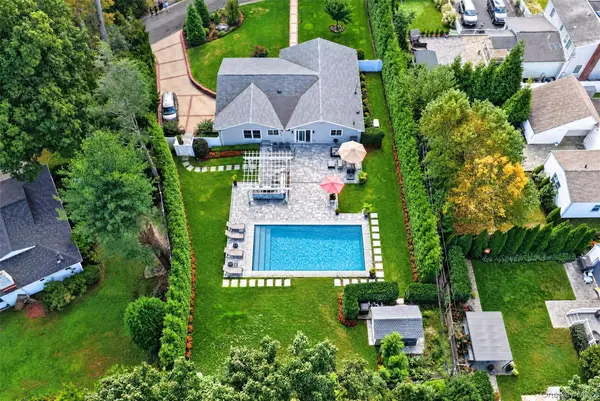 $2,250,000Active4 beds 3 baths2,109 sq. ft.
116 Valley Avenue, Locust Valley, NY 11560
MLS# 1058290Listed by: COMPASS GREATER NY LLC 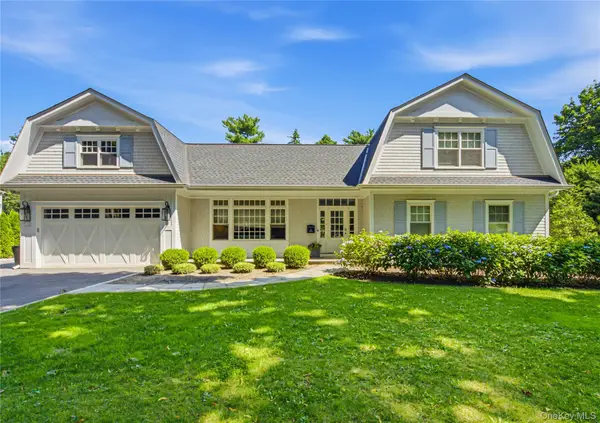 $2,395,000Active5 beds 6 baths4,144 sq. ft.
2 Wood Lane, Locust Valley, NY 11560
MLS# 1057004Listed by: DANIEL GALE SOTHEBYS INTL RLTY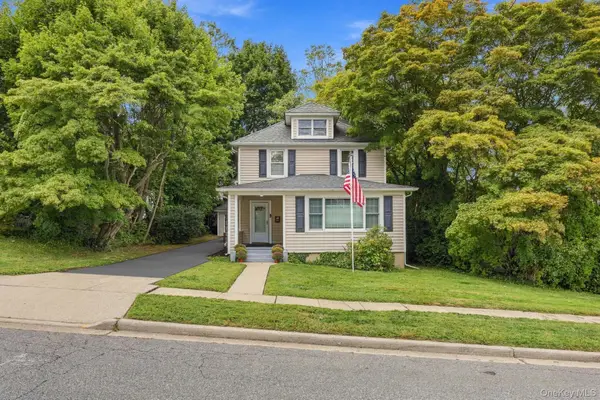 $839,500Active3 beds 2 baths1,495 sq. ft.
24 Bella Vista Street, Locust Valley, NY 11560
MLS# 1057033Listed by: DANIEL GALE SOTHEBYS INTL RLTY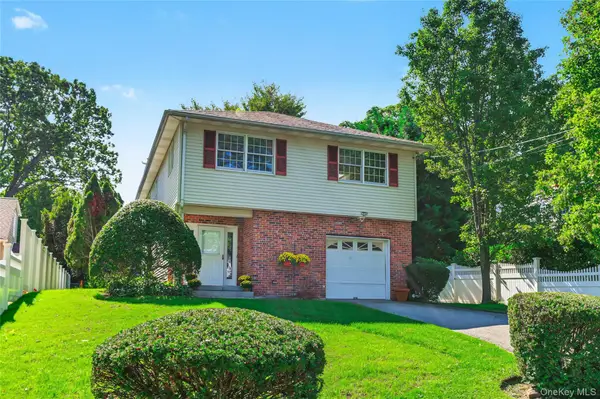 $850,000Active4 beds 2 baths1,988 sq. ft.
76 Hernan Avenue, Locust Valley, NY 11560
MLS# 1054412Listed by: LAFFEY REAL ESTATE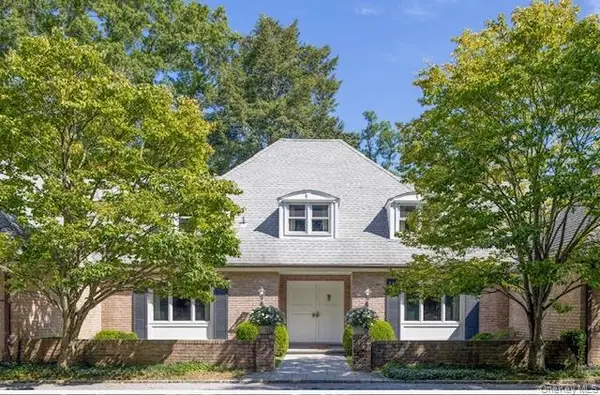 $2,495,000Active5 beds 5 baths4,129 sq. ft.
217 Feeks Lane, Locust Valley, NY 11560
MLS# 1050586Listed by: DANIEL GALE SOTHEBYS INTL RLTY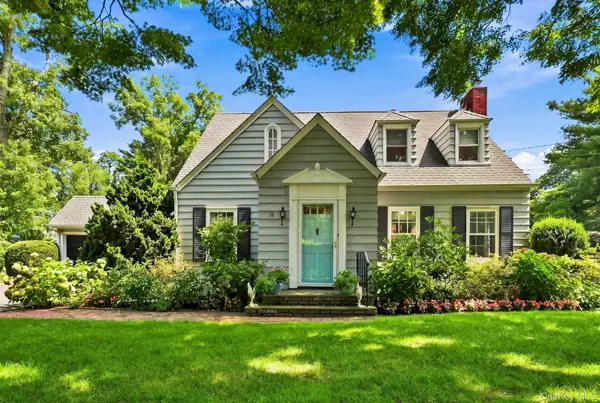 $1,598,000Pending3 beds 3 baths2,228 sq. ft.
18 Matinecock Lane, Locust Valley, NY 11560
MLS# 1048567Listed by: DANIEL GALE SOTHEBYS INTL RLTY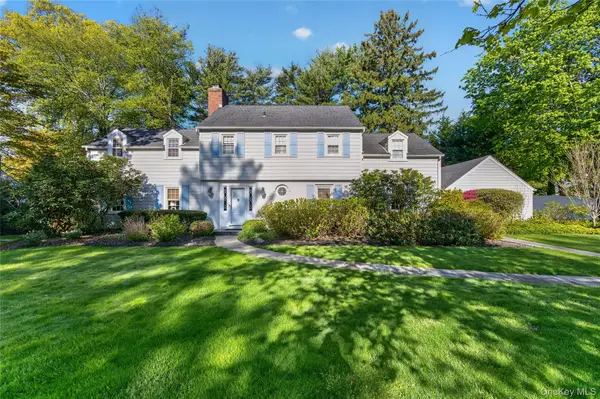 $1,695,000Pending4 beds 4 baths2,144 sq. ft.
21 Weir Lane, Locust Valley, NY 11560
MLS# 1047907Listed by: COMPASS GREATER NY LLC


Protect your home and budget from life's surprises with an Assurant Home Warranty, backed by a partner that supports you through every step of homeownership. Explore Plans.
© 2026 Better Homes and Gardens Real Estate LLC. An Anywhere Real Estate company. All rights reserved. Better Homes and Gardens® Real Estate is a registered trademark owned by Meredith Operations Corporation, licensed to Better Homes and Gardens Real Estate LLC and used with permission. Better Homes and Gardens Real Estate LLC fully supports the principles of the Fair Housing Act and the Equal Opportunity Act. Listing information is deemed reliable but is not guaranteed accurate.
Each office is independently owned and operated.
Any services or products provided by third parties are not provided by, affiliated with or related to Better Homes and Gardens Real Estate LLC, or its affiliated companies.