
25 Neptune Boulevard #5A, Long Beach, NY 11561
Local realty services provided by:Better Homes and Gardens Real Estate Realty Connect
Upcoming open houses
- Sun, Nov 1511:00 am - 12:30 pm
Listed by: margaret macrae cbr lhc psa gri
Office: signature premier properties
MLS#:1072350
Source:OneKey MLS
Price summary
- Price:$995,000
- Price per sq. ft.:$621.88
About this home
Experience direct oceanfront living on the Long Beach boardwalk in this fully updated three-bedroom, two-bath residence. An open-concept design brings the living and dining areas together against a backdrop of unobstructed Atlantic Ocean views. The balcony offers a front-row seat to the coastline, while two bedrooms also capture ocean views. The updated kitchen enjoys its own distinctive outlook toward the New York City skyline. Building amenities include a heated in-ground pool, skyroom, gym, storage, and bike room, with laundry facilities on every floor. All utilities are included, adding convenience to this beautifully appointed beachfront residence.
Contact an agent
Home facts
- Year built:1964
- Subdivision & Development:Neptune Towers
- Listing ID #:1072350
- Added:1 day(s) ago
- Updated:November 13, 2026 at 07:15 PM
Rooms and interior
- Bedrooms:3
- Total bathrooms:2
- Full bathrooms:2
- Rooms Total:7
- Flooring:Hardwood
- Dining Description:Eat-In Kitchen, Formal Dining
- Kitchen Description:Chefs Kitchen, Dishwasher, Eat-in Kitchen, Kitchen Island, Microwave, Refrigerator, Stainless Steel Appliance(s)
- Basement:Yes
- Living area:1,600 sq. ft.
Heating and cooling
- Heating:Baseboard
Structure and exterior
- Year built:1964
- Building area:1,600 sq. ft.
- Architectural Style:High Rise
- Construction Materials:Brick
Schools
- High school:Long Beach High School
- Middle school:Long Beach Middle School
- Elementary school:East Elementary School
Utilities
- Water:Public
- Sewer:Public Sewer
Finances and disclosures
- Price:$995,000
- Price per sq. ft.:$621.88
Features and amenities
- Appliances:Dishwasher, Microwave, Refrigerator, Stainless Steel Appliance(s)
- Amenities:Elevator(s), Entrance Foyer, Open Floorplan, Pool
Parking
- Parking description:Waitlist
- Garage:Yes
New listings near 25 Neptune Boulevard #5A
- Open Sat, 12 to 2pmNew
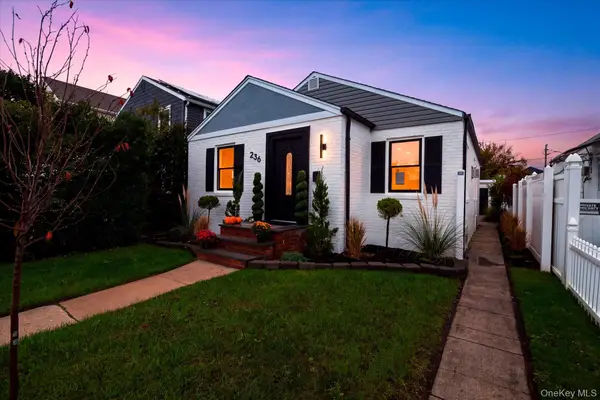 $798,000Active3 beds 2 baths933 sq. ft.
236 E Market Street, Long Beach, NY 11561
MLS# 1071575Listed by: PAUL GOLD REAL ESTATE INC - Open Sat, 11am to 1pmNew
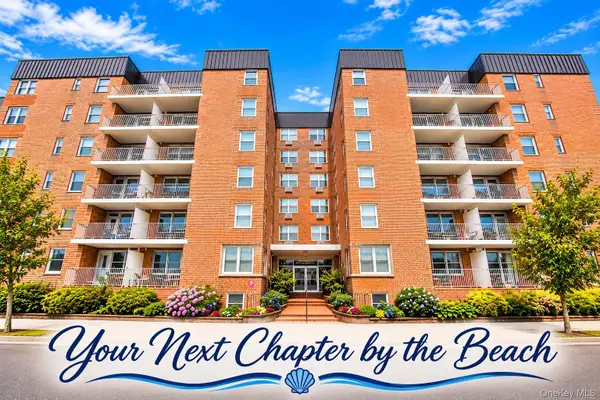 $549,000Active1 beds 1 baths770 sq. ft.
210 E Broadway #6L, Long Beach, NY 11561
MLS# 1070670Listed by: COLDWELL BANKER AMERICAN HOMES - New
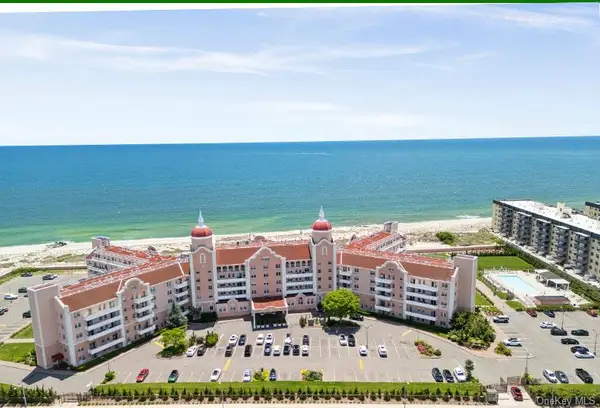 $615,000Active1 beds 2 baths800 sq. ft.
2 Richmond Road #5W, Lido Beach, NY 11561
MLS# 1070529Listed by: COMPASS GREATER NY LLC - New
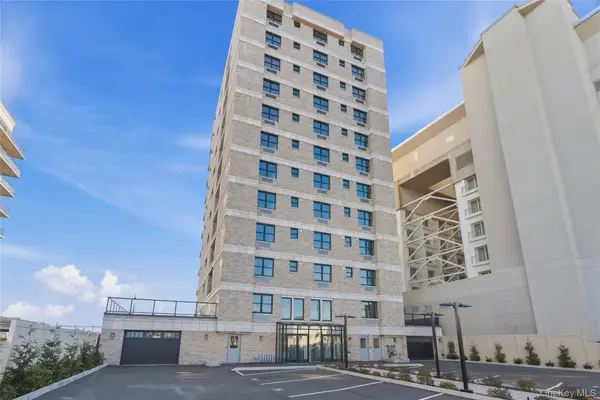 $3,650,000Active4 beds 4 baths3,391 sq. ft.
50 W Broadway #301, Long Beach, NY 11561
MLS# 1069888Listed by: BERKSHIRE HATHAWAY - New
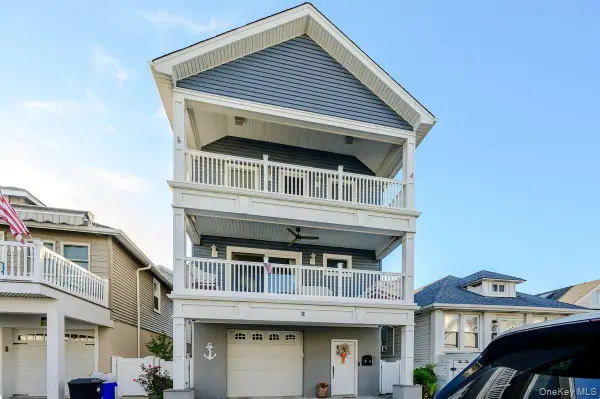 $1,300,000Active3 beds 2 baths1,716 sq. ft.
81 Oregon Street, Long Beach, NY 11561
MLS# 1069799Listed by: BERKSHIRE HATHAWAY - Open Sat, 1 to 2:30pmNew
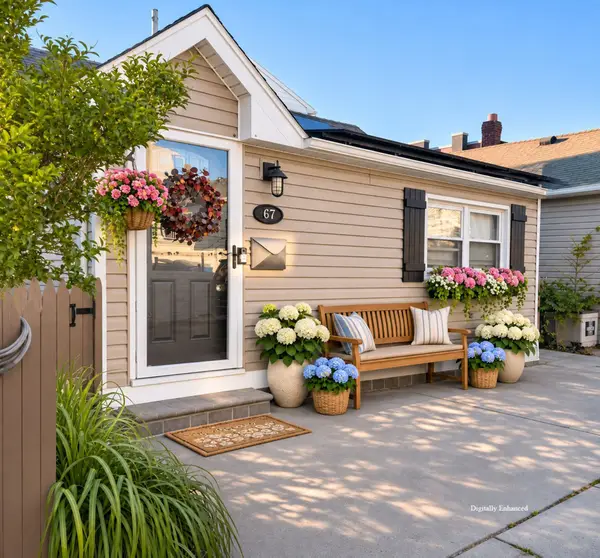 $745,000Active3 beds 1 baths735 sq. ft.
67 Wisconsin Street, Long Beach, NY 11561
MLS# 1069562Listed by: DANIEL GALE SOTHEBYS INTL RLTY - New
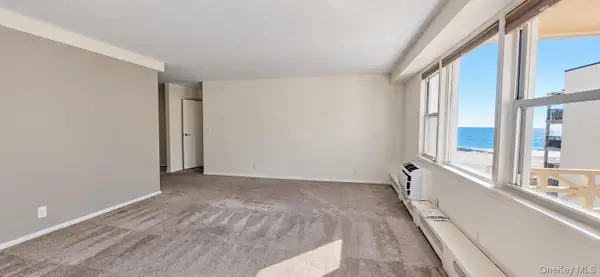 $530,000Active1 beds 1 baths741 sq. ft.
430 Shore Road #5A, Long Beach, NY 11561
MLS# 1069953Listed by: REMI REALTY - New
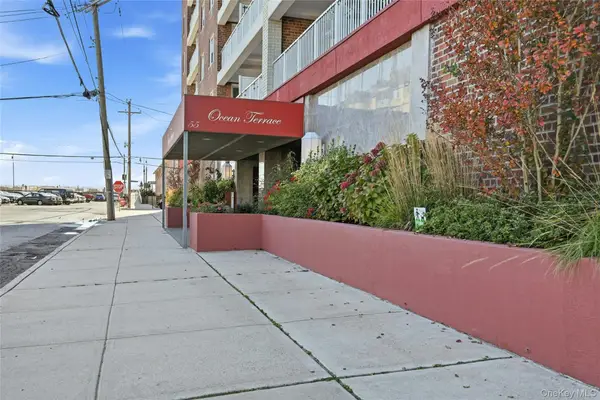 $325,000Active1 beds 1 baths600 sq. ft.
55 Monroe Boulevard #1A, Long Beach, NY 11561
MLS# 1068574Listed by: HOWARD HANNA COACH - Open Sun, 1 to 3pm
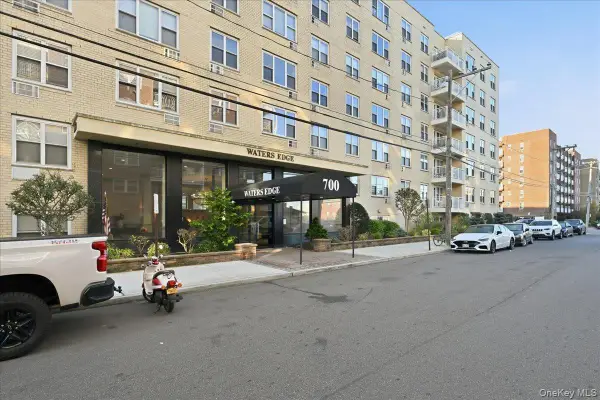 $1,100,000Active1 beds 1 baths1,200 sq. ft.
700 Shore Road #3AA, Long Beach, NY 11561
MLS# 1067988Listed by: SIGNATURE PREMIER PROPERTIES


Protect your home and budget from life's surprises with an Assurant Home Warranty, backed by a partner that supports you through every step of homeownership. Explore Plans.
© 2026 Better Homes and Gardens Real Estate LLC. An Anywhere Real Estate company. All rights reserved. Better Homes and Gardens® Real Estate is a registered trademark owned by Meredith Operations Corporation, licensed to Better Homes and Gardens Real Estate LLC and used with permission. Better Homes and Gardens Real Estate LLC fully supports the principles of the Fair Housing Act and the Equal Opportunity Act. Listing information is deemed reliable but is not guaranteed accurate.
Each office is independently owned and operated.
Any services or products provided by third parties are not provided by, affiliated with or related to Better Homes and Gardens Real Estate LLC, or its affiliated companies.