
75 Curley Street, Long Beach, NY 11561
Local realty services provided by:Better Homes and Gardens Real Estate Choice Realty
75 Curley Street,Long Beach, NY 11561
$1,699,999
- 4 Beds
- 4 Baths
- 2,746 sq. ft.
- Single family
- Active
Upcoming open houses
- Sat, Oct 1001:00 pm - 03:00 pm
Listed by: susan e. solomon
Office: berkshire hathaway
MLS#:1004336
Source:OneKey MLS
Price summary
- Price:$1,699,999
- Price per sq. ft.:$619.08
About this home
Experience modern coastal living at its finest in this stunning contemporary home located in the highly desirable Long Beach Canals. FEMA compliant and beautifully designed with comfort and style in mind, this exceptional residence offers 4 spacious bedrooms and 3.5 baths with an inviting, open and airy layout throughout.
The sun-filled main living area features an open-concept living room, dining area, and designer kitchen complete with top-of-the-line appliances, perfect for everyday living and effortless entertaining. Two separate dens, each located on its own level, provide flexible living space ideal for a media room, guest lounge, home office, or playroom. Hardwood floors, central air conditioning, and two fireplaces add warmth and sophistication to the home’s contemporary design.
Enjoy seamless indoor-outdoor living with two private decks plus an incredible rooftop deck showcasing beautiful water and bay views — the perfect setting for relaxing evenings or entertaining guests.
Additional features include a 2-car attached garage and 2-car driveway parking. A rare opportunity to own a luxury newer construction home in one of Long Beach’s most sought-after waterfront neighborhoods....
Contact an agent
Home facts
- Year built:2021
- Listing ID #:1004336
- Added:136 day(s) ago
- Updated:October 10, 2026 at 09:44 PM
Rooms and interior
- Bedrooms:4
- Total bathrooms:4
- Full bathrooms:3
- Half bathrooms:1
- Rooms Total:10
- Flooring:Hardwood
- Dining Description:Eat-In Kitchen, Formal Dining
- Kitchen Description:Dishwasher, Eat-in Kitchen, Kitchen Island
- Living area:2,746 sq. ft.
Heating and cooling
- Cooling:Central Air
- Heating:Forced Air, Natural Gas
- Central air:Yes
Structure and exterior
- Year built:2021
- Building area:2,746 sq. ft.
- Lot area:0.08 Acres
- Architectural Style:Contemporary
- Construction Materials:Vinyl Siding
- Levels:2 Story
Schools
- High school:Long Beach High School
- Middle school:Long Beach Middle School
- Elementary school:East Elementary School
Utilities
- Water:Public, Water Available
- Sewer:Public Sewer, Sewer Available
Finances and disclosures
- Price:$1,699,999
- Price per sq. ft.:$619.08
- Tax amount:$17,000 (2024)
Features and amenities
- Appliances:Dishwasher, Dryer, Washer
- Laundry features:Dryer, Washer
- Amenities:Granite Counters, High Ceilings, Open Floorplan
Parking
- Total parking spaces:4
- Parking description:Driveway, Garage
- Garage:Yes
- Garage spaces:2
New listings near 75 Curley Street
- New
 $749,000Active3 beds 2 baths1,276 sq. ft.
750 Lido, Long Beach, NY 11561
MLS# 1058288Listed by: BECKER REALTY SERVICES INC - New
 Listed by BHGRE$495,000Active1 beds 1 baths1,000 sq. ft.
700 Shore Road #4K, Long Beach, NY 11561
MLS# 1060990Listed by: BH&G R E REALTY CONNECT - New
 $348,000Active2 beds 1 baths950 sq. ft.
855 E Broadway #6H, Long Beach, NY 11561
MLS# 1060473Listed by: FOUR SEASONS REALTY TEAM - Open Sun, 11am to 1pmNew
 $1,279,876Active3 beds 3 baths1,853 sq. ft.
412 Oceanfront, Long Beach, NY 11561
MLS# 1058588Listed by: DOUGLAS ELLIMAN REAL ESTATE - New
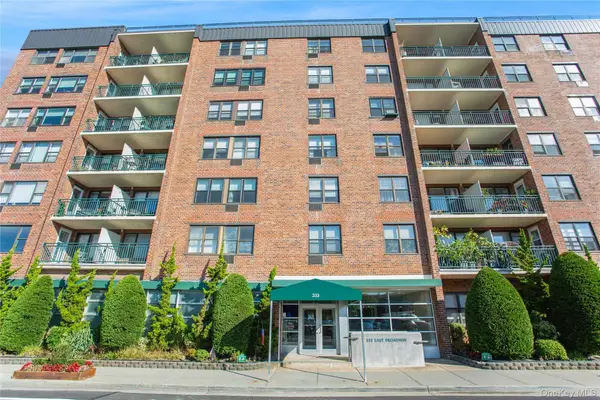 $479,000Active1 beds 1 baths900 sq. ft.
333 Broadway #4G, Long Beach, NY 11561
MLS# 1059611Listed by: COLDWELL BANKER AMERICAN HOMES - New
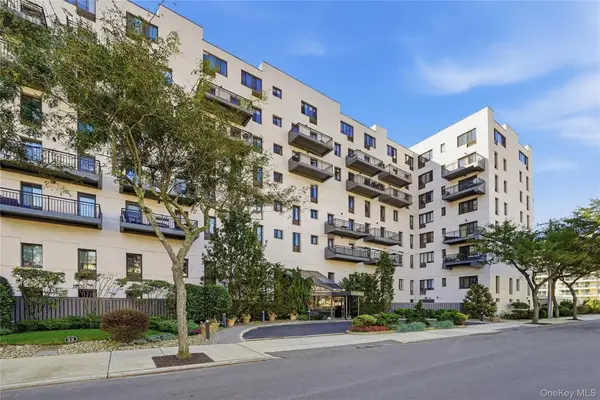 $749,999Active1 beds 2 baths932 sq. ft.
100 W Broadway #6Q, Long Beach, NY 11561
MLS# 1059800Listed by: SIGNATURE PREMIER PROPERTIES - New
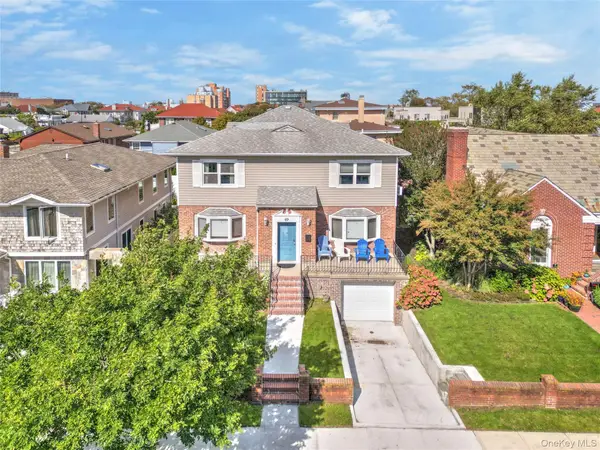 $1,295,000Active5 beds 3 baths2,492 sq. ft.
69 W Penn Street, Long Beach, NY 11561
MLS# 1057596Listed by: BERKSHIRE HATHAWAY - Open Sat, 10:30am to 12pmNew
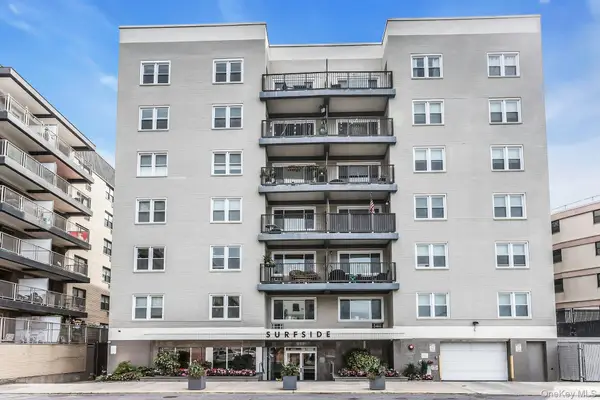 $499,000Active1 beds 1 baths700 sq. ft.
840 Shore Road #3 E, Long Beach, NY 11561
MLS# 1059101Listed by: DOUGLAS ELLIMAN REAL ESTATE - New
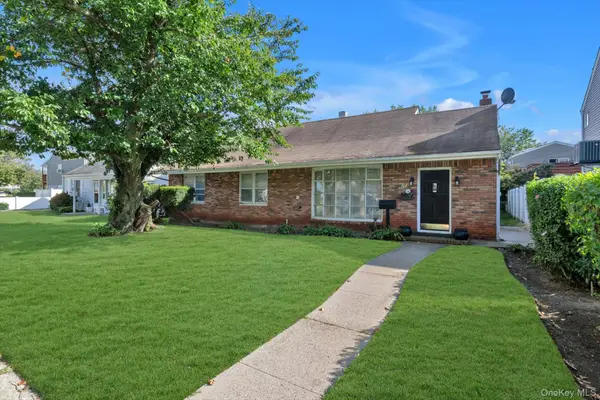 $799,000Active4 beds 2 baths1,922 sq. ft.
364 E State Street, Long Beach, NY 11561
MLS# 1052248Listed by: DOUGLAS ELLIMAN REAL ESTATE - New
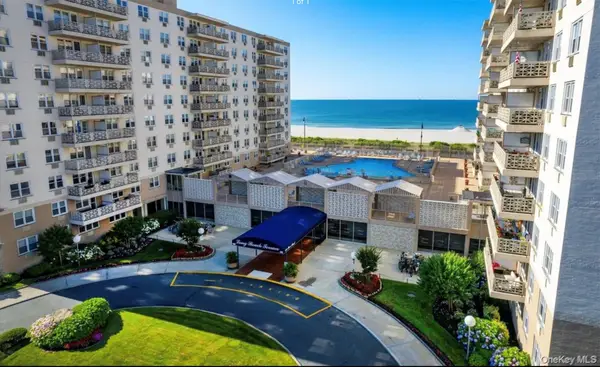 $426,000Active1 beds 1 baths881 sq. ft.
450 Shore Road #1E, Long Beach, NY 11561
MLS# 1054745Listed by: COLDWELL BANKER AMERICAN HOMES


Protect your home and budget from life's surprises with an Assurant Home Warranty, backed by a partner that supports you through every step of homeownership. Explore Plans.
© 2026 Better Homes and Gardens Real Estate LLC. An Anywhere Real Estate company. All rights reserved. Better Homes and Gardens® Real Estate is a registered trademark owned by Meredith Operations Corporation, licensed to Better Homes and Gardens Real Estate LLC and used with permission. Better Homes and Gardens Real Estate LLC fully supports the principles of the Fair Housing Act and the Equal Opportunity Act. Listing information is deemed reliable but is not guaranteed accurate.
Each office is independently owned and operated.
Any services or products provided by third parties are not provided by, affiliated with or related to Better Homes and Gardens Real Estate LLC, or its affiliated companies.