
108 Hempstead Avenue, Lynbrook, NY 11563
Local realty services provided by:Better Homes and Gardens Real Estate Green Team
108 Hempstead Avenue,Lynbrook, NY 11563
$890,000
- 4 Beds
- 3 Baths
- 2,260 sq. ft.
- Single family
- Active
Listed by: charlemagne benjamin, charlemagne benjamin cbr
Office: coldwell banker american homes
MLS#:980781
Source:OneKey MLS
Price summary
- Price:$890,000
- Price per sq. ft.:$393.81
About this home
LOCATED IN HIGH APPRECIATION AREA ( LARGE LOT & AMPLE SPACE TO MAKE MORE BEDROOMS THAN LISTED)
MOTIVATED SELLER
Thirteen rooms. Four bedrooms. Space that works for you now; and offers room to grow.
Upstairs, the living quarters offer 4 beautiful bedrooms, a full bath with a bathtub, 2 half baths, and a full kitchen designed for everyday comfort. The primary bedroom is a large retreat with plenty of natural sunlight. A combined dining and living area is filled with light, highlighted by a grand window with views of Walnut Street, bringing in warmth and charm throughout the space. Very high ceilings span the entire level, adding an open, airy feel that enhances the sense of space and elegance.
The first level is EASILY CONVERTED TO FULL RESIDENTIAL HOME, currently a thoughtfully arranged as a professional medical office designed for smooth workflow and patient comfort. As you enter the front door, you’re welcomed into a spacious waiting area with a dedicated receptionist station and ADA-compliant restroom, followed by a medical assistant’s office that supports daily operations. The hallway then guides you in a natural U-shaped path, creating separation between public and clinical spaces while keeping everything easily accessible, including two side-by-side examination rooms, a private consultation room, and two large offices. Toward the rear, a fully equipped stress test room with a small lab and additional restroom enhances the suite’s functionality. A private back entrance with a ramp leading to Walnut Street provides convenient staff and patient access, completing a layout that is efficient, professional, and turnkey for medical use.
A full walk-up attic presents exceptional potential for additional finished rooms. The organized basement adds even more usable space. Outside, a generous yard is framed by mature greenery, Equipped with Automatic Sprinkler System, with a 2 car garage and driveway providing convenient parking.
NEW ROOF, approximately 2 years old
Live/work possibilities. Or reimagine the entire layout to suit your vision.
Approximately 0.7 miles from the LIRR and near everyday conveniences.
Opportunities like this in Lynbrook are uncommon. Schedule your private showing today.
THIS PROPERTY TO BE SOLD AS-IS....
Contact an agent
Home facts
- Year built:1919
- Listing ID #:980781
- Added:141 day(s) ago
- Updated:August 25, 2026 at 11:02 AM
Rooms and interior
- Bedrooms:4
- Total bathrooms:3
- Full bathrooms:1
- Half bathrooms:2
- Rooms Total:13
- Kitchen Description:Microwave, Refrigerator
- Basement:Yes
- Basement Description:Full, Partially Finished
- Living area:2,260 sq. ft.
Heating and cooling
- Cooling:Central Air
- Heating:Natural Gas
- Central air:Yes
Structure and exterior
- Year built:1919
- Building area:2,260 sq. ft.
- Lot area:0.13 Acres
- Architectural Style:Colonial
- Construction Materials:Advanced Framing Technique
- Levels:2 Story
Schools
- High school:Lynbrook Senior High School
- Middle school:Lynbrook South Middle School
- Elementary school:Marion Street School
Utilities
- Water:Public
- Sewer:Public Sewer
Finances and disclosures
- Price:$890,000
- Price per sq. ft.:$393.81
- Tax amount:$20,658 (2026)
Features and amenities
- Appliances:Microwave, Refrigerator
- Amenities:High Ceilings
Parking
- Total parking spaces:4
- Parking description:Driveway, Garage
- Garage:Yes
- Garage spaces:2
New listings near 108 Hempstead Avenue
- Coming Soon
 $640,000Coming Soon3 beds 2 baths1,050 sq. ft.
137 Charles Street, Lynbrook, NY 11563
MLS# ONE3590068Listed by: RE/MAX INTEGRITY LEADERS - New
 $899,999Active6 beds 3 baths2,196 sq. ft.
1 Windsor Place, Lynbrook, NY 11563
MLS# 1036351Listed by: DOUGLAS ELLIMAN REAL ESTATE - New
 $550,000Active3 beds 1 baths1,161 sq. ft.
187 Westminster Road, Lynbrook, NY 11563
MLS# 1027651Listed by: DOUGLAS ELLIMAN REAL ESTATE  $749,900Active3 beds 2 baths1,560 sq. ft.
9 Christabel Street, Lynbrook, NY 11563
MLS# 1038504Listed by: EXP REALTY $675,000Active2 beds 2 baths1,240 sq. ft.
7 Lancaster Street, Lynbrook, NY 11563
MLS# 1037369Listed by: SIGNATURE PREMIER PROPERTIES $899,000Active3 beds 2 baths1,386 sq. ft.
80 Noble Street, Lynbrook, NY 11563
MLS# 1036949Listed by: KELLER WILLIAMS REALTY ELITE $895,000Active4 beds 2 baths1,538 sq. ft.
485 Peninsula Boulevard, Lynbrook, NY 11563
MLS# 1035956Listed by: SERHANT LLC $799,999Pending3 beds 2 baths1,488 sq. ft.
22 Spencer Avenue, Lynbrook, NY 11563
MLS# 1021088Listed by: DOUGLAS ELLIMAN REAL ESTATE $999,700Active3 beds 3 baths2,380 sq. ft.
34 Reyam Road, Lynbrook, NY 11563
MLS# 1035000Listed by: COLDWELL BANKER AMERICAN HOMES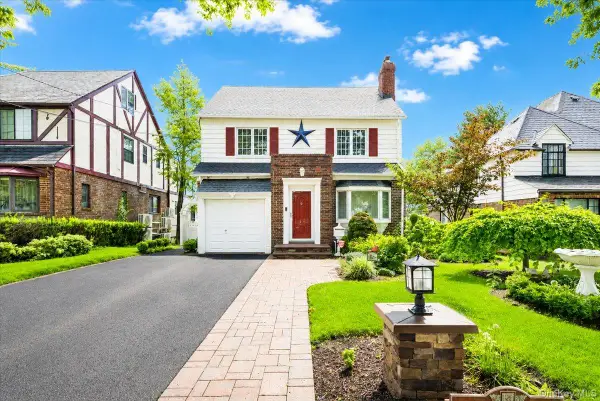 $899,000Active3 beds 3 baths1,912 sq. ft.
17 Piccadilly Downs, Lynbrook, NY 11563
MLS# 1034427Listed by: EXIT REALTY PREMIER


Protect your home and budget from life's surprises with an Assurant Home Warranty, backed by a partner that supports you through every step of homeownership. Explore Plans.
© 2026 Better Homes and Gardens Real Estate LLC. An Anywhere Real Estate company. All rights reserved. Better Homes and Gardens® Real Estate is a registered trademark owned by Meredith Operations Corporation, licensed to Better Homes and Gardens Real Estate LLC and used with permission. Better Homes and Gardens Real Estate LLC fully supports the principles of the Fair Housing Act and the Equal Opportunity Act. Listing information is deemed reliable but is not guaranteed accurate.
Each office is independently owned and operated.
Any services or products provided by third parties are not provided by, affiliated with or related to Better Homes and Gardens Real Estate LLC, or its affiliated companies.